

1502 Waverly Place, Joliet, Illinois 60435
Subdivision > Raynor Park
Sorry, we are updating photos, please update this page in 15 minutes
$188,000
|
Sold
|
|
| Status: | Closed |
| Sqft: | 1,450 |
| Cost/Sqft: | $131 |
| Beds: | 3 |
| Baths: | 2 |
| Year Built: | 1927 |
| Property Taxes: | $2,974 |
| Days On Market: | 2943 |
| Lot Size: | 0,12 |
Description
BIGGER PROFFESIONALLY REDONE! BIGGER THAN IT LOOKS! WITH NEW KITCHEN! GRANITE COUNTER TOPS! DECORATED BACK SPLASH! ALL NEW STAINLESS STEEL APPLIANCES! NEW CERAMIC TILE IN KITCHEN! LIGHT FIXTURES! REFINISHED HARDWOOD FLOORS! FRESHLY PAINTED WITH BRIGHT COLORS! FINISHED BASEMENT WITH A FULL BTH! NEW WATER HEATER! NEW DRIVEWAY! 2 CAR DETACHED GARAGE WITH NEW SIDING, DOORS AND OPENER! ENJOY THE OPEN FRONT PORCH AND FENCED BACK YARD! MUST SEE, LISTING AGENT RELATED TO SELLER
Property Specifics
| Single Family | |
| — | |
| Bungalow | |
| 1927 | |
| Full | |
| Aluminum Siding | |
| Asphalt | |
| — | |
| No | |
| 0.12 |
| Will | |
| Raynor Park | |
| 0 / Not Applicable | |
| None | |
| Public | |
| Public Sewer | |
| Central Air | |
| Natural Gas, Forced Air | |
| 10110803 | |
| 3007052060090000 |
Nearby Schools
| NAME: | DISTRICT: | DISTANCE: | |
|---|---|---|---|
|
Grade School
Taft Elementary School |
86 | — | |
|
Middle School
Hufford Junior High School |
86 | Not in DB | |
|
High School
Joliet West High School |
204 | Not in DB | |
Property History
| DATE: | EVENT: | PRICE: | SOURCE: |
|---|---|---|---|
| 5 Aug, 2008 | Sold | $161,000 | MRED MLS |
| 3 Jun, 2008 | Under contract | $164,900 | MRED MLS |
| 26 Feb, 2008 | Listed for sale | $164,900 | MRED MLS |
| 4 Dec, 2018 | Sold | $188,000 | MRED MLS |
| 8 Nov, 2018 | Under contract | $189,900 | MRED MLS |
| 12 Oct, 2018 | Listed for sale | $189,900 | MRED MLS |
Sorry, we are updating photos, please update this page in 15 minutes
Room Specifics
All Bedroom Info:
Total Bedrooms: 3
Bedrooms Above Ground: 3
Bedrooms Below Ground: 0
Total Bedrooms: 3
Bedrooms Above Ground: 3
Bedrooms Below Ground: 0
Second Bedroom Info:
Dimensions: —
Location: —Dimensions: —
Floor Type: Hardwood
Third Bedroom Info:
Dimensions: —
Location: —Dimensions: —
Floor Type: Hardwood
Bathroom Info:
Full Bathrooms: 2
Partial Bathrooms: 0Full Bathrooms: 2
Bathroom Amenities: —
Bathroom in Basement: 1
Dining Room Info:
Dimensions: —
Location: —Dimensions: —
Floor Type: Hardwood
Kitchen Info:
Dimensions: —
Location: —Dimensions: —
Floor Type: Ceramic Tile
Living Room Info:
Dimensions: —
Location: —Dimensions: —
Floor Type: Hardwood
Family Room Info:
Dimensions: —
Location: —Dimensions: —
Floor Type: Vinyl
Additional Rooms Info:
Rooms: Eating Area
Basement: FullRooms: Eating Area
Other Specifics
| 2 | |
| Block | |
| Garage | |
| — | |
| — | |
| — | |
| Patio | |
| Fenced Yard | |
| 40 X 132 | |
| Interior Stair,Unfinished | |
| None | |
| Hardwood Floors | |
| Range, Refrigerator, Stainless Steel Appliance(s) | |
| Not in DB | |
| Sidewalks, Street Lights, Street Paved | |
| — | |
| — |
Tax History
| Year | Property Taxes |
|---|---|
| 2008 | $3,006 |
| 2018 | $2,974 |
Contact Agent
Nearby Similar Homes
1500 William Street, Joliet, Illinois 60435
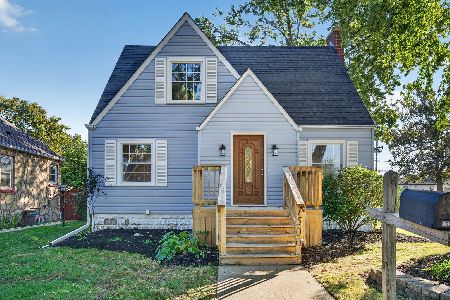
For Sale
$309,900
3 beds / 1.1 baths / 1,360 ft2
Single Family / Built: 1943
12
1523 Raynor Avenue, Joliet, Illinois 60435
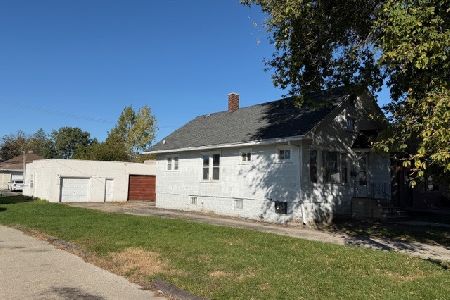
For Sale
$179,900
2 beds / 1.0 baths / 768 ft2
Single Family / Built: 1929
11
1914 Innercircle Drive, Crest Hill, Illinois 60403
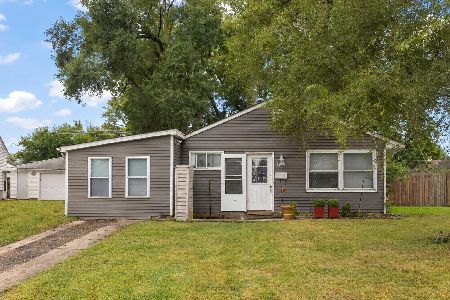
For Sale
$160,000
2 beds / 1.0 baths / 1,150 ft2
Single Family / Built: 1953
7
1712 Wilcox Street, Crest Hill, Illinois 60403
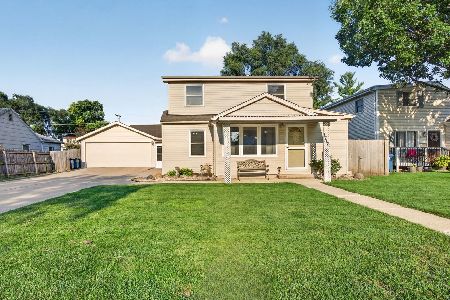
For Sale
$339,000
4 beds / 2.0 baths / 1,592 ft2
Single Family / Built: 1949
88
1218 Wilcox Street, Joliet, Illinois 60435
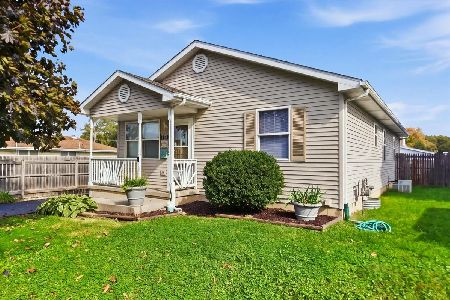
For Sale
$314,000
3 beds / 2.0 baths / 1,878 ft2
Single Family / Built: 2003
18
1713 Oakland Avenue, Crest Hill, Illinois 60403
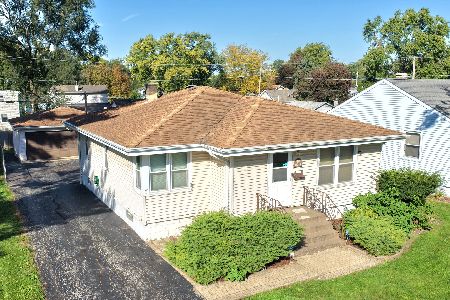
For Sale
$269,808
3 beds / 2.0 baths / 1,112 ft2
Single Family / Built: 1955
25
Nearby Sold Comparables

1508 Waverly Place, Joliet, Illinois 60435

Sold
$175,000
2 beds / 1.0 baths / 1,680 ft2
Single Family / Built: 1950
1063
906 Cleary Avenue, Joliet, Illinois 60435

Sold
$60,000
2 beds / 1.0 baths / 992 ft2
Single Family / Built: 1951
4296
901 Cleary Avenue, Joliet, Illinois 60435
Sold
$69,900
3 beds / 1.0 baths / 832 ft2
Single Family / Built: 1948
4284
1503 Prairie Avenue, Joliet, Illinois 60435
Sold
$145,000
2 beds / 1.1 baths / 0 ft2
Single Family / Built: —
6926
Contact Agent
Listing Provided By
KETTLEY & CO, REALTORS
