

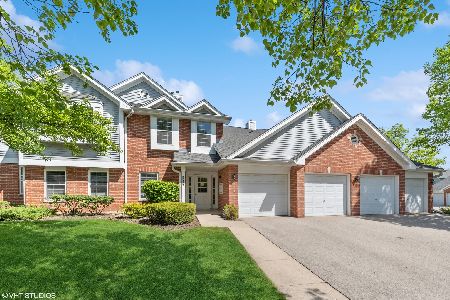
1504 Pheasant Trail Drive, Arlington Heights, Illinois 60004


$177,500
|
Sold
|
|
| Status: | Closed |
| Sqft: | 1,000 |
| Cost/Sqft: | $180 |
| Beds: | 2 |
| Baths: | 2 |
| Year Built: | 1995 |
| Property Taxes: | $609 |
| Days On Market: | 1902 |
| Lot Size: | 0,00 |
Description
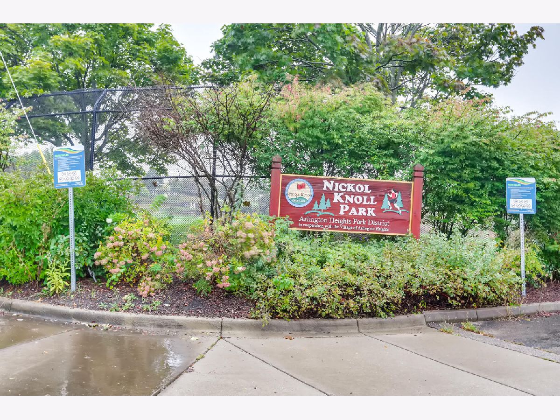
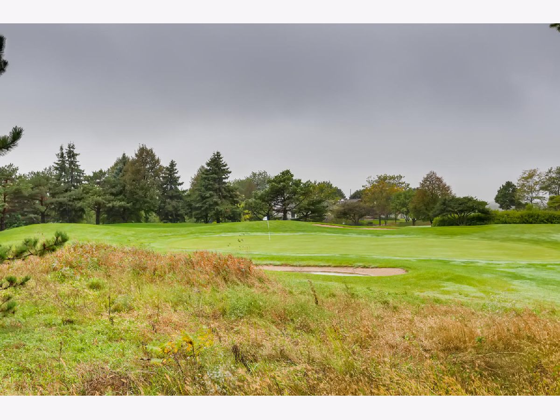
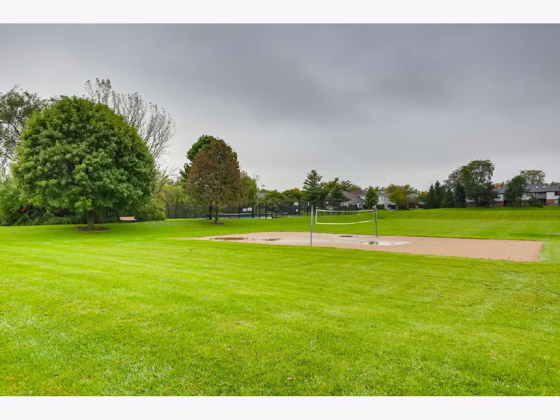
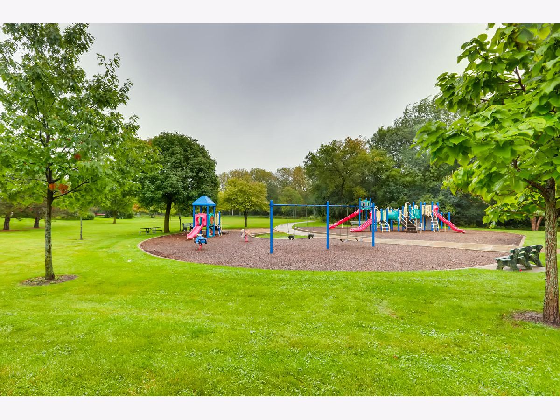
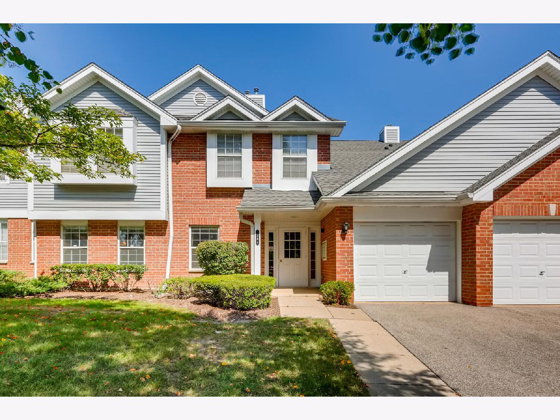
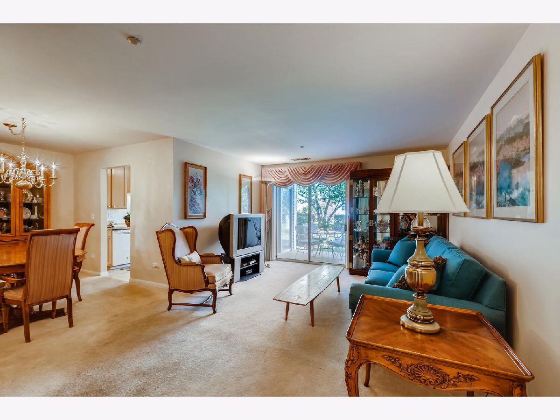
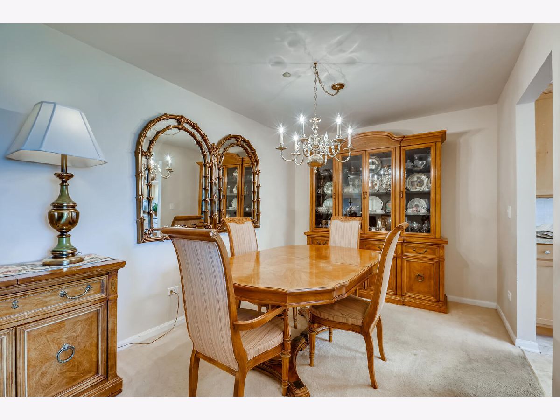
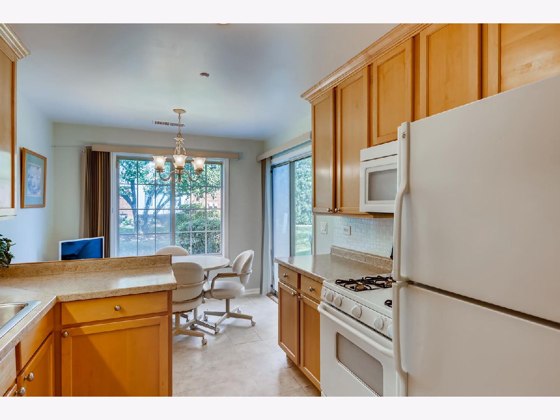
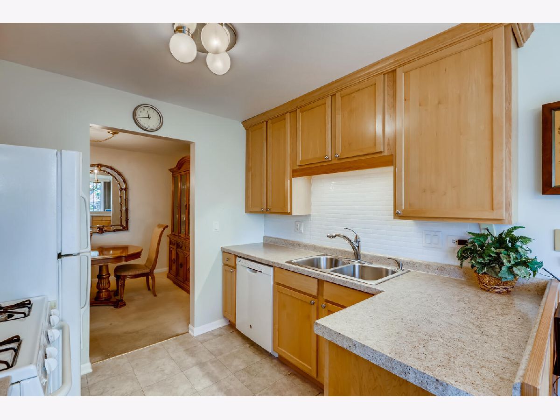
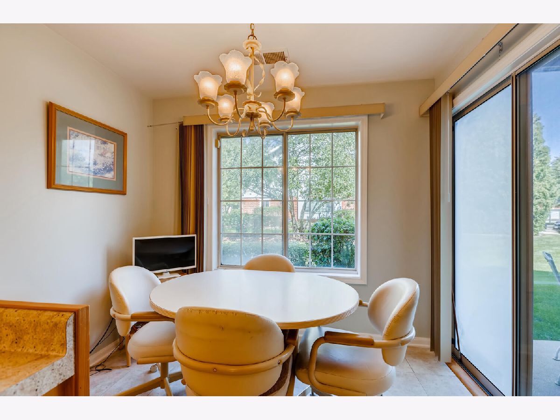
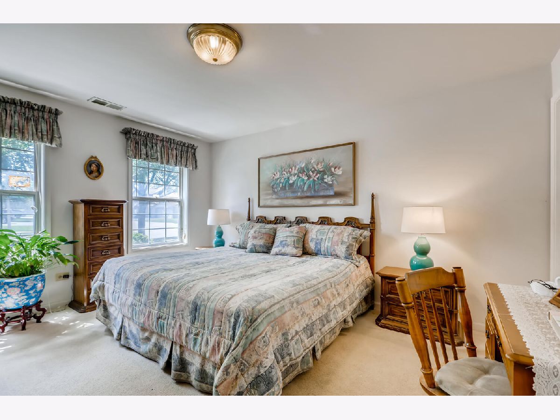
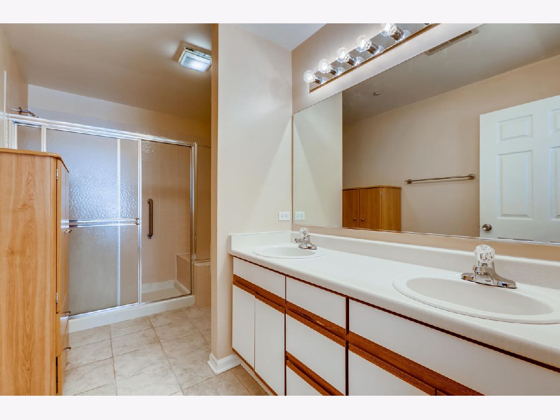
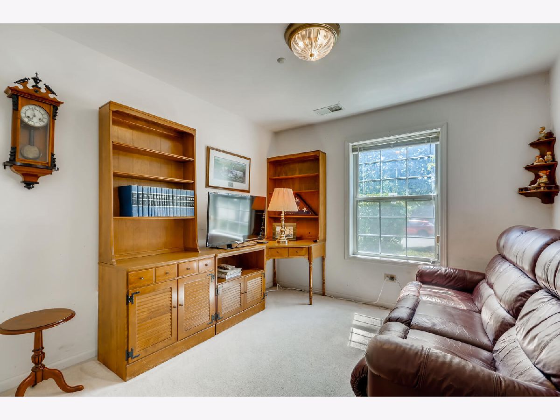
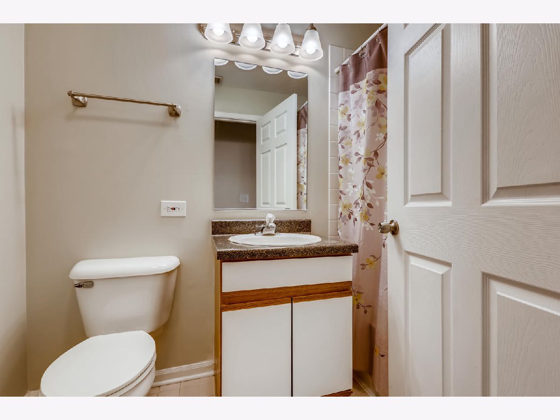
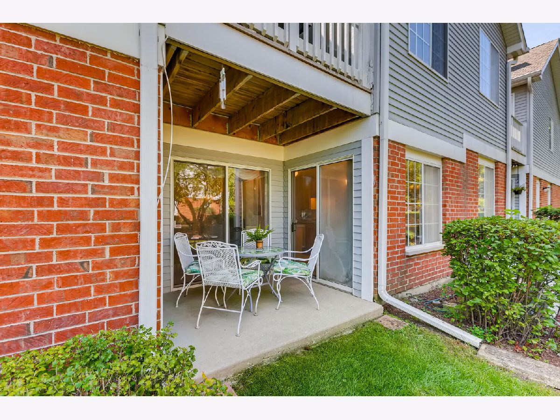
This ranch style 2-bedroom 2 bath coach home with attach garage is spacious and convenient. Walk out to the large, covered patio and spacious green surroundings. Appealing floor plan with an open living room and dining room. Cheerful kitchen with sunny eating area. Two sets of sliding doors from the living area and the kitchen. Large master bedroom with ensuite featuring double sink and a walk-in shower. Nice second bedroom and second full bath. Laundry room with full sized washer and dryer. Longtime homeowner has maintained the home, but it could use some updating. Fantastic location nearby parks, forest preserve, trails, golf, library book mobile. shopping, major roads & highway. This ideal north Arlington Heights location touches Long Grove, Buffalo Grove and Palatine.A well run complex is both pet friendly and investor friendly. Take a look!
Property Specifics
| Condos/Townhomes | |
| 1 | |
| — | |
| 1995 | |
| None | |
| Vinyl Siding, Brick | |
| — | |
| MANCHESTER | |
| No | |
| — |
| Cook | |
| Arlington Trails | |
| 330 / Monthly | |
| Exterior Maintenance, Lawn Care, Scavenger, Snow Removal | |
| Lake Michigan | |
| Public Sewer | |
| Central Air | |
| Natural Gas, Forced Air | |
| 11201043 | |
| 03061160061013 |
Nearby Schools
| NAME: | DISTRICT: | DISTANCE: | |
|---|---|---|---|
|
Grade School
Edgar A Poe Elementary School |
21 | — | |
|
Middle School
Cooper Middle School |
21 | Not in DB | |
|
High School
Buffalo Grove High School |
214 | Not in DB | |
Property History
| DATE: | EVENT: | PRICE: | SOURCE: |
|---|---|---|---|
| 30 Sep, 2021 | Sold | $177,500 | MRED MLS |
| 28 Aug, 2021 | Under contract | $179,900 | MRED MLS |
| 26 Aug, 2021 | Listed for sale | $179,900 | MRED MLS |
Room Specifics
Total Bedrooms: 2
Bedrooms Above Ground: 2
Bedrooms Below Ground: 0
Dimensions: —
Floor Type: Carpet
Full Bathrooms: 2
Bathroom Amenities: Double Sink
Bathroom in Basement: 0
Dimensions: —
Floor Type: Carpet
Dimensions: —
Floor Type: Vinyl
Features: Eating Area-Table Space
Dimensions: —
Floor Type: Carpet
Rooms: Eating Area
Other Specifics
| 1 | |
| — | |
| Garage | |
| — | |
| — | |
| — | |
| — | |
| — | |
| COMMON | |
| — | |
| Full | |
| First Floor Bedroom, First Floor Laundry, Laundry Hook-Up in Unit, Storage | |
| Range, Microwave, Dishwasher, Refrigerator, Washer, Dryer, Disposal | |
| Not in DB | |
| — | |
| — | |
| — |
Tax History
| Year | Property Taxes |
|---|---|
| 2021 | $609 |
Contact Agent
Nearby Similar Homes
Nearby Sold Comparables


Contact Agent
Listing Provided By
RE/MAX Suburban
