

1505 Ranchview Drive, Naperville, Illinois 60565


$505,000
|
Sold
|
|
| Status: | Closed |
| Sqft: | 1,640 |
| Cost/Sqft: | $323 |
| Beds: | 3 |
| Baths: | 2 |
| Year Built: | 1984 |
| Property Taxes: | $7,668 |
| Days On Market: | 375 |
| Lot Size: | 0,21 |
Description
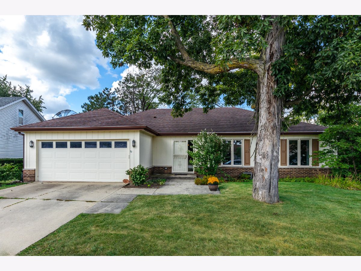
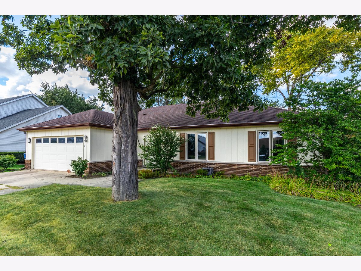
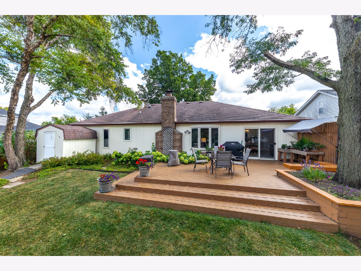
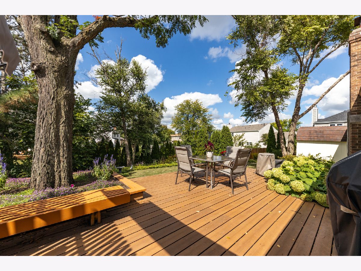
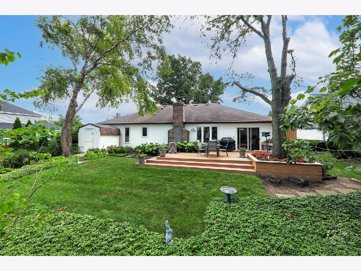
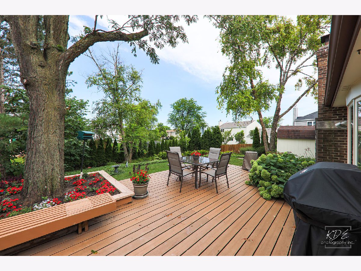
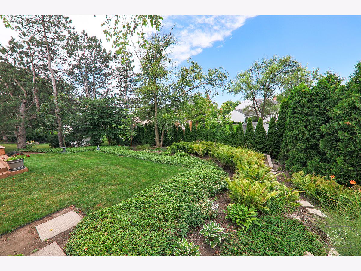
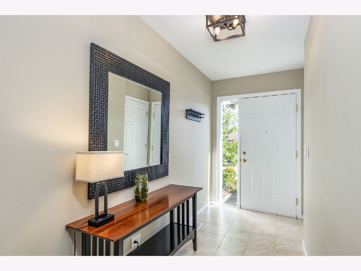
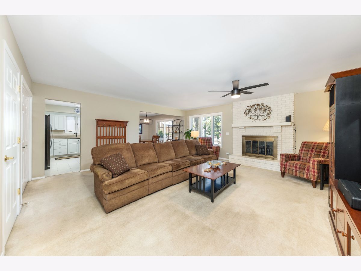
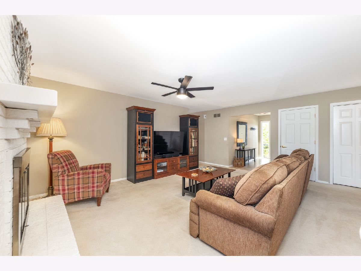
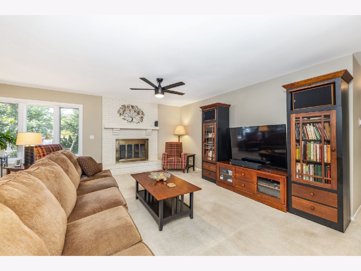
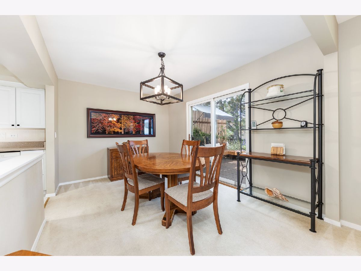
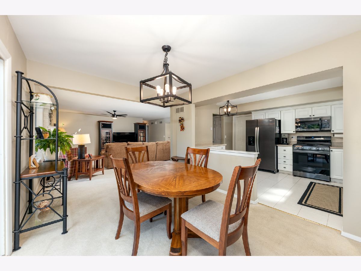
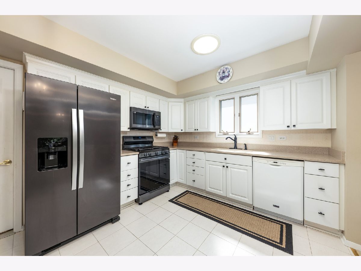
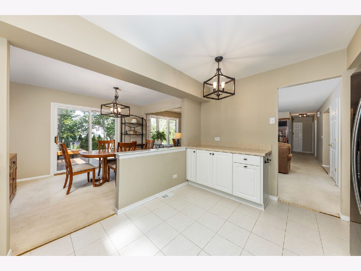
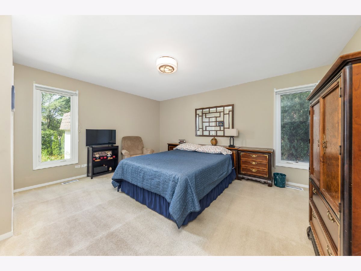
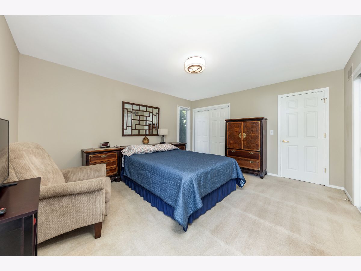
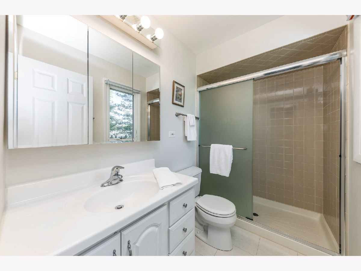

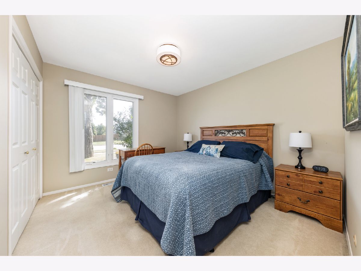
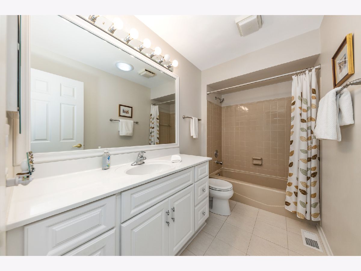
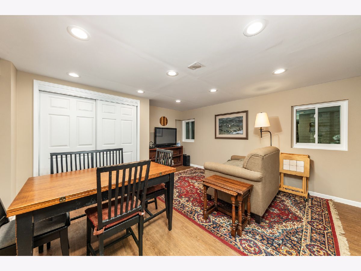
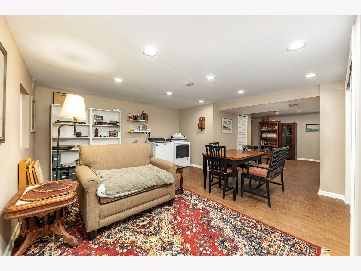
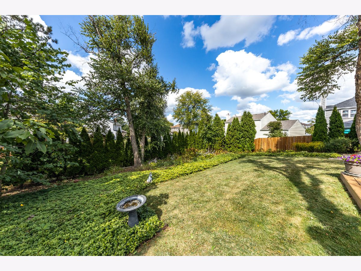
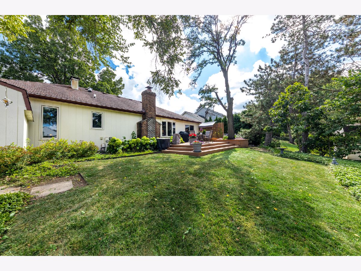
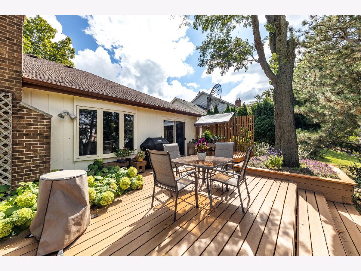
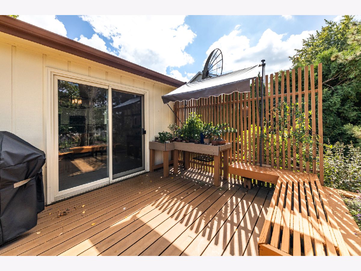
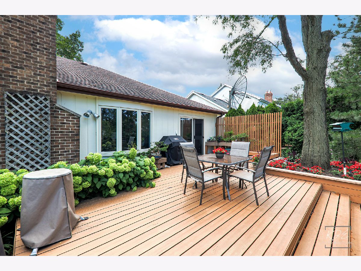
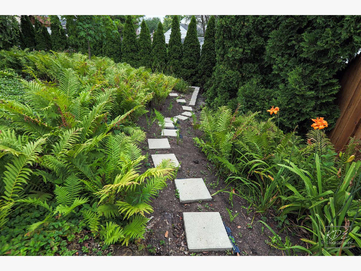
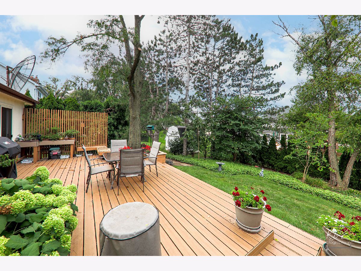
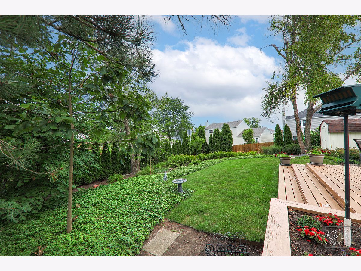
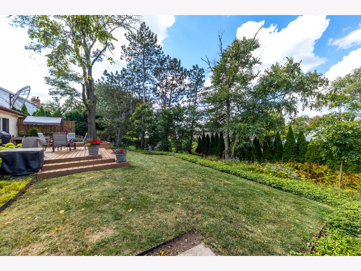
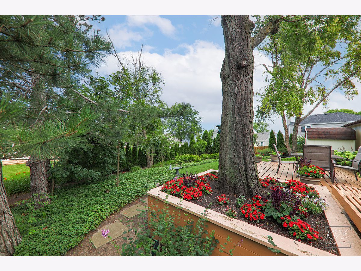
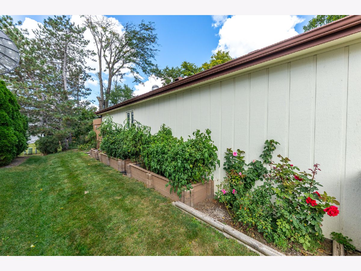
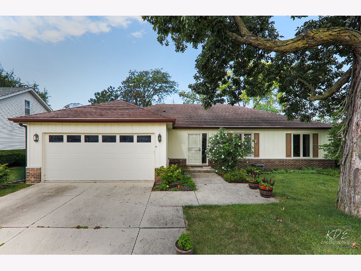
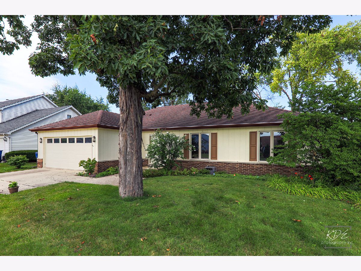

Fabulous ranch home located in highly sought after University Heights. Coveted District 203. Lovingly maintained and impeccably cared for. Professionally landscaped yard with tons of perennials, flowering shrubs & mature trees. Previous owner owned a nursery so yard is quite special. Open floor plan boasts a large living area with a cozy fireplace. Kitchen has white cabinets, solid surface countertops, and an additional new cabinet for extra storage. The dining room opens to an oversized composite deck which is perfect for , entertaining. The backyard is a lovely serene picture of beauty. There is a shed for storage. Newer large casement windows allow fantastic natural light throughout. The primary bedroom has a private bath with newly installed shower door. 2 additional bedrooms and hall bath. Laundry was moved to basement from 1st floor closet, hook up is still available on main floor. Recently finished basement. Home is located close to shopping, transportation, schools and parks. Perfect one level living makes this an exceptional find.
Property Specifics
| Single Family | |
| — | |
| — | |
| 1984 | |
| — | |
| — | |
| No | |
| 0.21 |
| — | |
| University Heights | |
| — / Not Applicable | |
| — | |
| — | |
| — | |
| 12491175 | |
| 0828405019 |
Nearby Schools
| NAME: | DISTRICT: | DISTANCE: | |
|---|---|---|---|
|
Grade School
Ranch View Elementary School |
203 | — | |
|
Middle School
Kennedy Junior High School |
203 | Not in DB | |
|
High School
Naperville Central High School |
203 | Not in DB | |
Property History
| DATE: | EVENT: | PRICE: | SOURCE: |
|---|---|---|---|
| 24 May, 2022 | Sold | $432,000 | MRED MLS |
| 26 Apr, 2022 | Under contract | $420,000 | MRED MLS |
| 24 Apr, 2022 | Listed for sale | $420,000 | MRED MLS |
| 3 Nov, 2025 | Sold | $505,000 | MRED MLS |
| 10 Oct, 2025 | Under contract | $530,000 | MRED MLS |
| 8 Oct, 2025 | Listed for sale | $530,000 | MRED MLS |
Room Specifics
Total Bedrooms: 3
Bedrooms Above Ground: 3
Bedrooms Below Ground: 0
Dimensions: —
Floor Type: —
Dimensions: —
Floor Type: —
Full Bathrooms: 2
Bathroom Amenities: Separate Shower
Bathroom in Basement: 0
Rooms: —
Basement Description: —
Other Specifics
| 2.1 | |
| — | |
| — | |
| — | |
| — | |
| 125X75X122X73 | |
| Full | |
| — | |
| — | |
| — | |
| Not in DB | |
| — | |
| — | |
| — | |
| — |
Tax History
| Year | Property Taxes |
|---|---|
| 2022 | $6,654 |
| 2025 | $7,668 |
Contact Agent
Nearby Similar Homes

Nearby Sold Comparables

Contact Agent
Listing Provided By
Compass
