

1505 Walton Street, West Town, Chicago, Illinois 60622
$632,500
|
Sold
|
|
| Status: | Closed |
| Sqft: | 2,400 |
| Cost/Sqft: | $267 |
| Beds: | 4 |
| Baths: | 3 |
| Year Built: | 2009 |
| Property Taxes: | $13,879 |
| Days On Market: | 2958 |
| Lot Size: | 0,00 |
Description
This beautifully appointed 4BD/3BA condo will impress you with a thoughtful layout and high-end finishes. Luxury features include wide-plank hardwood floors, custom millwork and closets, designer lighting and 2 fireplaces. The main floor offers an open layout with a living/dining room combo and gorgeous walnut kitchen with a large island, granite countertops, stainless steel appliances and subway tile backsplash. 4 BDS with 2 BDs on the main and 2 BDs on the lower level. The master suite includes a luxury master bathroom and a spacious walk-in closet. The lower level is perfect for entertaining with a wet bar and a fireplace. Back door leads to a private deck. There is also a deck on the garage shared with unit 2. Storage and a space for 1 car in a 3-car garage. PRIVATE FRONT AND BACK YARD. Easy access to the blue line, expressway, fast growing neighborhood with new construction all around.
Property Specifics
| Condos/Townhomes | |
| 3 | |
| — | |
| 2009 | |
| Full,English | |
| — | |
| No | |
| — |
| Cook | |
| — | |
| 239 / Monthly | |
| Water,Insurance,Scavenger | |
| Lake Michigan | |
| Sewer-Storm | |
| 10079765 | |
| 17053191311001 |
Property History
| DATE: | EVENT: | PRICE: | SOURCE: |
|---|---|---|---|
| 18 Dec, 2009 | Sold | $533,000 | MRED MLS |
| 16 Oct, 2009 | Under contract | $549,900 | MRED MLS |
| — | Last price change | $569,900 | MRED MLS |
| 9 Jul, 2009 | Listed for sale | $569,900 | MRED MLS |
| 3 Dec, 2015 | Listed for sale | $0 | MRED MLS |
| 1 Nov, 2018 | Sold | $632,500 | MRED MLS |
| 26 Sep, 2018 | Under contract | $639,900 | MRED MLS |
| 11 Sep, 2018 | Listed for sale | $639,900 | MRED MLS |
Room Specifics
Total Bedrooms: 4
Bedrooms Above Ground: 4
Bedrooms Below Ground: 0
Dimensions: —
Floor Type: Hardwood
Dimensions: —
Floor Type: Carpet
Dimensions: —
Floor Type: Carpet
Full Bathrooms: 3
Bathroom Amenities: Whirlpool,Separate Shower,Steam Shower,Double Sink
Bathroom in Basement: 1
Rooms: Deck,Storage
Basement Description: Finished
Other Specifics
| 1 | |
| Concrete Perimeter | |
| — | |
| Deck, Patio, Roof Deck, Storms/Screens | |
| Fenced Yard | |
| COMMON | |
| — | |
| Full | |
| Bar-Wet, Hardwood Floors, First Floor Bedroom, Laundry Hook-Up in Unit, Storage | |
| Range, Microwave, Dishwasher, Bar Fridge, Washer, Disposal, Stainless Steel Appliance(s) | |
| Not in DB | |
| — | |
| — | |
| Storage | |
| Gas Log |
Tax History
| Year | Property Taxes |
|---|---|
| 2018 | $13,879 |
Contact Agent
Nearby Similar Homes

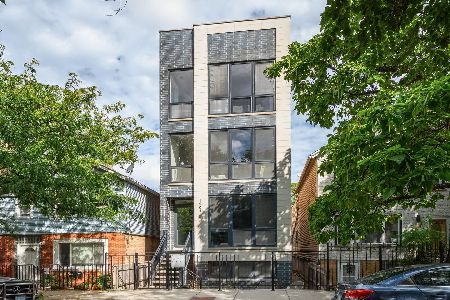
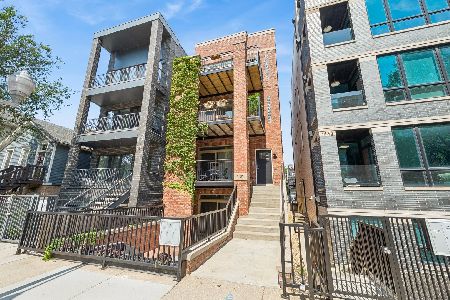

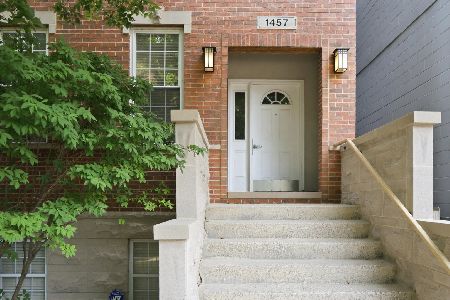

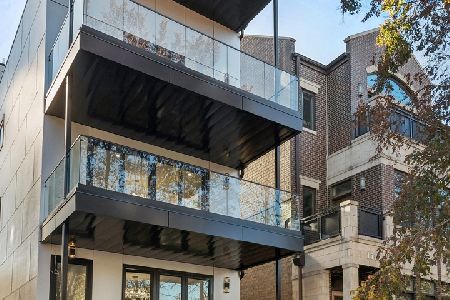
Nearby Sold Comparables

Contact Agent
Listing Provided By
Berkshire Hathaway HomeServices KoenigRubloff
