

1507 Woodberry, Mahomet, Illinois 61853
Subdivision > Thornewood
Sorry, we are updating photos, please update this page in 15 minutes
$345,000
|
Sold
|
|
| Status: | Closed |
| Sqft: | 2,790 |
| Cost/Sqft: | $130 |
| Beds: | 4 |
| Baths: | 4 |
| Year Built: | 2007 |
| Property Taxes: | $8,650 |
| Days On Market: | 4797 |
| Lot Size: | 0,00 |
Description
Spacious 5 bedroom home located in the Reserves of Thornewood Subdivision. Open entrance! Arched doorway entrances in Living and Family Rooms. Kitchen includes Granite Counter Tops, Custom Cabinets and well designed Center Island. Large utility room on 1st floor near 3 car attached garage. Beautiful Master Suite with tray ceiling and French doors to Master Bath which includes dual vanities, whirlpool tub and separate shower. Full Basement with large storage room or exercise room. Must see! Charm at its best!!
Property Specifics
| Single Family | |
| — | |
| Traditional | |
| 2007 | |
| Full,Walkout | |
| — | |
| No | |
| — |
| Champaign | |
| Thornewood | |
| 150 / Annual | |
| — | |
| Public | |
| Public Sewer | |
| 09466338 | |
| 151302351019 |
Nearby Schools
| NAME: | DISTRICT: | DISTANCE: | |
|---|---|---|---|
|
Grade School
Mahomet Elementary School |
CUSD | — | |
|
Middle School
Mahomet |
CUSD | Not in DB | |
|
High School
Mahomet High School |
CUSD | Not in DB | |
Property History
| DATE: | EVENT: | PRICE: | SOURCE: |
|---|---|---|---|
| 9 Dec, 2009 | Sold | $347,000 | MRED MLS |
| 6 Oct, 2009 | Under contract | $359,900 | MRED MLS |
| — | Last price change | $369,900 | MRED MLS |
| 16 Jul, 2009 | Listed for sale | $0 | MRED MLS |
| 16 Sep, 2013 | Sold | $345,000 | MRED MLS |
| 14 Aug, 2013 | Under contract | $362,000 | MRED MLS |
| 14 Aug, 2013 | Listed for sale | $362,000 | MRED MLS |
| 29 Nov, 2021 | Sold | $490,000 | MRED MLS |
| 18 Oct, 2021 | Under contract | $499,900 | MRED MLS |
| — | Last price change | $509,900 | MRED MLS |
| 29 Sep, 2021 | Listed for sale | $509,900 | MRED MLS |
Sorry, we are updating photos, please update this page in 15 minutes
Room Specifics
All Bedroom Info:
Total Bedrooms: 5
Bedrooms Above Ground: 4
Bedrooms Below Ground: 1
Total Bedrooms: 5
Bedrooms Above Ground: 4
Bedrooms Below Ground: 1
Second Bedroom Info:
Dimensions: —
Location: —Dimensions: —
Floor Type: Carpet
Third Bedroom Info:
Dimensions: —
Location: —Dimensions: —
Floor Type: Carpet
Fourth Bedroom Info:
Dimensions: —
Location: —Dimensions: —
Floor Type: Carpet
Fifth Bedroom Info:
Dimensions: —
Location: —Dimensions: —
Floor Type: —
Bathroom Info:
Full Bathrooms: 4
Partial Bathrooms: 1Full Bathrooms: 4
Bathroom Amenities: Whirlpool
Bathroom in Basement: —
Additional Rooms Info:
Rooms: Bedroom 5,Walk In Closet
Basement: Full,WalkoutRooms: Bedroom 5,Walk In Closet
Basement Description: Finished
Other Specifics
| 3 | |
| — | |
| — | |
| Deck, Porch | |
| — | |
| 120X299 | |
| — | |
| Full | |
| — | |
| Dishwasher, Disposal, Dryer, Microwave, Range Hood, Range, Refrigerator, Washer | |
| Not in DB | |
| — | |
| — | |
| — | |
| Gas Log |
Tax History
| Year | Property Taxes |
|---|---|
| 2009 | $9,896 |
| 2013 | $8,650 |
| 2021 | $9,474 |
Contact Agent
Nearby Similar Homes
1502 Riverwood, Mahomet, Illinois 61853
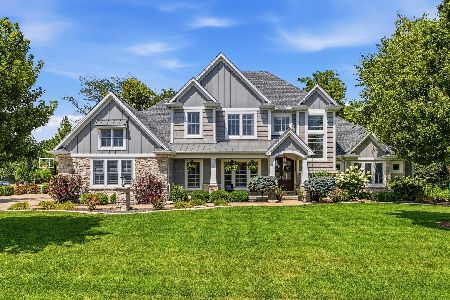
For Sale
$1,095,000
4 beds / 4.1 baths / 3,780 ft2
Single Family / Built: 2013
57
1501 Ridgefield Drive, Mahomet, Illinois 61853
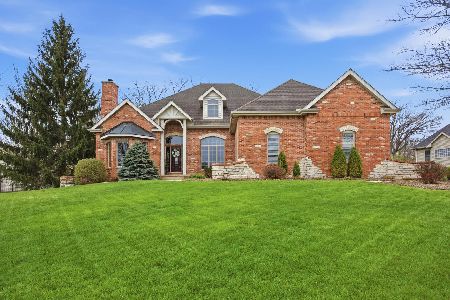
For Sale
$975,000
4 beds / 4.1 baths / 3,581 ft2
Single Family / Built: 2004
73
1113 Willowgrove Lane, Mahomet, Illinois 61853
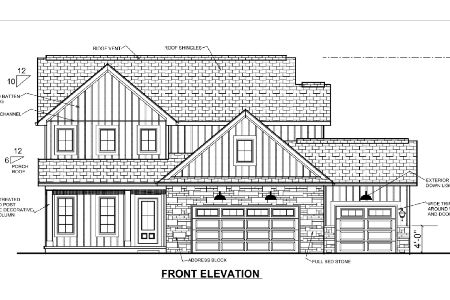
For Sale
$619,900
4 beds / 3.1 baths / 2,706 ft2
Single Family / Built: 2026
164
1206 Willowgrove Lane, Mahomet, Illinois 61853
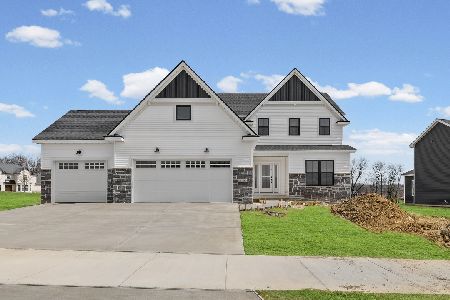
For Sale
$599,900
4 beds / 3.1 baths / 2,425 ft2
Single Family / Built: 2026
190
1204 Willowgrove Lane, Mahomet, Illinois 61853
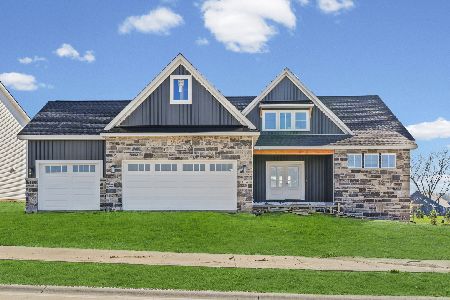
For Sale
$689,900
4 beds / 3.1 baths / 2,649 ft2
Single Family / Built: 2026
177

Contact Agent
Listing Provided By
RE/MAX REALTY ASSOCIATES-CHA
