

1508 Pheasant Trail Drive, Arlington Heights, Illinois 60004
Subdivision > Pheasant Trail
Sorry, we are updating photos, please update this page in 15 minutes
$203,500
|
Sold
|
|
| Status: | Closed |
| Sqft: | 0 |
| Cost/Sqft: | — |
| Beds: | 2 |
| Baths: | 2 |
| Year Built: | 1994 |
| Property Taxes: | $3,198 |
| Days On Market: | 6572 |
| Lot Size: | 0,00 |
Description
SPACIOUS 2 BED/2BATH CONDO IN A GREAT SUBDIVISION W/ A PARK LIKE VIEW, CLOSE TO TRANSPORTATION & SHOPPING. HUGE MASTERSUITE WITH 2 CLOSETS. BIG, BRIGHT UPDATED KITCHEN WITH AN ACCESS TO A NICE PATIO.HARWOOD FLOORS, PERGO,FRESHLY PAINTED. LAUNDRY IN UNIT,BIG SIZE STORAGE PLUS 1.5 CAR GARAGE.
Property Specifics
| Condos/Townhomes | |
| — | |
| — | |
| 1994 | |
| None | |
| Frame | |
| Asphalt | |
| — | |
| No | |
| — |
| Cook | |
| Pheasant Trail | |
| 312 / — | |
| Water, Insurance, Exterior Maintenance, Lawn Care, Scavenger, Snow Removal | |
| Lake Michigan | |
| Sewer-Storm | |
| Central Air | |
| Natural Gas, Forced Air | |
| 07072450 | |
| 03061160061009 |
Nearby Schools
| NAME: | DISTRICT: | DISTANCE: | |
|---|---|---|---|
|
Grade School
Edgar A Poe Elementary School |
21 | — | |
|
Middle School
Cooper Middle School |
21 | Not in DB | |
|
High School
Buffalo Grove High School |
214 | Not in DB | |
Property History
| DATE: | EVENT: | PRICE: | SOURCE: |
|---|---|---|---|
| 31 Mar, 2009 | Sold | $203,500 | MRED MLS |
| 25 Feb, 2009 | Under contract | $224,900 | MRED MLS |
| — | Last price change | $229,000 | MRED MLS |
| 12 Nov, 2008 | Listed for sale | $229,000 | MRED MLS |
| 9 Aug, 2012 | Sold | $147,500 | MRED MLS |
| 4 Jun, 2012 | Under contract | $149,900 | MRED MLS |
| — | Last price change | $159,000 | MRED MLS |
| 21 Mar, 2012 | Listed for sale | $159,000 | MRED MLS |
| 26 Jul, 2019 | Sold | $163,500 | MRED MLS |
| 18 Jun, 2019 | Under contract | $169,900 | MRED MLS |
| — | Last price change | $175,000 | MRED MLS |
| 3 Jan, 2019 | Listed for sale | $179,900 | MRED MLS |
Sorry, we are updating photos, please update this page in 15 minutes
Room Specifics
All Bedroom Info:
Total Bedrooms: 2
Bedrooms Above Ground: 2
Bedrooms Below Ground: 0
Total Bedrooms: 2
Bedrooms Above Ground: 2
Bedrooms Below Ground: 0
Second Bedroom Info:
Dimensions: —
Location: —Dimensions: —
Floor Type: Wood Laminate
Bathroom Info:
Full Bathrooms: 2
Partial Bathrooms: —Full Bathrooms: 2
Bathroom Amenities: Double Sink
Bathroom in Basement: 0
Dining Room Info:
Dimensions: —
Location: —Dimensions: —
Floor Type: Hardwood
Kitchen Info:
Dimensions: —
Location: —Dimensions: —
Floor Type: Wood Laminate
Features: Eating Area-Table Space
Living Room Info:
Dimensions: —
Location: —Dimensions: —
Floor Type: Hardwood
Additional Rooms Info:
Rooms: Utility Room-1st Floor
Basement: NoneRooms: Utility Room-1st Floor
Other Specifics
| 1 | |
| — | |
| Garage | |
| — | |
| — | |
| — | |
| Patio, Storms/Screens | |
| — | |
| COMMON | |
| — | |
| None | |
| Hardwood Floors, Laundry Hook-Up in Unit, Storage | |
| Range, Microwave, Dishwasher, Refrigerator, Washer, Dryer, Disposal | |
| Not in DB | |
| — | |
| Storage, Golf Course, Security Door Lock(s) | |
| — |
Tax History
| Year | Property Taxes |
|---|---|
| 2009 | $3,198 |
| 2012 | $4,482 |
| 2019 | $3,206 |
Contact Agent
Nearby Similar Homes
1412 Crane Street, Arlington Heights, Illinois 60004
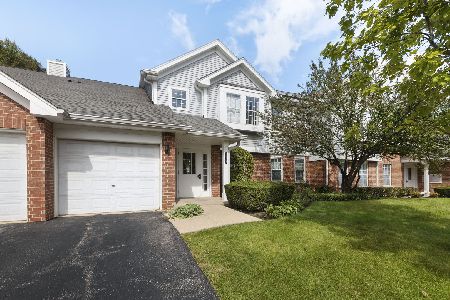
For Sale
$249,800
2 beds / 1.0 baths / 1,070 ft2
Condos/Townhomes / Built: 1995
47
1735 Portsmith Lane, Arlington Heights, Illinois 60004
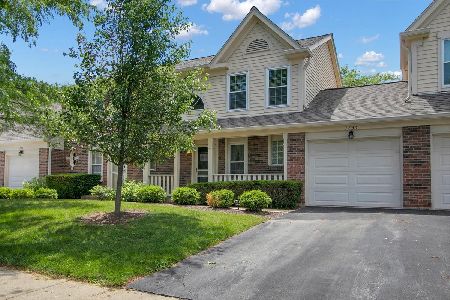
For Sale
$338,750
2 beds / 2.1 baths / 0 ft2
Condos/Townhomes / Built: 1990
148
3930 Newport Way, Arlington Heights, Illinois 60004
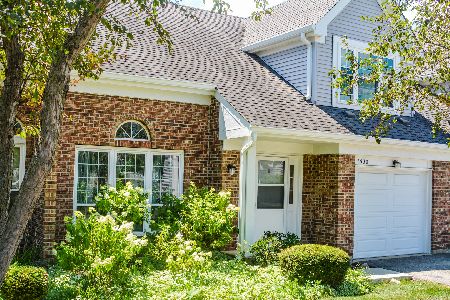
For Sale
$305,000
2 beds / 1.1 baths / 1,350 ft2
Condos/Townhomes / Built: 1989
5
Nearby Sold Comparables
1408 Crane Street, Arlington Heights, Illinois 60004
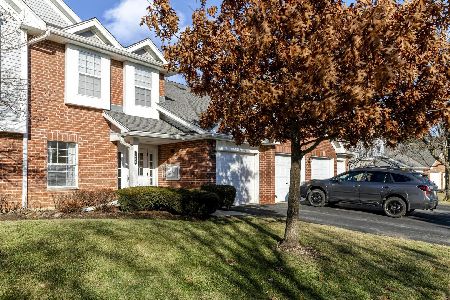
Sold
$309,000
2 beds / 2.0 baths / 1,200 ft2
Condos/Townhomes / Built: 1995
269
1508 Pheasant Trail Drive, Arlington Heights, Illinois 60004

Sold
$149,900
2 beds / 2.0 baths / 0 ft2
Condos/Townhomes / Built: 1994
5347
1408 Crane Street, Arlington Heights, Illinois 60004

Sold
$239,000
2 beds / 2.0 baths / 1,300 ft2
Condos/Townhomes / Built: 1994
1230
1408 Crane Street, Arlington Heights, Illinois 60004

Sold
$290,000
3 beds / 2.0 baths / 1,510 ft2
Condos/Townhomes / Built: 1995
1236
1727 Hawkes Street, Arlington Heights, Illinois 60004

Sold
$358,900
2 beds / 2.0 baths / 1,378 ft2
Condos/Townhomes / Built: 1995
60
1408 Crane Street, Arlington Heights, Illinois 60004
Sold
$125,000
2 beds / 2.0 baths / 950 ft2
Condos/Townhomes / Built: 1995
4677
Contact Agent
Listing Provided By
Keller Williams Success Realty
