

1509 Ft Jesse, Normal, Illinois 61761
Subdivision > Towanda Park Place
Sorry, we are updating photos, please update this page in 15 minutes
$150,000
|
Sold
|
|
| Status: | Closed |
| Sqft: | 1,800 |
| Cost/Sqft: | $89 |
| Beds: | 3 |
| Baths: | 3 |
| Year Built: | 1989 |
| Property Taxes: | $2,532 |
| Days On Market: | 6347 |
| Lot Size: | 0,00 |
Description
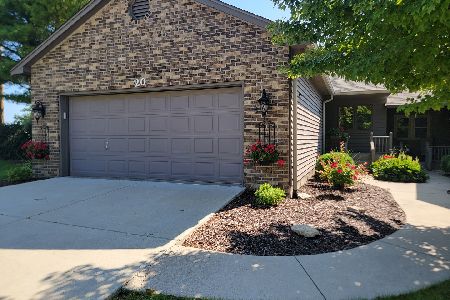
Wonderful Stoneybrook condo! End unit, so nice light coming in! Peaceful backyard overlooking much green space! Condos have had new roof and outside paint within last 5 years. Main floor master and laundry, spacious closets, wonderfully large upstairs bedroom area, superb location! Grass cutting and snow removal done for you!
Property Specifics
| Condos/Townhomes | |
| — | |
| — | |
| 1989 | |
| — | |
| Brick, Wood Siding | |
| — | |
| — | |
| No | |
| — |
| Mc Lean | |
| Towanda Park Place | |
| 175 / Monthly | |
| — | |
| Public | |
| Public Sewer | |
| Central Air | |
| Forced Air, Natural Gas | |
| 10190425 | |
| 1426107001 |
Nearby Schools
| NAME: | DISTRICT: | DISTANCE: | |
|---|---|---|---|
|
Grade School
Sugar Creek Elementary |
5 | — | |
|
Middle School
Kingsley Jr High |
5 | Not in DB | |
|
High School
Normal Community West High Schoo |
5 | Not in DB | |
Property History
| DATE: | EVENT: | PRICE: | SOURCE: |
|---|---|---|---|
| 14 Aug, 2009 | Sold | $150,000 | MRED MLS |
| 2 Jul, 2009 | Under contract | $159,900 | MRED MLS |
| 15 Jun, 2009 | Listed for sale | $159,900 | MRED MLS |
| 10 Jun, 2014 | Sold | $145,000 | MRED MLS |
| 18 Apr, 2014 | Under contract | $149,900 | MRED MLS |
| 7 Mar, 2014 | Listed for sale | $149,900 | MRED MLS |
Sorry, we are updating photos, please update this page in 15 minutes
Room Specifics
All Bedroom Info:
Total Bedrooms: 3
Bedrooms Above Ground: 3
Bedrooms Below Ground: 0
Total Bedrooms: 3
Bedrooms Above Ground: 3
Bedrooms Below Ground: 0
Second Bedroom Info:
Dimensions: —
Location: —Dimensions: —
Floor Type: Carpet
Third Bedroom Info:
Dimensions: —
Location: —Dimensions: —
Floor Type: Carpet
Bathroom Info:
Full Bathrooms: 3
Partial Bathrooms: 0Full Bathrooms: 3
Bathroom Amenities: —
Bathroom in Basement: —
Dining Room Info:
Dimensions: —
Location: —Dimensions: —
Floor Type: Carpet
Kitchen Info:
Dimensions: —
Location: —Dimensions: —
Floor Type: Hardwood
Features: Eating Area-Table Space
Living Room Info:
Dimensions: —
Location: —Dimensions: —
Floor Type: Carpet
Additional Rooms Info:
Rooms: —
Basement: —Rooms: —
Other Specifics
| 2 | |
| — | |
| Garage | |
| — | |
| — | |
| — | |
| Deck | |
| Mature Trees, Landscaped | |
| CONDO | |
| — | |
| Full | |
| First Floor Full Bath, Vaulted/Cathedral Ceilings, Walk-In Closet(s) | |
| Dishwasher, Refrigerator, Range, Washer, Dryer, Microwave | |
| Not in DB | |
| — | |
| — | |
| Gas Log, Attached Fireplace Doors/Screen |
Tax History
| Year | Property Taxes |
|---|---|
| 2009 | $2,532 |
| 2014 | $4,084 |
Contact Agent
Nearby Similar Homes
1509 Fort Jesse Road, Normal, Illinois 61761
For Sale
$254,900
3 beds / 3.0 baths / 1,810 ft2
Condos/Townhomes / Built: 1988
71
Nearby Sold Comparables
1509 Ft Jesse, Normal, Illinois 61761

Sold
$164,900
3 beds / 3.0 baths / 1,743 ft2
Condos/Townhomes / Built: 1989
7069
1509 Ft Jesse, Normal, Illinois 61761
Sold
$154,900
3 beds / 3.0 baths / 2,250 ft2
Condos/Townhomes / Built: 1987
7267
1509 Ft. Jesse, Normal, Illinois 61761
Sold
$159,900
3 beds / 3.0 baths / 1,850 ft2
Condos/Townhomes / Built: 1989
6751
Normal, Illinois 61761
Sold
$134,900
3 beds / 3.0 baths / 1,820 ft2
Condos/Townhomes / Built: 1989
5976
1509 Ft. Jesse Road, Normal, Illinois 61761
Sold
$139,900
4 beds / 3.0 baths / 2,250 ft2
Condos/Townhomes / Built: 1987
5435
1509 Ft. Jesse Road, Normal, Illinois 61761
Sold
$145,900
3 beds / 3.0 baths / 1,800 ft2
Condos/Townhomes / Built: 1989
5457
Contact Agent
Listing Provided By
Coldwell Banker The Real Estate Group
