

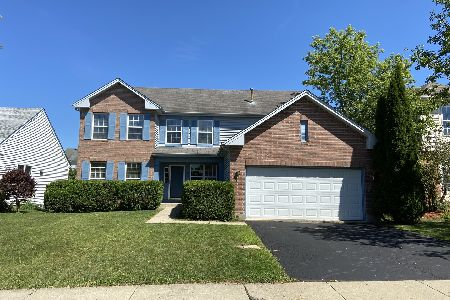
151 Brittany Lane, Hainesville, Illinois 60030
Subdivision > Misty Hill Farm
Sorry, we are updating photos, please update this page in 15 minutes
$180,000
|
Sold
|
|
| Status: | Closed |
| Sqft: | 1,652 |
| Cost/Sqft: | $113 |
| Beds: | 3 |
| Baths: | 4 |
| Year Built: | 1996 |
| Property Taxes: | $9,226 |
| Days On Market: | 3067 |
| Lot Size: | 0,00 |
Description
Open and bright spacious home in quiet interior location. Soaring cathedral ceilings in Living room and Dining room, pergo floors though out 1st floor. Spacious FR w/fireplace, Kitchen w/cozy breakfast area.Neutral decor. Master suite w/private bath & double closet. Full finished basement with full bath, wet bar, large office area, plenty of storage,and exterior access. A must see.
Property Specifics
| Single Family | |
| — | |
| Traditional | |
| 1996 | |
| Full, Walkout | |
| Vinyl Siding | |
| Asphalt | |
| WINDFIELD | |
| No | |
| — |
| Lake | |
| Misty Hill Farm | |
| 0 / Not Applicable | |
| None | |
| Public | |
| Public Sewer | |
| Central Air | |
| Natural Gas, Forced Air | |
| 09976764 | |
| 06273080360000 |
Nearby Schools
| NAME: | DISTRICT: | DISTANCE: | |
|---|---|---|---|
|
Grade School
Prairieview School |
46 | — | |
|
Middle School
Grayslake Middle School |
46 | Not in DB | |
|
High School
Grayslake Central High School |
127 | Not in DB | |
Property History
| DATE: | EVENT: | PRICE: | SOURCE: |
|---|---|---|---|
| 23 Jun, 2010 | Sold | $198,000 | MRED MLS |
| 17 May, 2010 | Under contract | $209,900 | MRED MLS |
| — | Last price change | $215,000 | MRED MLS |
| 15 Mar, 2010 | Listed for sale | $225,000 | MRED MLS |
| 27 Jul, 2018 | Sold | $180,000 | MRED MLS |
| 10 Jun, 2018 | Under contract | $187,500 | MRED MLS |
| 7 Jun, 2018 | Listed for sale | $187,500 | MRED MLS |
Sorry, we are updating photos, please update this page in 15 minutes
Room Specifics
All Bedroom Info:
Total Bedrooms: 3
Bedrooms Above Ground: 3
Bedrooms Below Ground: 0
Total Bedrooms: 3
Bedrooms Above Ground: 3
Bedrooms Below Ground: 0
Second Bedroom Info:
Dimensions: —
Location: —Dimensions: —
Floor Type: Carpet
Third Bedroom Info:
Dimensions: —
Location: —Dimensions: —
Floor Type: Carpet
Bathroom Info:
Full Bathrooms: 4
Partial Bathrooms: 1Full Bathrooms: 4
Bathroom Amenities: —
Bathroom in Basement: 1
Dining Room Info:
Dimensions: —
Location: —Dimensions: —
Floor Type: Wood Laminate
Kitchen Info:
Dimensions: —
Location: —Dimensions: —
Floor Type: Vinyl
Features: Eating Area-Table Space, Pantry-Closet
Living Room Info:
Dimensions: —
Location: —Dimensions: —
Floor Type: Wood Laminate
Family Room Info:
Dimensions: —
Location: —Dimensions: —
Floor Type: Wood Laminate
Additional Rooms Info:
Rooms: Eating Area, Office, Recreation Room
Basement: Full, WalkoutRooms: Eating Area, Office, Recreation Room
Other Specifics
| 2 | |
| Concrete Perimeter | |
| Garage | |
| — | |
| — | |
| — | |
| Deck | |
| Landscaped | |
| 65X120 | |
| — | |
| Full | |
| — | |
| Range, Dishwasher, Refrigerator, Washer, Dryer, Disposal | |
| Not in DB | |
| Sidewalks, Street Lights, Street Paved | |
| — | |
| Attached Fireplace Doors/Screen |
Tax History
| Year | Property Taxes |
|---|---|
| 2010 | $6,778 |
| 2018 | $9,226 |
Contact Agent
Nearby Similar Homes
105 Brittany Lane, Hainesville, Illinois 60030

For Sale
$359,000
3 beds / 2.1 baths / 1,699 ft2
Single Family / Built: 1997
71
382 Deer Crossing Court, Hainesville, Illinois 60030

For Sale
$399,900
4 beds / 2.1 baths / 2,120 ft2
Single Family / Built: 1995
35
Nearby Sold Comparables
151 Brittany Lane, Hainesville, Illinois 60030

Sold
$209,900
3 beds / 3.1 baths / 1,652 ft2
Single Family / Built: 1996
6073
161 Brittany Lane, Hainesville, Illinois 60030
Sold
$214,900
4 beds / 2.1 baths / 2,157 ft2
Single Family / Built: 1996
4251
169 Brittany Lane, Hainesville, Illinois 60030
Sold
$149,900
3 beds / 2.0 baths / 1,400 ft2
Single Family / Built: 1998
5671
133 Brittany Lane, Hainesville, Illinois 60030
Sold
$199,000
4 beds / 2.1 baths / 2,235 ft2
Single Family / Built: 1996
4966
133 Brittany Lane, Hainesville, Illinois 60030
Sold
$229,900
4 beds / 2.1 baths / 2,235 ft2
Single Family / Built: 1996
2271
Contact Agent
Listing Provided By
RE/MAX Showcase
