

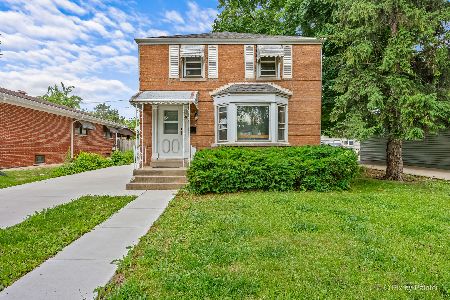
151 Center Street, Bensenville, Illinois 60106


$320,000
|
Sold
|
|
| Status: | Closed |
| Sqft: | 2,106 |
| Cost/Sqft: | $152 |
| Beds: | 4 |
| Baths: | 3 |
| Year Built: | 1926 |
| Property Taxes: | $7,534 |
| Days On Market: | 1887 |
| Lot Size: | 0,18 |
Description
Location, Location, Location! Look no further than this brick bungalow in the very heart of Bensenville.. just a few steps from shops, restaurants, train station, and parks. This home has been meticulously maintained for 30 years by its owner. Original oak wood! Hardwood floors through out! First floor bath remodeled 2021 and kitchen recently updated. Upstairs has spacious master suite with recently renovated full bath, TONS of closet storage space, and separately zoned air conditioning. Full finished walk out basement includes a separate workshop, a bathroom, and a newly renovated laundry room. Relax on your deck overlooking your fenced back yard - great for entertaining! Wide drive way that fits several cars, in addition to a 1.5 car garage, that ALSO has ample storage space! This won't last long..
Property Specifics
| Single Family | |
| — | |
| Bungalow | |
| 1926 | |
| Full, Walkout | |
| Brick | |
| — | |
| — | |
| No | |
| 0.18 |
| Du Page | |
| — | |
| — / Not Applicable | |
| None | |
| Public | |
| Public Sewer | |
| Window/Wall Units - 3+ | |
| Natural Gas | |
| 11219210 | |
| 0314415004 |
Nearby Schools
| NAME: | DISTRICT: | DISTANCE: | |
|---|---|---|---|
|
High School
Fenton High School |
100 | Not in DB | |
Property History
| DATE: | EVENT: | PRICE: | SOURCE: |
|---|---|---|---|
| 19 Jun, 2019 | Sold | $209,500 | MRED MLS |
| 19 Apr, 2019 | Under contract | $229,900 | MRED MLS |
| 17 Apr, 2019 | Listed for sale | $229,900 | MRED MLS |
| 16 Nov, 2021 | Sold | $320,000 | MRED MLS |
| 17 Sep, 2021 | Under contract | $320,000 | MRED MLS |
| 15 Sep, 2021 | Listed for sale | $320,000 | MRED MLS |


Room Specifics
Total Bedrooms: 4
Bedrooms Above Ground: 4
Bedrooms Below Ground: 0
Dimensions: —
Floor Type: Hardwood
Dimensions: —
Floor Type: Hardwood
Dimensions: —
Floor Type: Hardwood
Full Bathrooms: 3
Bathroom Amenities: —
Bathroom in Basement: 1
Dimensions: —
Floor Type: Hardwood
Dimensions: —
Floor Type: Hardwood
Features: Eating Area-Breakfast Bar, Eating Area-Table Space, Pantry-Closet, Updated Kitchen
Dimensions: —
Floor Type: Hardwood
Rooms: Foyer, Recreation Room, Utility Room-Lower Level, Workshop
Other Specifics
| 1.5 | |
| — | |
| Garage | |
| — | |
| — | |
| — | |
| — | |
| — | |
| 50X160 | |
| — | |
| Full | |
| — | |
| — | |
| Not in DB | |
| Park, Sidewalks, Street Lights, Street Paved | |
| — | |
| — |
Tax History
| Year | Property Taxes |
|---|---|
| 2019 | $4,044 |
| 2021 | $7,534 |
Contact Agent
Nearby Similar Homes


Nearby Sold Comparables

Contact Agent
Listing Provided By
Homesmart Connect LLC
