

151 Elmwood Avenue, Palatine, Illinois 60074
Sorry, we are updating photos, please update this page in 15 minutes
$339,000
|
Sold
|
|
| Status: | Closed |
| Sqft: | 2,273 |
| Cost/Sqft: | $154 |
| Beds: | 5 |
| Baths: | 4 |
| Year Built: | 1956 |
| Property Taxes: | $10,073 |
| Days On Market: | 4419 |
| Lot Size: | 0,26 |
Description
If you need space or a multigenerational home then this home is for you. The non-traditional layout flows easily. From the gleaming HW in the living/dining rm combo to the private balcony off the huge master suite. 2 in-suite bedrooms & three others, up north family room w/wet bar & wd burning stove, bright Florida rm & full finished basement. Generously sized eat-in kitchen has plenty of cabinets & corian counters.
Property Specifics
| Single Family | |
| — | |
| — | |
| 1956 | |
| Full | |
| Vinyl Siding, Brick | |
| Asphalt | |
| — | |
| No | |
| 0.26 |
| Cook | |
| — | |
| 0 / Not Applicable | |
| None | |
| Lake Michigan | |
| Public Sewer | |
| Central Air, Zoned | |
| Natural Gas, Forced Air, Zoned | |
| 08731995 | |
| 02232100090000 |
Nearby Schools
| NAME: | DISTRICT: | DISTANCE: | |
|---|---|---|---|
|
Grade School
Winston Campus-elementary |
15 | — | |
|
Middle School
Winston Campus-junior High |
15 | Not in DB | |
|
High School
Palatine High School |
211 | Not in DB | |
Property History
| DATE: | EVENT: | PRICE: | SOURCE: |
|---|---|---|---|
| 7 Nov, 2014 | Sold | $339,000 | MRED MLS |
| 23 Oct, 2014 | Under contract | $350,000 | MRED MLS |
| 18 Sep, 2014 | Listed for sale | $350,000 | MRED MLS |
| 14 Jan, 2022 | Sold | $410,000 | MRED MLS |
| 30 Nov, 2021 | Under contract | $415,000 | MRED MLS |
| — | Last price change | $425,000 | MRED MLS |
| 13 Aug, 2021 | Listed for sale | $425,000 | MRED MLS |
Sorry, we are updating photos, please update this page in 15 minutes
Room Specifics
All Bedroom Info:
Total Bedrooms: 5
Bedrooms Above Ground: 5
Bedrooms Below Ground: 0
Total Bedrooms: 5
Bedrooms Above Ground: 5
Bedrooms Below Ground: 0
Second Bedroom Info:
Dimensions: —
Location: —Dimensions: —
Floor Type: Hardwood
Third Bedroom Info:
Dimensions: —
Location: —Dimensions: —
Floor Type: Hardwood
Fourth Bedroom Info:
Dimensions: —
Location: —Dimensions: —
Floor Type: Hardwood
Bathroom Info:
Full Bathrooms: 4
Partial Bathrooms: 1Full Bathrooms: 4
Bathroom Amenities: Whirlpool
Bathroom in Basement: 1
Dining Room Info:
Dimensions: —
Location: —Dimensions: —
Floor Type: Hardwood
Kitchen Info:
Dimensions: —
Location: —Dimensions: —
Floor Type: Carpet
Features: Eating Area-Table Space
Laundry Room Info:
Dimensions: —
Location: —Dimensions: —
Floor Type: Other
Living Room Info:
Dimensions: —
Location: —Dimensions: —
Floor Type: Hardwood
Family Room Info:
Dimensions: —
Location: —Dimensions: —
Floor Type: Ceramic Tile
Additional Rooms Info:
Rooms: Balcony/Porch/Lanai, Bedroom 5, Deck, Eating Area, Foyer, Mud Room, Recreation Room, Storage, Sun Room
Basement: FullRooms: Balcony/Porch/Lanai, Bedroom 5, Deck, Eating Area, Foyer, Mud Room, Recreation Room, Storage, Sun Room
Other Specifics
| 2.5 | |
| — | |
| Garage | |
| — | |
| — | |
| — | |
| Balcony, Deck, Brick Paver Patio, Storms/Screens | |
| — | |
| 60 X 191 | |
| — | |
| Full | |
| Vaulted/Cathedral Ceilings, Skylight(s), Bar-Wet, Hardwood Floors, Wood Laminate Floors | |
| Range, Microwave, Dishwasher, Refrigerator, Freezer, Washer, Dryer | |
| Not in DB | |
| Sidewalks, Street Lights, Street Paved | |
| — | |
| Wood Burning |
Tax History
| Year | Property Taxes |
|---|---|
| 2014 | $10,073 |
| 2022 | $9,883 |
Contact Agent
Nearby Similar Homes
745 Wilmette Road, Palatine, Illinois 60074
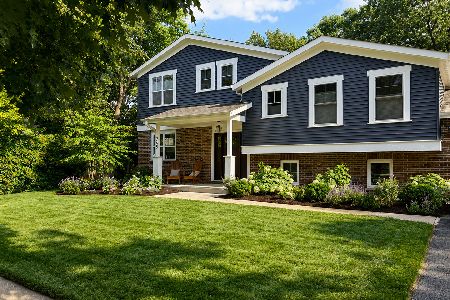
For Sale
$757,000
4 beds / 4.0 baths / 2,416 ft2
Single Family / Built: 1977
82
805 Palatine Road, Palatine, Illinois 60074
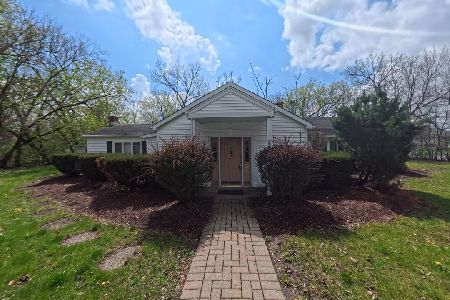
For Sale
$360,000
3 beds / 1.0 baths / 1,650 ft2
Single Family / Built: 1944
101
345 Palatine Road, Palatine, Illinois 60067
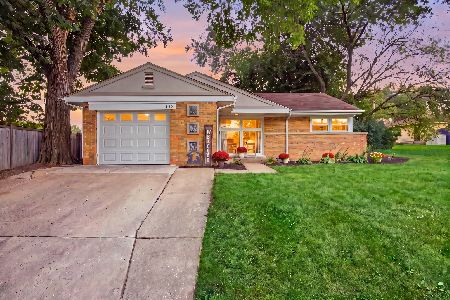
For Sale
$339,900
3 beds / 1.0 baths / 1,083 ft2
Single Family / Built: 1953
22
Nearby Sold Comparables
151 Elmwood Avenue, Palatine, Illinois 60074

Sold
$415,000
5 beds / 3.1 baths / 2,273 ft2
Single Family / Built: 1956
1898
157 Elmwood Avenue, Palatine, Illinois 60074

Sold
$325,000
3 beds / 2.0 baths / 1,073 ft2
Single Family / Built: 1947
836
203 Elmwood Avenue, Palatine, Illinois 60074

Sold
$245,000
3 beds / 2.0 baths / 0 ft2
Single Family / Built: 1951
6161
138 Greenwood Avenue, Palatine, Illinois 60074

Sold
$399,900
4 beds / 2.0 baths / 2,204 ft2
Single Family / Built: 1949
1808
132 Greenwood Avenue, Palatine, Illinois 60074
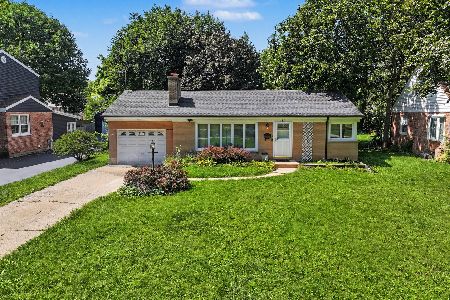
Sold
$250,000
2 beds / 1.0 baths / 1,029 ft2
Single Family / Built: 1953
63
Contact Agent
Listing Provided By
Keller Williams Platinum Partners
