

151 Half Moon Circle, Aurora, Illinois 60504
$189,000
|
Sold
|
|
| Status: | Closed |
| Sqft: | 1,268 |
| Cost/Sqft: | $149 |
| Beds: | 3 |
| Baths: | 2 |
| Year Built: | 1993 |
| Property Taxes: | $4,100 |
| Days On Market: | 2680 |
| Lot Size: | 0,00 |
Description
Dynamite end unit with a 2 car garage offering tons of space! Open concept on main level with the kitchen overlooking the living room, newly carpeted with a quaint fireplace. Convenient 1/2 bath and access to a beautiful deck for entertaining completes the main level. 3 large bedrooms and a newer full bath on the upper level with the convenience of 2nd floor laundry. Need MORE living space, no problem with the finished lower level family room! Plus a Home Warranty offered to ease the mind of any buyer. Nestled in highly acclaimed school district 204 with easy access to shopping, all major thoroughfares and public transportation. Low taxes and assessments complete the package. Live here and make it a wonderful life!
Property Specifics
| Condos/Townhomes | |
| 2 | |
| — | |
| 1993 | |
| Partial | |
| Vinyl Siding | |
| Asphalt | |
| — | |
| No | |
| — |
| Du Page | |
| Diamond Bay | |
| 168 / Monthly | |
| Insurance, Exterior Maintenance, Lawn Care, Snow Removal | |
| Public | |
| Public Sewer | |
| Central Air | |
| Natural Gas | |
| 10423592 | |
| 0720414035 |
Nearby Schools
| NAME: | DISTRICT: | DISTANCE: | |
|---|---|---|---|
|
Grade School
Cowlishaw Elementary School |
204 | — | |
|
Middle School
Hill Middle School |
204 | Not in DB | |
|
High School
Metea Valley High School |
204 | Not in DB | |
Property History
| DATE: | EVENT: | PRICE: | SOURCE: |
|---|---|---|---|
| 5 Sep, 2014 | Sold | $161,000 | MRED MLS |
| 25 Jul, 2014 | Under contract | $164,900 | MRED MLS |
| 12 Jul, 2014 | Listed for sale | $164,900 | MRED MLS |
| 30 Aug, 2019 | Sold | $189,000 | MRED MLS |
| 24 Jun, 2019 | Under contract | $189,000 | MRED MLS |
| 20 Jun, 2019 | Listed for sale | $189,000 | MRED MLS |
Room Specifics
Total Bedrooms: 3
Bedrooms Above Ground: 3
Bedrooms Below Ground: 0
Dimensions: —
Floor Type: Carpet
Dimensions: —
Floor Type: Carpet
Full Bathrooms: 2
Bathroom Amenities: —
Bathroom in Basement: 0
Dimensions: —
Floor Type: Wood Laminate
Dimensions: —
Floor Type: Wood Laminate
Features: Eating Area-Breakfast Bar, Eating Area-Table Space
Dimensions: —
Floor Type: Carpet
Dimensions: —
Floor Type: Carpet
Rooms: Recreation Room
Other Specifics
| 2 | |
| — | |
| Garage | |
| — | |
| — | |
| — | |
| Deck, End Unit | |
| Corner Lot | |
| COMMON | |
| — | |
| None | |
| Wood Laminate Floors, Second Floor Laundry, Laundry Hook-Up in Unit | |
| Range, Microwave, Dishwasher, Refrigerator, Washer, Dryer | |
| Not in DB | |
| — | |
| Park | |
| Wood Burning |
Tax History
| Year | Property Taxes |
|---|---|
| 2014 | $3,804 |
| 2019 | $4,100 |
Contact Agent
Nearby Similar Homes
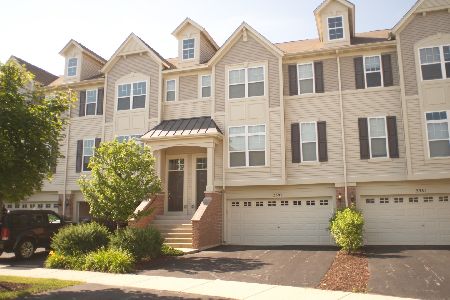


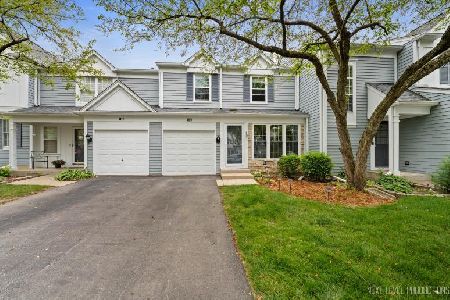
Nearby Sold Comparables

Contact Agent
Listing Provided By
Platinum Partners Realtors
