

151 Wendy Street, Sycamore, Illinois 60178
$245,000
|
Sold
|
|
| Status: | Closed |
| Sqft: | 2,018 |
| Cost/Sqft: | $124 |
| Beds: | 3 |
| Baths: | 2 |
| Year Built: | 1997 |
| Property Taxes: | $6,520 |
| Days On Market: | 3050 |
| Lot Size: | 0,21 |
Description
Quality custom features throughout this 3 Bedroom, 2 Bath Ranch home. Open floor plan features spacious kitchen with oak cabinets with pull outs, island, pantry, hardwood floors and all appliances. Living room showcases vaulted ceilings, carpet, ceiling fan, custom blinds and brick floor to ceiling gas fireplace with oak mantle. Oversized four season room features ceramic tile floors and leads to the spacious concrete patio and brick paver patio. Master bedroom boasts WIC, and private master bath w/ ceramic tile floors and built in cabinets. Additional two bedrooms (one with vaulted ceilings), full bath and laundry complete the main floor. Full basement is ready for your finishing touches, roughed-in plumbing and more! Irrigation system, Anderson casement windows throughout, professionally landscaped, custom blinds, 6-panel doors throughout, and so much more! Walk to middle school, close to park and downtown! Call today for your private showing!
Property Specifics
| Single Family | |
| — | |
| Ranch | |
| 1997 | |
| Full | |
| Vinyl Siding, Brick | |
| Asphalt | |
| — | |
| No | |
| 0.21 |
| De Kalb | |
| — | |
| 0 / Not Applicable | |
| None | |
| Public | |
| Public Sewer | |
| Central Air | |
| Natural Gas, Forced Air | |
| 10020077 | |
| 0628153030 |
Property History
| DATE: | EVENT: | PRICE: | SOURCE: |
|---|---|---|---|
| 14 Sep, 2018 | Sold | $245,000 | MRED MLS |
| 5 Aug, 2018 | Under contract | $249,900 | MRED MLS |
| 16 Jul, 2018 | Listed for sale | $249,900 | MRED MLS |
Room Specifics
Total Bedrooms: 3
Bedrooms Above Ground: 3
Bedrooms Below Ground: 0
Dimensions: —
Floor Type: Carpet
Dimensions: —
Floor Type: Carpet
Full Bathrooms: 2
Bathroom Amenities: —
Bathroom in Basement: 0
Dimensions: —
Floor Type: Hardwood
Features: Eating Area-Table Space, Island, Pantry-Closet
Dimensions: —
Floor Type: Vinyl
Dimensions: —
Floor Type: Carpet
Rooms: Eating Area, Heated Sun Room
Other Specifics
| 2 | |
| Concrete Perimeter | |
| Garage | |
| — | |
| — | |
| — | |
| Patio, Brick Paver Patio, Storms/Screens | |
| Landscaped | |
| 80X117 | |
| — | |
| Full | |
| Vaulted/Cathedral Ceilings, Hardwood Floors, First Floor Bedroom, First Floor Laundry, First Floor Full Bath | |
| — | |
| Not in DB | |
| Sidewalks, Street Lights, Street Paved | |
| — | |
| Gas Log, Gas Starter |
Tax History
| Year | Property Taxes |
|---|---|
| 2018 | $6,520 |
Contact Agent
Nearby Similar Homes
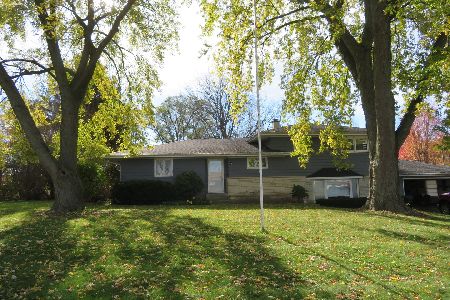
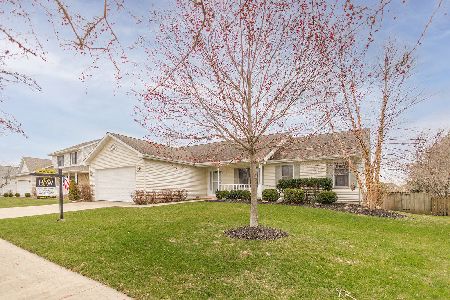
Nearby Sold Comparables

Contact Agent
Listing Provided By
Hometown Realty Group
