

1511 Foxhill Road, Naperville, Illinois 60563
Subdivision > Brookdale
Sorry, we are updating photos, please update this page in 15 minutes
$434,500
|
Sold
|
|
| Status: | Closed |
| Sqft: | 0 |
| Cost/Sqft: | — |
| Beds: | 4 |
| Baths: | 3 |
| Year Built: | 1976 |
| Property Taxes: | $7,452 |
| Days On Market: | 6621 |
| Lot Size: | 0,00 |
Description
Backs to 12 acre park! Beautifully renovated Thomasville maple & granite kitchen w/hardwood floors. All baths updated. Fin basement with fresh paint & new carpeting. Large rooms and very spacious closets. White trim, 6 panel doors & wainscoting. Deck & screened porch. Walk to pool, elem & middle schools. A mile to train & I-88. No need to preview! New Metea HS fall, 2009.
Property Specifics
| Single Family | |
| — | |
| Tudor | |
| 1976 | |
| Full | |
| Cedar | |
| Asphalt | |
| — | |
| No | |
| — |
| Du Page | |
| Brookdale | |
| 0 / Not Applicable | |
| None | |
| Lake Michigan | |
| Public Sewer | |
| Central Air | |
| Natural Gas, Forced Air | |
| 07024477 | |
| 0710403019 |
Nearby Schools
| NAME: | DISTRICT: | DISTANCE: | |
|---|---|---|---|
|
Grade School
Brookdale Elementary School |
204 | — | |
|
Middle School
Hill Middle School |
204 | Not in DB | |
|
High School
Waubonsie Valley High School |
204 | Not in DB | |
Property History
| DATE: | EVENT: | PRICE: | SOURCE: |
|---|---|---|---|
| 8 Dec, 2008 | Sold | $434,500 | MRED MLS |
| 11 Oct, 2008 | Under contract | $450,000 | MRED MLS |
| 16 Sep, 2008 | Listed for sale | $450,000 | MRED MLS |
Sorry, we are updating photos, please update this page in 15 minutes
Room Specifics
All Bedroom Info:
Total Bedrooms: 4
Bedrooms Above Ground: 4
Bedrooms Below Ground: 0
Total Bedrooms: 4
Bedrooms Above Ground: 4
Bedrooms Below Ground: 0
Second Bedroom Info:
Dimensions: —
Location: —Dimensions: —
Floor Type: Carpet
Third Bedroom Info:
Dimensions: —
Location: —Dimensions: —
Floor Type: Carpet
Fourth Bedroom Info:
Dimensions: —
Location: —Dimensions: —
Floor Type: Carpet
Bathroom Info:
Full Bathrooms: 3
Partial Bathrooms: 1Full Bathrooms: 3
Bathroom Amenities: —
Bathroom in Basement: 0
Dining Room Info:
Dimensions: —
Location: —Dimensions: —
Floor Type: Carpet
Kitchen Info:
Dimensions: —
Location: —Dimensions: —
Floor Type: Hardwood
Features: Eating Area-Table Space, Pantry-Closet
Laundry Room Info:
Dimensions: —
Location: —Dimensions: —
Floor Type: Ceramic Tile
Living Room Info:
Dimensions: —
Location: —Dimensions: —
Floor Type: Carpet
Family Room Info:
Dimensions: —
Location: —Dimensions: —
Floor Type: Carpet
Additional Rooms Info:
Rooms: Den, Recreation Room, Screened Porch, Utility Room-1st Floor
Basement: FullRooms: Den, Recreation Room, Screened Porch, Utility Room-1st Floor
Other Specifics
| 2 | |
| Concrete Perimeter | |
| Garage | |
| — | |
| — | |
| — | |
| Deck, Porch Screened | |
| Common Grounds, Landscaped, Park Adjacent, Wooded | |
| 75X120 | |
| Pull Down Stair,Unfinished | |
| Full | |
| — | |
| Double Oven, Microwave, Dishwasher, Refrigerator, Disposal | |
| Not in DB | |
| Pool, Tennis Courts, Sidewalks, Street Lights, Street Paved | |
| — | |
| Gas Log |
Tax History
| Year | Property Taxes |
|---|---|
| 2008 | $7,452 |
Contact Agent
Nearby Similar Homes



Nearby Sold Comparables
1264 Snapper Road, Naperville, Illinois 60563
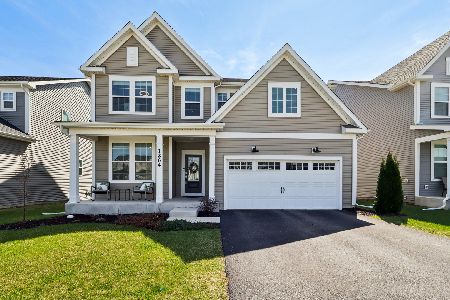
Sold
$900,000
5 beds / 3.0 baths / 3,291 ft2
Single Family / Built: 2022
187
1033 Manchester Court, Naperville, Illinois 60563

Sold
$389,900
4 beds / 2.1 baths / 2,336 ft2
Single Family / Built: 1978
4800
Contact Agent
Listing Provided By
Coldwell Banker Residential
