

1511 Monterey Avenue, Schaumburg, Illinois 60193
Subdivision > Sunset Hills
Sorry, we are updating photos, please update this page in 15 minutes
$334,000
|
Sold
|
|
| Status: | Closed |
| Sqft: | 1,752 |
| Cost/Sqft: | $197 |
| Beds: | 3 |
| Baths: | 2 |
| Year Built: | 1967 |
| Property Taxes: | $7,374 |
| Days On Market: | 3874 |
| Lot Size: | 0,50 |
Description
Make your move! Is it possible to live in the "country"... but, be close to every convenience? Yes it is! So, land yourself this home set on 1/2 lot in one of the most sought after subdivisions around.. Sunset Hills! This Solid Brick ranch has been Lovingly cared for & updated throughout. Finished Basement! Lots of storage! Hardwood Floors, Huge-kitchen with large island, pantry, new/er upgraded appliances! New/er doors, custom-lighting & ceiling fans, carpet, ceramic, window treatments, etc.! Remodeled/updated Baths! Large yard with Deck and Shed.. 2.5 car attached garage! Furnace & Air Cond, 2008. Sump-pump/ejector & Water Heater, 2015. Plus, Great Schools! A true recipe for happiness... so, come see it today!
Property Specifics
| Single Family | |
| — | |
| Ranch | |
| 1967 | |
| Full | |
| Brick | |
| Asphalt | |
| CUSTOM | |
| No | |
| 0.5 |
| Cook | |
| Sunset Hills | |
| 0 / Not Applicable | |
| None | |
| Private Well | |
| Septic-Private | |
| Central Air | |
| Natural Gas | |
| 09171381 | |
| 07351110060000 |
Nearby Schools
| NAME: | DISTRICT: | DISTANCE: | |
|---|---|---|---|
|
Grade School
Fredrick Nerge Elementary School |
54 | — | |
|
Middle School
Margaret Mead Junior High School |
54 | Not in DB | |
|
High School
J B Conant High School |
211 | Not in DB | |
Property History
| DATE: | EVENT: | PRICE: | SOURCE: |
|---|---|---|---|
| 26 May, 2016 | Sold | $334,000 | MRED MLS |
| 16 Apr, 2016 | Under contract | $345,000 | MRED MLS |
| 21 Mar, 2016 | Listed for sale | $345,000 | MRED MLS |
Sorry, we are updating photos, please update this page in 15 minutes
Room Specifics
All Bedroom Info:
Total Bedrooms: 3
Bedrooms Above Ground: 3
Bedrooms Below Ground: 0
Total Bedrooms: 3
Bedrooms Above Ground: 3
Bedrooms Below Ground: 0
Second Bedroom Info:
Dimensions: —
Location: —Dimensions: —
Floor Type: Hardwood
Third Bedroom Info:
Dimensions: —
Location: —Dimensions: —
Floor Type: Hardwood
Bathroom Info:
Full Bathrooms: 2
Partial Bathrooms: 0Full Bathrooms: 2
Bathroom Amenities: —
Bathroom in Basement: 0
Dining Room Info:
Dimensions: —
Location: —Dimensions: —
Floor Type: Hardwood
Kitchen Info:
Dimensions: —
Location: —Dimensions: —
Floor Type: Hardwood
Features: Eating Area-Breakfast Bar, Eating Area-Table Space, Island, Pantry-Closet
Laundry Room Info:
Dimensions: —
Location: —Dimensions: —
Floor Type: Other
Living Room Info:
Dimensions: —
Location: —Dimensions: —
Floor Type: Carpet
Family Room Info:
Dimensions: —
Location: —Dimensions: —
Floor Type: Carpet
Additional Rooms Info:
Rooms: Kitchen, Foyer, Workshop
Basement: FullRooms: Kitchen, Foyer, Workshop
Other Specifics
| 2.5 | |
| Concrete Perimeter | |
| Garage | |
| — | |
| — | |
| — | |
| Deck, Patio, Porch, Storms/Screens | |
| — | |
| 100 X 204 X 101X204 | |
| Unfinished | |
| Full | |
| Bar-Wet, Hardwood Floors, First Floor Bedroom, First Floor Full Bath | |
| Range, Dishwasher, Refrigerator, Freezer, Washer, Dryer, Stainless Steel Appliance(s) | |
| Not in DB | |
| Street Lights, Street Paved | |
| — | |
| Wood Burning |
Tax History
| Year | Property Taxes |
|---|---|
| 2016 | $7,374 |
Contact Agent
Nearby Similar Homes
717 Point Drive, Schaumburg, Illinois 60193
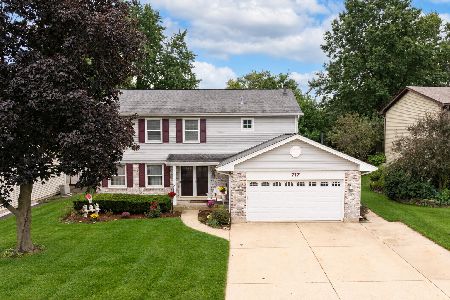
For Sale
$650,000
4 beds / 2.1 baths / 2,484 ft2
Single Family / Built: 1983
16
Nearby Sold Comparables
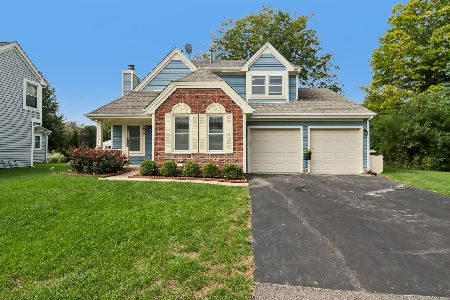
1521 Monterey Avenue, Schaumburg, Illinois 60193

Sold
$199,000
3 beds / 1.0 baths / 0 ft2
Single Family / Built: —
5959
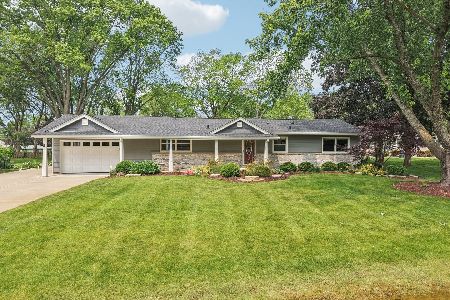
1508 Greenbriar Lane, Schaumburg, Illinois 60193
Sold
$200,000
3 beds / 2.0 baths / 1,323 ft2
Single Family / Built: —
5357
1508 Greenbriar Lane, Schaumburg, Illinois 60193
Sold
$299,000
3 beds / 2.0 baths / 1,323 ft2
Single Family / Built: 1959
4583
Contact Agent
Listing Provided By
RE/MAX Destiny
