

1511 Walton Street, West Town, Chicago, Illinois 60642
Sorry, we are updating photos, please update this page in 15 minutes
$390,000
|
Sold
|
|
| Status: | Closed |
| Sqft: | 1,250 |
| Cost/Sqft: | $308 |
| Beds: | 2 |
| Baths: | 2 |
| Year Built: | 2007 |
| Property Taxes: | $4,129 |
| Days On Market: | 4469 |
| Lot Size: | 0,00 |
Description
Tasteful Noble Square unit w/ Hrd Wd Flrs & Crown Molding Thruout, In Unit W/D, Gas Start Wd Brn Fire Plc, Priv Front & Rear Decks & Grg Spc Incld. Modern U Kitchen w/ S/S Dacor Pro Grade Applc, Granite C-Tops, Back Splash, Under Cab Light & Gas Stove . Built in Office Nook, 5.1 Stereo, Security Sytm, Pro Org Closets & Mstr WIC, Travertine Baths, Double Sinks, Stand Up Bench Shower w/ 4 Body Sprays & Rain Head.
Property Specifics
| Condos/Townhomes | |
| 3 | |
| — | |
| 2007 | |
| None | |
| — | |
| No | |
| — |
| Cook | |
| — | |
| 123 / Quarterly | |
| Water,Insurance | |
| Lake Michigan | |
| Public Sewer | |
| 08681630 | |
| 17053191241002 |
Nearby Schools
| NAME: | DISTRICT: | DISTANCE: | |
|---|---|---|---|
|
Grade School
Otis Elementary School |
299 | — | |
|
Middle School
Otis Elementary School |
299 | Not in DB | |
|
High School
Wells Community Academy Senior H |
299 | Not in DB | |
Property History
| DATE: | EVENT: | PRICE: | SOURCE: |
|---|---|---|---|
| 25 Jul, 2007 | Sold | $369,900 | MRED MLS |
| 29 Jun, 2007 | Under contract | $369,900 | MRED MLS |
| 4 May, 2007 | Listed for sale | $369,900 | MRED MLS |
| 19 Apr, 2010 | Sold | $345,000 | MRED MLS |
| 12 Mar, 2010 | Under contract | $349,000 | MRED MLS |
| — | Last price change | $375,000 | MRED MLS |
| 28 Jul, 2009 | Listed for sale | $375,000 | MRED MLS |
| 25 Aug, 2014 | Sold | $390,000 | MRED MLS |
| 25 Jul, 2014 | Under contract | $385,000 | MRED MLS |
| 23 Jul, 2014 | Listed for sale | $385,000 | MRED MLS |
| 11 Oct, 2019 | Sold | $417,000 | MRED MLS |
| 14 Aug, 2019 | Under contract | $443,000 | MRED MLS |
| — | Last price change | $449,000 | MRED MLS |
| 3 Jul, 2019 | Listed for sale | $449,000 | MRED MLS |
Sorry, we are updating photos, please update this page in 15 minutes
Room Specifics
All Bedroom Info:
Total Bedrooms: 2
Bedrooms Above Ground: 2
Bedrooms Below Ground: 0
Total Bedrooms: 2
Bedrooms Above Ground: 2
Bedrooms Below Ground: 0
Second Bedroom Info:
Dimensions: —
Location: —Dimensions: —
Floor Type: Hardwood
Bathroom Info:
Full Bathrooms: 2
Partial Bathrooms: 0Full Bathrooms: 2
Bathroom Amenities: Whirlpool,Separate Shower,Double Sink,Full Body Spray Shower
Bathroom in Basement: 0
Additional Rooms Info:
Rooms: Balcony/Porch/Lanai,Storage,Terrace,Walk In Closet
Basement: NoneRooms: Balcony/Porch/Lanai,Storage,Terrace,Walk In Closet
Basement Description: None
Other Specifics
| 1 | |
| Concrete Perimeter | |
| — | |
| Balcony, Deck, Storms/Screens | |
| Common Grounds | |
| COMMON | |
| — | |
| Full | |
| Hardwood Floors, Laundry Hook-Up in Unit, Storage | |
| Range, Microwave, Dishwasher, Refrigerator, Washer, Dryer, Disposal, Stainless Steel Appliance(s) | |
| Not in DB | |
| — | |
| — | |
| Storage | |
| Wood Burning, Gas Starter |
Tax History
| Year | Property Taxes |
|---|---|
| 2014 | $4,129 |
| 2019 | $8,545 |
Contact Agent
Nearby Similar Homes
1505 Walton Street, Chicago, Illinois 60642

For Sale
$675,000
2 beds / 2.0 baths / 0 ft2
Condos/Townhomes / Built: 2009
39
1504 Walton Street, Chicago, Illinois 60642
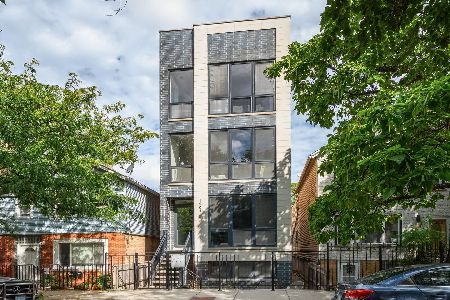
For Sale
$825,000
3 beds / 2.0 baths / 1,800 ft2
Condos/Townhomes / Built: 2019
22
1541 Chestnut Street, Chicago, Illinois 60642

For Sale
$650,000
2 beds / 2.0 baths / 1,500 ft2
Condos/Townhomes / Built: 2003
39
1450 Chestnut Street, Chicago, Illinois 60642
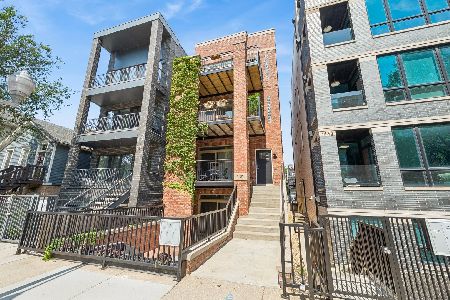
For Sale
$585,000
2 beds / 2.0 baths / 0 ft2
Condos/Townhomes / Built: 2007
12
1457 Fry Street, Chicago, Illinois 60642
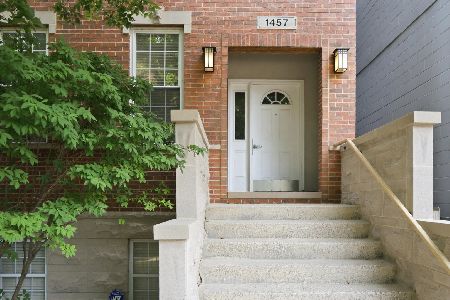
For Sale
$699,000
4 beds / 3.0 baths / 0 ft2
Condos/Townhomes / Built: 1999
15
1508 Cortez Street, Chicago, Illinois 60642
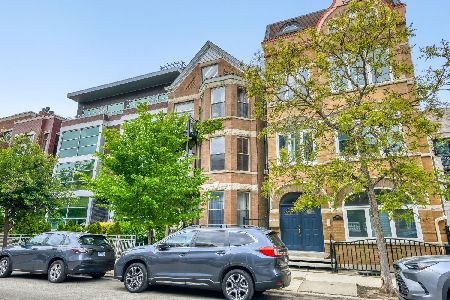
For Sale
$419,500
2 beds / 2.0 baths / 1,550 ft2
Condos/Townhomes / Built: 1920
73
Nearby Sold Comparables
1511 Walton Street, Chicago, Illinois 60642

Sold
$399,000
2 beds / 2.0 baths / 1,250 ft2
Condos/Townhomes / Built: 2007
4860
1511 Walton Street, Chicago, Illinois 60642
Sold
$489,000
3 beds / 3.0 baths / 2,398 ft2
Condos/Townhomes / Built: 2007
4272
1511 Walton Street, Chicago, Illinois 60642
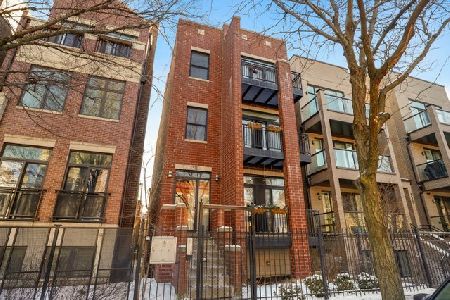
Sold
$589,999
3 beds / 3.0 baths / 2,398 ft2
Condos/Townhomes / Built: 2007
2368
1511 Walton Street, Chicago, Illinois 60642

Sold
$599,900
2 beds / 2.0 baths / 1,430 ft2
Condos/Townhomes / Built: 2007
2266
1511 Walton Street, Chicago, Illinois 60642
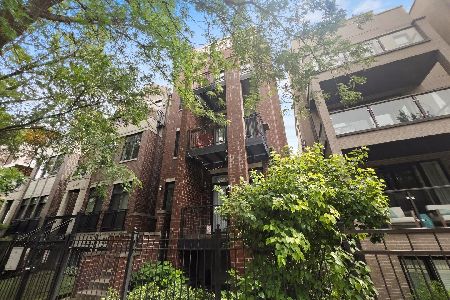
Sold
$650,000
3 beds / 3.0 baths / 2,398 ft2
Condos/Townhomes / Built: 2007
274
1511 Walton Street, Chicago, Illinois 60642
Sold
$475,000
2 beds / 2.0 baths / 1,250 ft2
Condos/Townhomes / Built: 2007
3314
Contact Agent
Listing Provided By
Berkshire Hathaway HomeServices KoenigRubloff
