

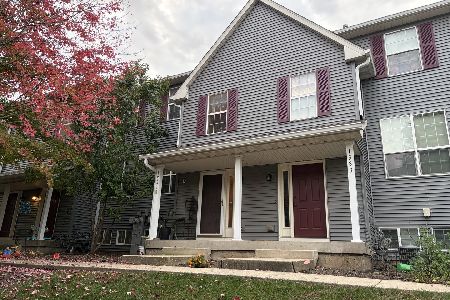
1512 Cottonwood Trail, Yorkville, Illinois 60560
Subdivision > Fox Hill
Sorry, we are updating photos, please update this page in 15 minutes
$143,500
|
Sold
|
|
| Status: | Closed |
| Sqft: | 1,640 |
| Cost/Sqft: | $88 |
| Beds: | 2 |
| Baths: | 3 |
| Year Built: | 1997 |
| Property Taxes: | $3,557 |
| Days On Market: | 2987 |
| Lot Size: | 0,00 |
Description
WELCOME HOME~This quaint townhome in a peaceful neighborhood offers peace of mind with no outdoor work! NEW furcace/AC 2017~NEW microwave 2018~NEW living room space heater 2016~This cheery townhome has plenty of closet space, with built ins in the bedrooms~the open loft could easily be converted to a 3 bedroom~All appliances stay~sit on the patio and enjoy the open space behind you~Apprx 1600 squ. ft. .....This is an End unit with two garage~Priced to SELL!!
Property Specifics
| Condos/Townhomes | |
| 2 | |
| — | |
| 1997 | |
| None | |
| Vinyl Siding, Brick | |
| Asphalt | |
| — | |
| No | |
| — |
| Kendall | |
| Fox Hill | |
| 130 / Monthly | |
| Insurance, Exterior Maintenance, Lawn Care, Snow Removal | |
| Public | |
| Public Sewer | |
| Central Air | |
| Natural Gas, Forced Air | |
| 10074881 | |
| 0230201013 |
Nearby Schools
| NAME: | DISTRICT: | DISTANCE: | |
|---|---|---|---|
|
High School
Yorkville High School |
115 | Not in DB | |
Property History
| DATE: | EVENT: | PRICE: | SOURCE: |
|---|---|---|---|
| 29 Nov, 2016 | Sold | $130,500 | MRED MLS |
| 14 Nov, 2016 | Under contract | $135,999 | MRED MLS |
| — | Last price change | $137,900 | MRED MLS |
| 9 Sep, 2016 | Listed for sale | $137,900 | MRED MLS |
| 19 Oct, 2018 | Sold | $143,500 | MRED MLS |
| 9 Sep, 2018 | Under contract | $145,000 | MRED MLS |
| 6 Sep, 2018 | Listed for sale | $145,000 | MRED MLS |
Sorry, we are updating photos, please update this page in 15 minutes
Room Specifics
All Bedroom Info:
Total Bedrooms: 2
Bedrooms Above Ground: 2
Bedrooms Below Ground: 0
Total Bedrooms: 2
Bedrooms Above Ground: 2
Bedrooms Below Ground: 0
Second Bedroom Info:
Dimensions: —
Location: —Dimensions: —
Floor Type: Carpet
Bathroom Info:
Full Bathrooms: 3
Partial Bathrooms: 1Full Bathrooms: 3
Bathroom Amenities: No Tub
Bathroom in Basement: 0
Dining Room Info:
Dimensions: —
Location: —Dimensions: —
Floor Type: Ceramic Tile
Kitchen Info:
Dimensions: —
Location: —Dimensions: —
Floor Type: Ceramic Tile
Laundry Room Info:
Dimensions: —
Location: —Dimensions: —
Floor Type: Ceramic Tile
Living Room Info:
Dimensions: —
Location: —Dimensions: —
Floor Type: Ceramic Tile
Additional Rooms Info:
Rooms: Loft
Basement: NoneRooms: Loft
Other Specifics
| 2 | |
| Concrete Perimeter | |
| Garage | |
| — | |
| — | |
| — | |
| Patio, Storms/Screens, End Unit | |
| — | |
| 27X79 | |
| — | |
| Full | |
| First Floor Laundry | |
| Range, Microwave, Dishwasher, Refrigerator, Washer, Dryer, Disposal | |
| Not in DB | |
| — | |
| Park | |
| — |
Tax History
| Year | Property Taxes |
|---|---|
| 2016 | $3,787 |
| 2018 | $3,557 |
Contact Agent
Nearby Similar Homes
1381 Chestnut Lane, Yorkville, Illinois 60560
For Sale
$229,000
3 beds / 1.1 baths / 1,196 ft2
Condos/Townhomes / Built: 2004
14
Nearby Sold Comparables


Contact Agent
Listing Provided By
Coldwell Banker The Real Estate Group
