

1512 Diversey Parkway, Lake View, Chicago, Illinois 60614
$463,000
|
Sold
|
|
| Status: | Closed |
| Sqft: | 0 |
| Cost/Sqft: | — |
| Beds: | 2 |
| Baths: | 3 |
| Year Built: | 1991 |
| Property Taxes: | $9,191 |
| Days On Market: | 2685 |
| Lot Size: | 0,00 |
Description
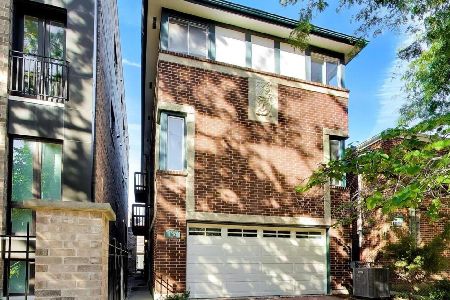
Gorgeous renovated 3 story townhouse lives like a SFH in an amazing Lakeview location walking distance to Southport Corridor. This stunning 2 bed 2.5 bath home was just rehabbed from top to bottom & has 2 family rooms, 2 bedrooms w/ ensuite baths + parking for 4 cars (attached 2 car garage & 2 exterior driveway spaces). The large 1st floor features a formal foyer w/ coat closet & a huge family room w/ a wet bar & wine fridge, perfect for entertaining. The 2nd level has a large living room w/ tree top views & a balcony perfect for grilling, an office nook, powder room, laundry closet, newly updated eat-in kitchen w/ quartz counters plus a formal dining room that fits a table for 8-10. Both bedrooms on the 3rd floor have ensuite baths, walk-in closets, vaulted ceilings & easily fit king beds. Master has a wood burning fireplace! Closets galore. Steps to Wrightwood Park! Walk to the Brown & Purple El. New roof. Fee simple - no monthly HOA fees! No rental cap.
Property Specifics
| Condos/Townhomes | |
| 3 | |
| — | |
| 1991 | |
| None | |
| — | |
| No | |
| — |
| Cook | |
| — | |
| 0 / Not Applicable | |
| None | |
| Lake Michigan | |
| Public Sewer | |
| 10412005 | |
| 14291280550000 |
Nearby Schools
| NAME: | DISTRICT: | DISTANCE: | |
|---|---|---|---|
|
Grade School
Prescott Elementary School |
299 | — | |
|
Middle School
Prescott Elementary School |
299 | Not in DB | |
|
High School
Lincoln Park High School |
299 | Not in DB | |
Property History
| DATE: | EVENT: | PRICE: | SOURCE: |
|---|---|---|---|
| 16 Jul, 2019 | Sold | $463,000 | MRED MLS |
| 15 Jun, 2019 | Under contract | $450,000 | MRED MLS |
| 11 Jun, 2019 | Listed for sale | $450,000 | MRED MLS |
| 27 Sep, 2026 | Under contract | $675,000 | MRED MLS |
| 24 Sep, 2026 | Listed for sale | $675,000 | MRED MLS |
Room Specifics
Total Bedrooms: 2
Bedrooms Above Ground: 2
Bedrooms Below Ground: 0
Dimensions: —
Floor Type: Carpet
Full Bathrooms: 3
Bathroom Amenities: Double Sink
Bathroom in Basement: 0
Rooms: Balcony/Porch/Lanai,Eating Area,Foyer,Walk In Closet
Basement Description: None
Other Specifics
| 2 | |
| Concrete Perimeter | |
| Brick | |
| Balcony, Deck, End Unit | |
| — | |
| COMMON | |
| — | |
| Full | |
| Vaulted/Cathedral Ceilings, Bar-Wet, Hardwood Floors, Wood Laminate Floors, Laundry Hook-Up in Unit, Walk-In Closet(s) | |
| Range, Microwave, Dishwasher, Refrigerator, Washer, Dryer, Disposal, Stainless Steel Appliance(s), Wine Refrigerator | |
| Not in DB | |
| — | |
| — | |
| None | |
| Wood Burning |
Tax History
| Year | Property Taxes |
|---|---|
| 2019 | $9,191 |
| 2026 | $10,905 |
Contact Agent
Nearby Similar Homes
Nearby Sold Comparables

Contact Agent
Listing Provided By
Berkshire Hathaway HomeServices KoenigRubloff
