

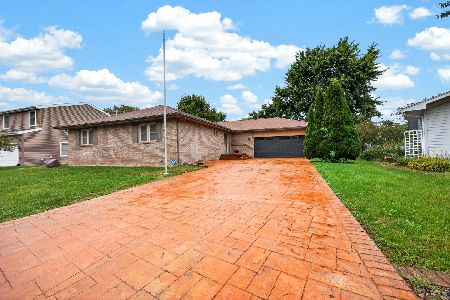
1513 Adam, Normal, Illinois 61761
Subdivision > Towanda Park Place
Sorry, we are updating photos, please update this page in 15 minutes
$196,000
|
Sold
|
|
| Status: | Closed |
| Sqft: | 2,156 |
| Cost/Sqft: | $93 |
| Beds: | 4 |
| Baths: | 4 |
| Year Built: | 1993 |
| Property Taxes: | $5,159 |
| Days On Market: | 4202 |
| Lot Size: | 0,00 |
Description
No back yard neighbors! Home back up to green space, elementary school and park! Wonderful landscaped fenced yard with 4ft. deep pond! Updated kitchen with granite counters, tile backsplash and pull out drawers. Gas fireplace in family room. Formal living and dining rooms. Open layout in lower level with family room with egress window, kitchenette, game room and 1/2 bath is perfect for entertaining! Main floor laundry with extra cabinets. Oversize garage with bump-out. Master suite with double sinks, jetted tub, separate shower and walk-in closet. Screened sunroom off the back. Shows Beautifully!
Property Specifics
| Single Family | |
| — | |
| Traditional | |
| 1993 | |
| Partial | |
| Vinyl Siding, Brick | |
| — | |
| — | |
| No | |
| — |
| Mc Lean | |
| Towanda Park Place | |
| — / Not Applicable | |
| — | |
| Public | |
| Public Sewer | |
| Central Air | |
| Forced Air, Natural Gas | |
| 10232345 | |
| 1426105030 |
Nearby Schools
| NAME: | DISTRICT: | DISTANCE: | |
|---|---|---|---|
|
Grade School
Sugar Creek Elementary |
5 | — | |
|
Middle School
Chiddix Jr High |
5 | Not in DB | |
|
High School
Normal Community High School |
5 | Not in DB | |
Property History
| DATE: | EVENT: | PRICE: | SOURCE: |
|---|---|---|---|
| 2 Jul, 2015 | Sold | $196,000 | MRED MLS |
| 16 May, 2015 | Under contract | $199,900 | MRED MLS |
| 30 Apr, 2015 | Listed for sale | $199,900 | MRED MLS |
Sorry, we are updating photos, please update this page in 15 minutes
Room Specifics
All Bedroom Info:
Total Bedrooms: 4
Bedrooms Above Ground: 4
Bedrooms Below Ground: 0
Total Bedrooms: 4
Bedrooms Above Ground: 4
Bedrooms Below Ground: 0
Second Bedroom Info:
Dimensions: —
Location: —Dimensions: —
Floor Type: Carpet
Third Bedroom Info:
Dimensions: —
Location: —Dimensions: —
Floor Type: Carpet
Fourth Bedroom Info:
Dimensions: —
Location: —Dimensions: —
Floor Type: Carpet
Bathroom Info:
Full Bathrooms: 4
Partial Bathrooms: 2Full Bathrooms: 4
Bathroom Amenities: Whirlpool
Bathroom in Basement: 1
Dining Room Info:
Dimensions: —
Location: —Dimensions: —
Floor Type: Hardwood
Kitchen Info:
Dimensions: —
Location: —Dimensions: —
Floor Type: Vinyl
Features: Eating Area-Table Space, Pantry-Closet
Laundry Room Info:
Dimensions: —
Location: —Dimensions: —
Floor Type: Vinyl
Living Room Info:
Dimensions: —
Location: —Dimensions: —
Floor Type: Carpet
Family Room Info:
Dimensions: —
Location: —Dimensions: —
Floor Type: Carpet
Additional Rooms Info:
Rooms: Other Room, Family Room, Foyer
Basement: PartialRooms: Other Room, Family Room, Foyer
Other Specifics
| 2 | |
| — | |
| Garage | |
| — | |
| — | |
| — | |
| Deck, Porch Screened | |
| Fenced Yard, Mature Trees, Landscaped | |
| 78X120 | |
| — | |
| Full | |
| Walk-In Closet(s) | |
| Dishwasher, Refrigerator, Range, Microwave | |
| Not in DB | |
| — | |
| — | |
| Gas Log |
Tax History
| Year | Property Taxes |
|---|---|
| 2015 | $5,159 |
Contact Agent
Nearby Similar Homes
1512 Courtland Avenue, Normal, Illinois 61761
For Sale
$279,900
3 beds / 3.0 baths / 1,743 ft2
Single Family / Built: 1989
30
309 Towanda Avenue, Normal, Illinois 61761

For Sale
$239,900
4 beds / 2.0 baths / 1,944 ft2
Single Family / Built: 1976
24
1426 Hanson Drive, Normal, Illinois 61761

For Sale
$234,900
4 beds / 3.0 baths / 2,786 ft2
Single Family / Built: 1979
43
1314 Courtland Avenue, Normal, Illinois 61761

For Sale
$285,000
3 beds / 2.1 baths / 2,360 ft2
Single Family / Built: 1994
29
Nearby Sold Comparables
1511 Adam Drive, Normal, Illinois 61761

Sold
$225,000
3 beds / 2.1 baths / 1,764 ft2
Single Family / Built: 1991
1822
1515 Adam, Normal, Illinois 61761

Sold
$189,000
4 beds / 2.1 baths / 1,674 ft2
Single Family / Built: 1987
5920
1509 Adam Drive, Normal, Illinois 61761

Sold
$239,900
3 beds / 3.1 baths / 3,160 ft2
Single Family / Built: 1987
1758
1508 Adam, Normal, Illinois 61761
Sold
$159,900
4 beds / 2.1 baths / 2,080 ft2
Single Family / Built: 1987
3751
1508 Adam Drive, Normal, Illinois 61761
Sold
$159,900
4 beds / 2.1 baths / 2,080 ft2
Single Family / Built: 1987
2862
Contact Agent
Listing Provided By
Coldwell Banker The Real Estate Group
