

15134 Austin Drive, Lockport, Illinois 60441
Subdivision > Cedar Ridge
Sorry, we are updating photos, please update this page in 15 minutes
$308,000
|
Sold
|
|
| Status: | Closed |
| Sqft: | 2,536 |
| Cost/Sqft: | $134 |
| Beds: | 5 |
| Baths: | 3 |
| Year Built: | 2007 |
| Property Taxes: | $0 |
| Days On Market: | 6436 |
| Lot Size: | 0,25 |
Description
Relocation forces the sale of this amazing home w picturesque pond views! Features soaring ceilings; catwalk over 2sty familyrm w floor-to-ceiling fireplace; gourmet kitchen w corian counters, 42" maple cabinets & ss appliances; 1st flr office/5th br; gleaming h/w flooring; master suite w luxury bath w whirlpool tub; white trim & raised panel doors; brushed nickel hardware; 3car garage; 9' bsemnt w rough-in plumbing!
Property Specifics
| Single Family | |
| — | |
| Traditional | |
| 2007 | |
| Full | |
| Aluminum/Vinyl/Steel Siding, Brick | |
| Asphalt | |
| STERLING | |
| No | |
| 0.25 |
| Will | |
| Cedar Ridge | |
| 178 / Quarterly | |
| Insurance | |
| Public | |
| Public Sewer | |
| Central Air | |
| Natural Gas, Forced Air | |
| 07164199 | |
| 05281000000000 |
Nearby Schools
| NAME: | DISTRICT: | DISTANCE: | |
|---|---|---|---|
|
Grade School
William J Butler School |
33c | — | |
|
Middle School
Homer Junior High School |
33C | Not in DB | |
|
High School
Lockport Township High School |
205 | Not in DB | |
Property History
| DATE: | EVENT: | PRICE: | SOURCE: |
|---|---|---|---|
| 20 Jul, 2009 | Sold | $308,000 | MRED MLS |
| 11 Jun, 2009 | Under contract | $339,900 | MRED MLS |
| — | Last price change | $345,000 | MRED MLS |
| 18 Mar, 2009 | Listed for sale | $345,000 | MRED MLS |
Sorry, we are updating photos, please update this page in 15 minutes
Room Specifics
All Bedroom Info:
Total Bedrooms: 5
Bedrooms Above Ground: 5
Bedrooms Below Ground: 0
Total Bedrooms: 5
Bedrooms Above Ground: 5
Bedrooms Below Ground: 0
Second Bedroom Info:
Dimensions: —
Location: —Dimensions: —
Floor Type: Carpet
Third Bedroom Info:
Dimensions: —
Location: —Dimensions: —
Floor Type: Carpet
Fourth Bedroom Info:
Dimensions: —
Location: —Dimensions: —
Floor Type: Carpet
Bathroom Info:
Full Bathrooms: 3
Partial Bathrooms: 1Full Bathrooms: 3
Bathroom Amenities: Separate Shower, Double Sink
Bathroom in Basement: 0
Dining Room Info:
Dimensions: —
Location: —Dimensions: —
Floor Type: Carpet
Kitchen Info:
Dimensions: —
Location: —Dimensions: —
Floor Type: Hardwood
Features: Eating Area-Table Space, Island, Pantry-Butler, Pantry-Walk-in
Laundry Room Info:
Dimensions: —
Location: —Dimensions: —
Floor Type: Ceramic Tile
Living Room Info:
Dimensions: —
Location: —Dimensions: —
Floor Type: Carpet
Family Room Info:
Dimensions: —
Location: —Dimensions: —
Floor Type: Carpet
Additional Rooms Info:
Rooms: Bedroom 5, Den, Great Room, Utility Room-1st Floor
Basement: FullRooms: Bedroom 5, Den, Great Room, Utility Room-1st Floor
Other Specifics
| 3 | |
| Concrete Perimeter | |
| Garage | |
| — | |
| — | |
| — | |
| — | |
| Landscaped, Pond(s), Water View | |
| 75X135 | |
| Unfinished | |
| Full | |
| First Floor Bedroom | |
| Range, Microwave, Dishwasher | |
| Not in DB | |
| Sidewalks, Street Lights, Street Paved | |
| — | |
| Wood Burning, Gas Starter |
Tax History
| Year | Property Taxes |
|---|
Contact Agent
Nearby Similar Homes
17305 Sprucewood Drive, Lockport, Illinois 60441
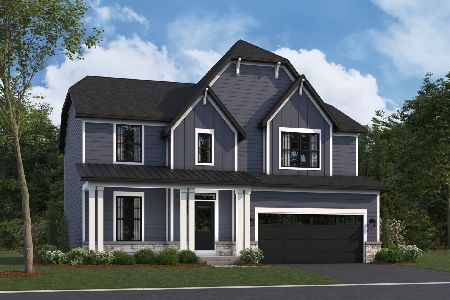
For Sale
$589,990
4 beds / 2.1 baths / 2,470 ft2
Single Family / Built: 2026
201
17257 Sprucewood Drive, Lockport, Illinois 60441
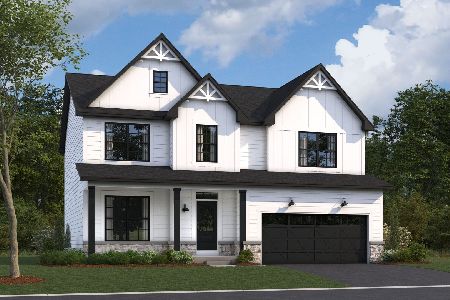
For Sale
$649,990
3 beds / 2.1 baths / 2,470 ft2
Single Family / Built: 2026
27
Nearby Sold Comparables

15128 Austin Drive, Lockport, Illinois 60441
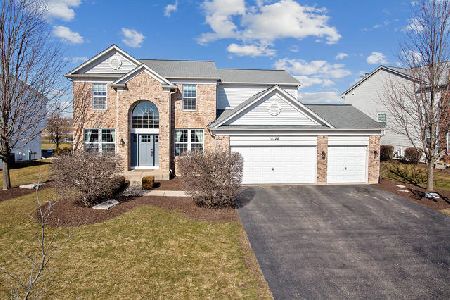
Sold
$449,900
4 beds / 3.1 baths / 3,863 ft2
Single Family / Built: 2006
2066
Contact Agent
Listing Provided By
Century 21 Affiliated
