

1514 Bittersweet Drive, St Anne, Illinois 60964


$370,000
|
Sold
|
|
| Status: | Closed |
| Sqft: | 0 |
| Cost/Sqft: | — |
| Beds: | 3 |
| Baths: | 3 |
| Year Built: | 2007 |
| Property Taxes: | $9,038 |
| Days On Market: | 2255 |
| Lot Size: | 1,45 |
Description
Lovely Custom Built ranch built on a 1.44 acre site on the boatable part of the Kankakee River. The home has an open floor plan with cathedral ceilings and family room and kitchen open to each other. Upper level has loft over looking family room plus a 31x16 bonus room. Great first floor master bedroom with large master bath with walk in shower. Beautiful views of the river from multiple windows. A 3 plus car garage, sun room, multiple decks and a wood burning fireplace are just a few of the amenities this home has to offer. Seller was working on getting this property out of the flood plane but as of now it requires flood insurance.
Property Specifics
| Single Family | |
| — | |
| Ranch | |
| 2007 | |
| None | |
| Cedar | |
| Asphalt | |
| CUSTOM | |
| Yes | |
| 1.45 |
| Kankakee | |
| — | |
| — / Not Applicable | |
| None | |
| Private Well | |
| Other | |
| Central Air | |
| Natural Gas | |
| 10829772 | |
| 12180710200100 |
Property History
| DATE: | EVENT: | PRICE: | SOURCE: |
|---|---|---|---|
| 25 Mar, 2021 | Sold | $370,000 | MRED MLS |
| 27 Jan, 2021 | Under contract | $375,000 | MRED MLS |
| 25 Aug, 2020 | Listed for sale | $375,000 | MRED MLS |


Room Specifics
All Bedroom Info:
Total Bedrooms: 3
Bedrooms Above Ground: 3
Bedrooms Below Ground: 0
Total Bedrooms: 3
Bedrooms Above Ground: 3
Bedrooms Below Ground: 0
Second Bedroom Info:
Dimensions: —
Location: —Dimensions: —
Floor Type: Carpet
Third Bedroom Info:
Dimensions: —
Location: —Dimensions: —
Floor Type: Carpet
Bathroom Info:
Full Bathrooms: 3
Partial Bathrooms: 1Full Bathrooms: 3
Bathroom Amenities: Whirlpool, Separate Shower, Double Sink
Bathroom in Basement: 0
Kitchen Info:
Dimensions: —
Location: —Dimensions: —
Floor Type: Ceramic Tile
Features: Eating Area-Breakfast Bar, Eating Area-Table Space, Island
Laundry Room Info:
Dimensions: —
Location: —Dimensions: —
Floor Type: Ceramic Tile
Family Room Info:
Dimensions: —
Location: —Dimensions: —
Floor Type: Ceramic Tile
Additional Rooms Info:
Rooms: Loft, Bonus Room, Heated Sun Room
Basement: NoneRooms: Loft, Bonus Room, Heated Sun Room
Other Specifics
| 3.1 | |
| Concrete Perimeter | |
| Garage | |
| — | |
| — | |
| — | |
| Deck, Porch, Porch Screened, Screened Patio, Boat Slip, Storms/Screens | |
| River Front, Water Rights, Water View, Wooded, Mature Trees, Dock | |
| 1.447 | |
| — | |
| Full | |
| Vaulted/Cathedral Ceilings, Skylight(s), First Floor Bedroom, First Floor Laundry, First Floor Full Bath, Walk-In Closet(s) | |
| Range, Microwave, Dishwasher, Refrigerator, Disposal, Trash Compactor, Stainless Steel Appliance(s), Range Hood, Water Softener Owned | |
| Not in DB | |
| Water Rights, Street Paved | |
| — | |
| Wood Burning, Gas Starter |
Tax History
| Year | Property Taxes |
|---|---|
| 2021 | $9,038 |
Contact Agent
Nearby Similar Homes
5074 Oakridge Drive, St Anne, Illinois 60964
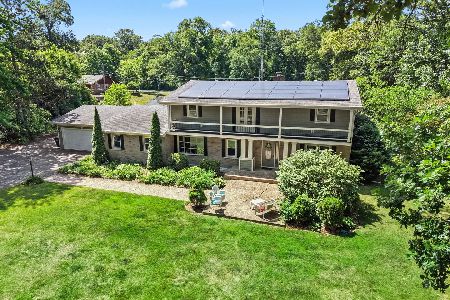
For Sale
$334,987
5 beds / 2.1 baths / 4,256 ft2
Single Family / Built: 1969
48
1749 Bittersweet Drive, St Anne, Illinois 60964
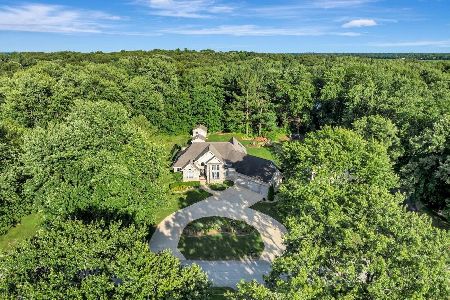
For Sale
$489,900
3 beds / 2.1 baths / 2,100 ft2
Single Family / Built: 2001
119
Nearby Sold Comparables
St Anne, Illinois 60964

Sold
$287,000
3 beds / 2.0 baths / 1,938 ft2
Single Family / Built: 1976
6993
1520 Bittersweet Drive, St Anne, Illinois 60964

Sold
$209,900
3 beds / 2.0 baths / 1,938 ft2
Single Family / Built: 1976
2049
1521 Bittersweet Drive, St Anne, Illinois 60964
Sold
$234,900
3 beds / 2.1 baths / 2,358 ft2
Single Family / Built: 1992
3198
1542 Bittersweet Drive, St Anne, Illinois 60964
Sold
$249,777
5 beds / 2.1 baths / 2,803 ft2
Single Family / Built: 1973
2463
St Anne, Illinois 60964
Sold
$120,000
3 beds / 3.0 baths / 2,446 ft2
Single Family / Built: 1977
4220
4975 Northridge Drive, St Anne, Illinois 60964

Sold
$395,000
4 beds / 2.1 baths / 2,300 ft2
Single Family / Built: 1992
602
Contact Agent
Listing Provided By
Compass
