

1515 Blackburn Street, Wheaton, Illinois 60189


$250,000
|
Sold
|
|
| Status: | Closed |
| Sqft: | 1,593 |
| Cost/Sqft: | $156 |
| Beds: | 3 |
| Baths: | 2 |
| Year Built: | 1978 |
| Property Taxes: | $5,189 |
| Days On Market: | 2227 |
| Lot Size: | 0,00 |
Description
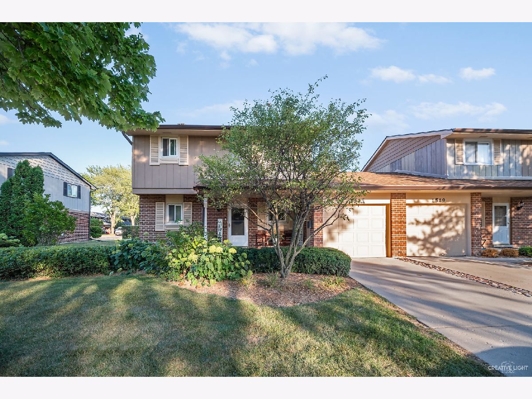
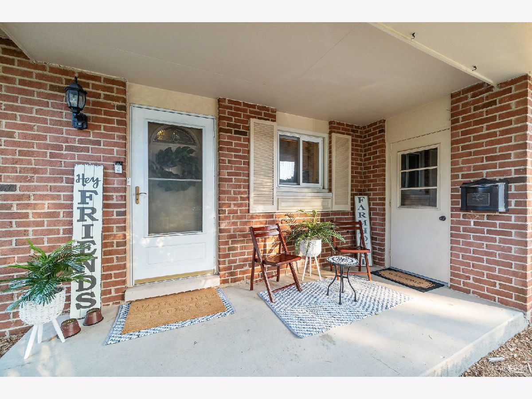
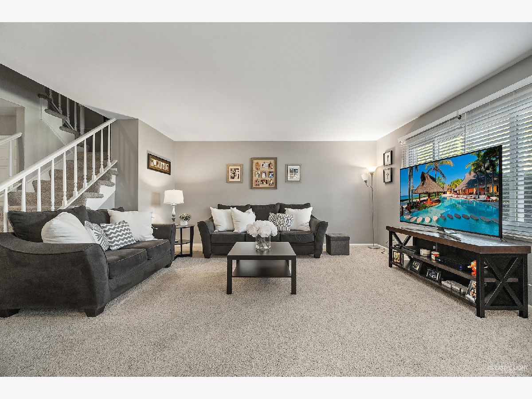
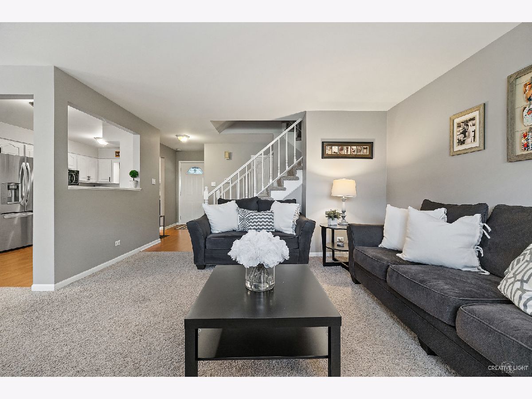
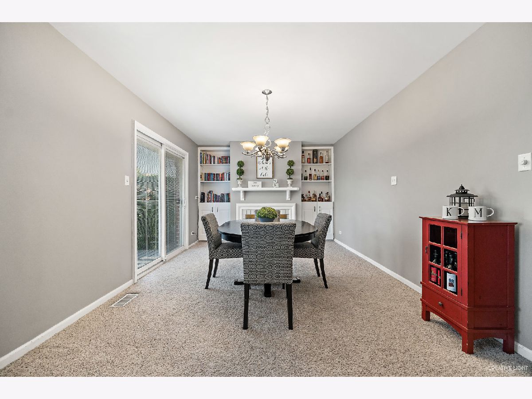
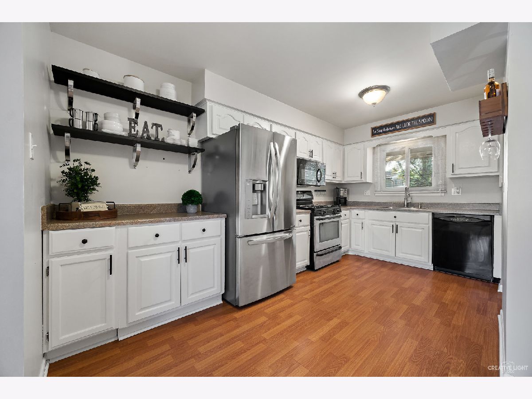
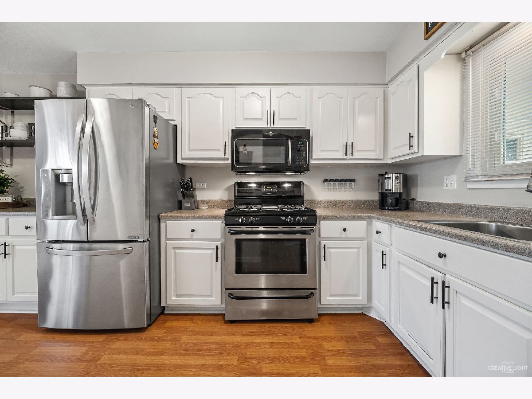
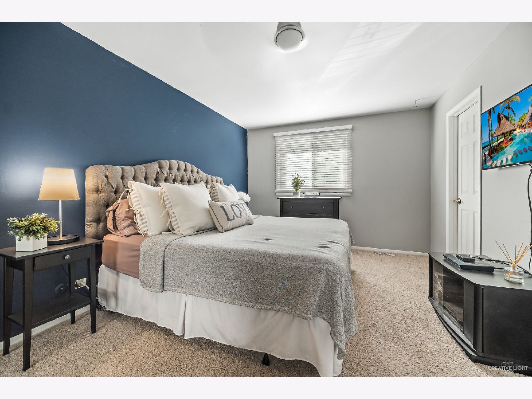
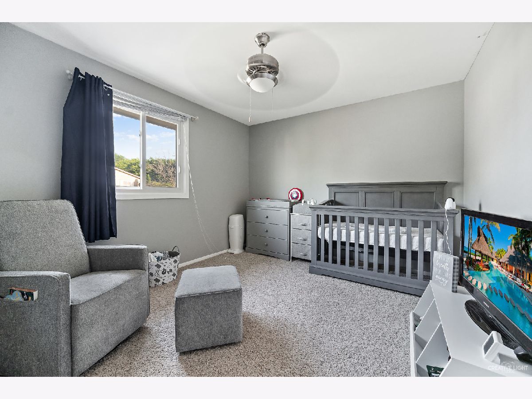
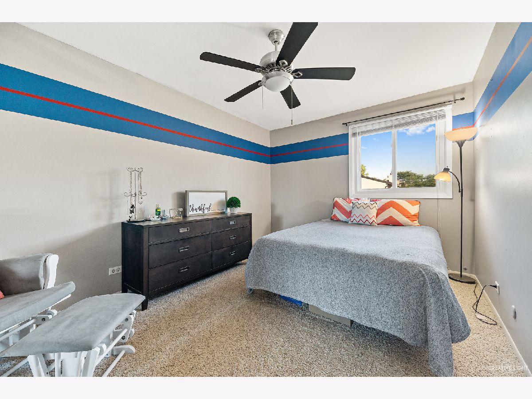
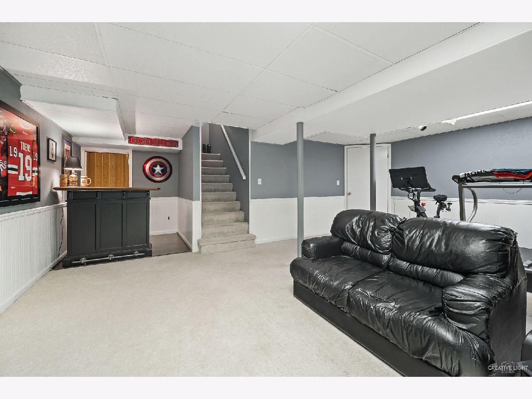
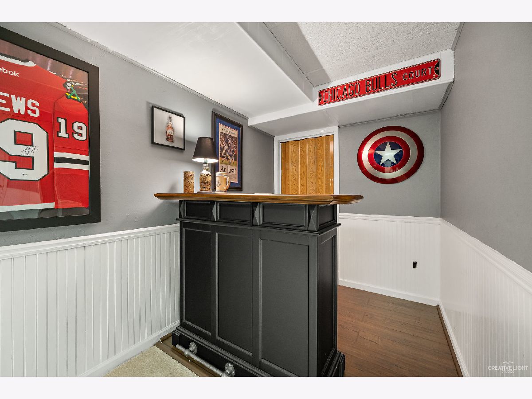
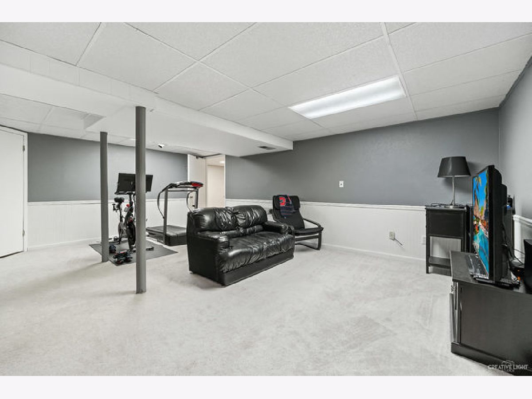
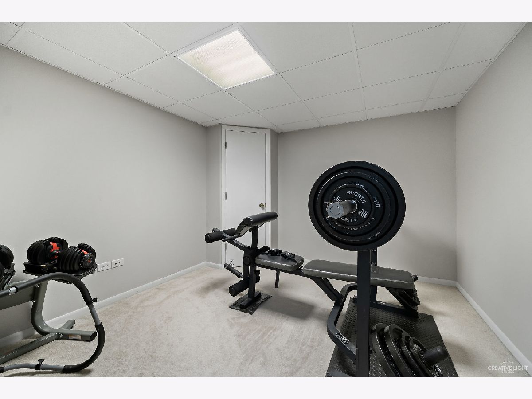
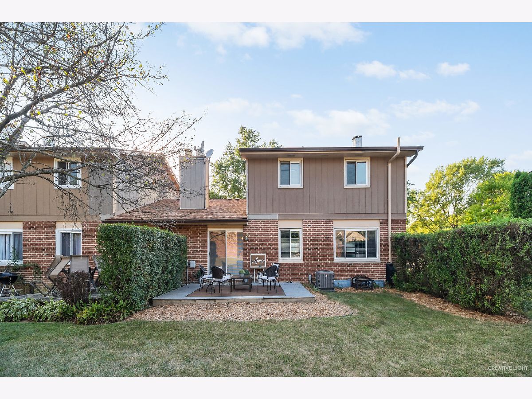
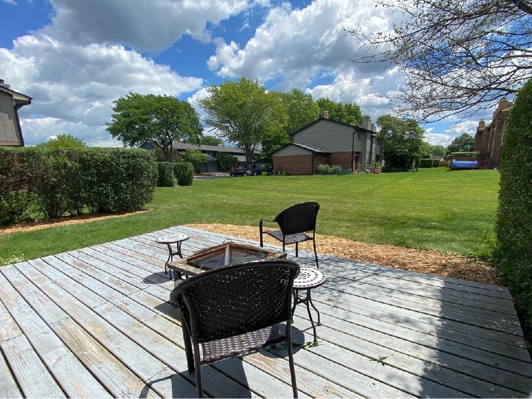
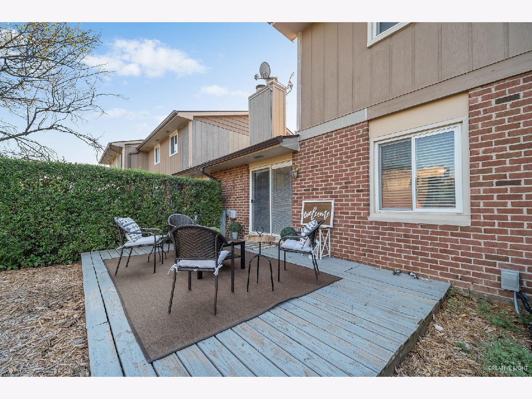
So much room, inside & out! Say hello to this sought-after end unit with spacious floorplan, complete with a finished basement! Enjoy townhome living at its best. This end unit is complete with 4 bedrooms; 3 upstairs + 1 in the basement. The open and spacious floorplan is perfect for living or entertaining. The separate dining room has a fireplace with built-in shelving. The large and bright kitchen opens into the rest of the home. Enjoy the peaceful outdoors either from the welcoming front porch or large outdoor deck. The backyard is unusually large and private - a rare find! The basement is complete with a bedroom, separate rec room and large storage area. So close to the best of everything; Danada Square shopping, Downtown Wheaton, I88 and so much more!
Property Specifics
| Condos/Townhomes | |
| 2 | |
| — | |
| 1978 | |
| Full | |
| RIVIERA | |
| No | |
| — |
| Du Page | |
| Briarcliffe West | |
| 197 / Monthly | |
| Insurance,Exterior Maintenance,Lawn Care,Snow Removal | |
| Lake Michigan | |
| Public Sewer | |
| 10817144 | |
| 0522318007 |
Nearby Schools
| NAME: | DISTRICT: | DISTANCE: | |
|---|---|---|---|
|
Grade School
Briar Glen Elementary School |
89 | — | |
|
Middle School
Glen Crest Middle School |
89 | Not in DB | |
|
High School
Glenbard South High School |
87 | Not in DB | |
Property History
| DATE: | EVENT: | PRICE: | SOURCE: |
|---|---|---|---|
| 12 Jan, 2015 | Sold | $200,000 | MRED MLS |
| 16 Nov, 2014 | Under contract | $207,000 | MRED MLS |
| — | Last price change | $215,000 | MRED MLS |
| 2 Oct, 2014 | Listed for sale | $225,000 | MRED MLS |
| 1 Oct, 2020 | Sold | $250,000 | MRED MLS |
| 15 Aug, 2020 | Under contract | $249,000 | MRED MLS |
| 13 Aug, 2020 | Listed for sale | $249,000 | MRED MLS |
Room Specifics
Total Bedrooms: 4
Bedrooms Above Ground: 3
Bedrooms Below Ground: 1
Dimensions: —
Floor Type: —
Dimensions: —
Floor Type: —
Dimensions: —
Floor Type: —
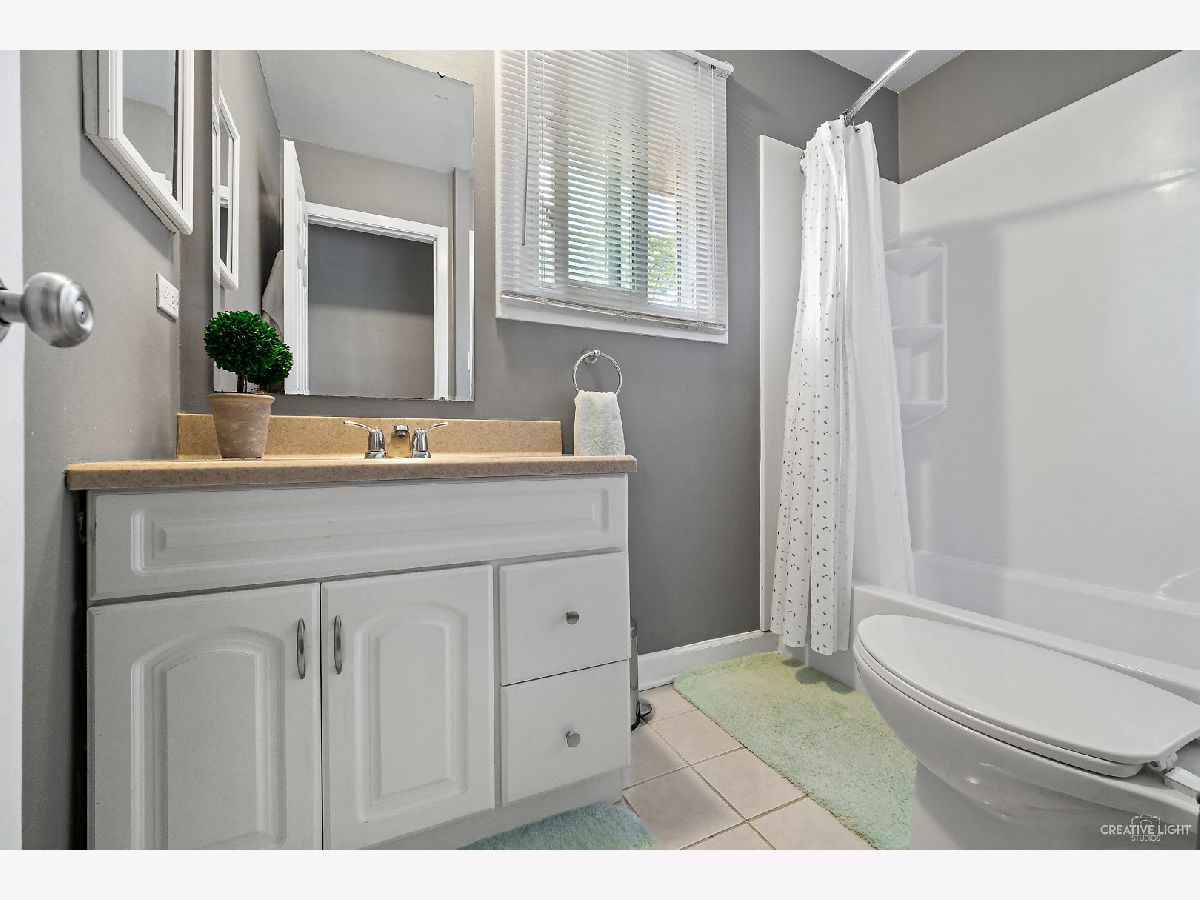
Full Bathrooms: 2
Bathroom Amenities: —
Bathroom in Basement: 0
Rooms: Recreation Room
Basement Description: Finished
Other Specifics
| 1 | |
| — | |
| — | |
| Deck, Porch, Storms/Screens, End Unit | |
| — | |
| 40X60 | |
| — | |
| None | |
| Walk-In Closet(s) | |
| Microwave, Dishwasher, Refrigerator, Washer, Dryer, Stainless Steel Appliance(s) | |
| Not in DB | |
| — | |
| — | |
| — | |
| Gas Log, Gas Starter |
Tax History
| Year | Property Taxes |
|---|---|
| 2015 | $4,580 |
| 2020 | $5,189 |
Contact Agent
Nearby Similar Homes

Nearby Sold Comparables

Contact Agent
Listing Provided By
Coldwell Banker Realty
