

1515 Central Road, Arlington Heights, Illinois 60005
Subdivision > Dana Point
Sorry, we are updating photos, please update this page in 15 minutes
$160,000
|
Sold
|
|
| Status: | Closed |
| Sqft: | 1,600 |
| Cost/Sqft: | $102 |
| Beds: | 3 |
| Baths: | 2 |
| Year Built: | 1968 |
| Property Taxes: | $2,916 |
| Days On Market: | 4264 |
| Lot Size: | 0,00 |
Description
RARE - Dana Point - Get it quick! FIRST floor - 3 bedroom - 2 bath with 2 garage spaces. Eat in Kitchen with white cabinets and Corian counters. Double sliding doors with access out to the large patio. Master Bedroom has fabulous 10 x 6 walk in closet and 7 x 9 bath. Plus a small private patio. Condo is in great shape. Small dog is allowed. Freshly painted, cleaned, ready for you to move in.
Property Specifics
| Condos/Townhomes | |
| 4 | |
| — | |
| 1968 | |
| None | |
| Brick | |
| Asphalt | |
| — | |
| No | |
| — |
| Cook | |
| Dana Point | |
| 508 / Monthly | |
| Water, Parking, Insurance, Security, Exercise Facilities, Pool, Lawn Care, Scavenger, Snow Removal | |
| Lake Michigan | |
| Public Sewer | |
| Central Air | |
| Electric, Forced Air | |
| 08848336 | |
| 08102010241108 |
Nearby Schools
| NAME: | DISTRICT: | DISTANCE: | |
|---|---|---|---|
|
Grade School
Fairview Elementary School |
57 | — | |
|
Middle School
Lincoln Junior High School |
57 | Not in DB | |
|
High School
Prospect High School |
214 | Not in DB | |
Property History
| DATE: | EVENT: | PRICE: | SOURCE: |
|---|---|---|---|
| 4 Jan, 2016 | Sold | $160,000 | MRED MLS |
| 27 Oct, 2015 | Under contract | $163,000 | MRED MLS |
| — | Last price change | $168,000 | MRED MLS |
| 27 Feb, 2015 | Listed for sale | $175,000 | MRED MLS |
Sorry, we are updating photos, please update this page in 15 minutes
Room Specifics
All Bedroom Info:
Total Bedrooms: 3
Bedrooms Above Ground: 3
Bedrooms Below Ground: 0
Total Bedrooms: 3
Bedrooms Above Ground: 3
Bedrooms Below Ground: 0
Second Bedroom Info:
Dimensions: —
Location: —Dimensions: —
Floor Type: Carpet
Third Bedroom Info:
Dimensions: —
Location: —Dimensions: —
Floor Type: Carpet
Bathroom Info:
Full Bathrooms: 2
Partial Bathrooms: 0Full Bathrooms: 2
Bathroom Amenities: —
Bathroom in Basement: 0
Dining Room Info:
Dimensions: —
Location: —Dimensions: —
Floor Type: Carpet
Kitchen Info:
Dimensions: —
Location: —Dimensions: —
Floor Type: Wood Laminate
Features: Eating Area-Table Space
Living Room Info:
Dimensions: —
Location: —Dimensions: —
Floor Type: Carpet
Additional Rooms Info:
Rooms: Foyer
Basement: NoneRooms: Foyer
Other Specifics
| 2 | |
| Concrete Perimeter | |
| Garage, Space/s | |
| — | |
| — | |
| — | |
| Patio, Tennis Court(s), In Ground Pool | |
| Common Grounds | |
| INTEGRAL | |
| — | |
| Full | |
| Wood Laminate Floors, First Floor Bedroom, First Floor Full Bath, Storage | |
| Range, Microwave, Dishwasher, Refrigerator, Disposal | |
| Not in DB | |
| — | |
| Bike Room/Bike Trails, Coin Laundry, Elevator(s), Exercise Room, Storage, On Site Manager/Engineer, Party Room, Pool, Sauna, Tennis Court(s) | |
| — |
Tax History
| Year | Property Taxes |
|---|---|
| 2016 | $2,916 |
Contact Agent
Nearby Similar Homes
Nearby Sold Comparables
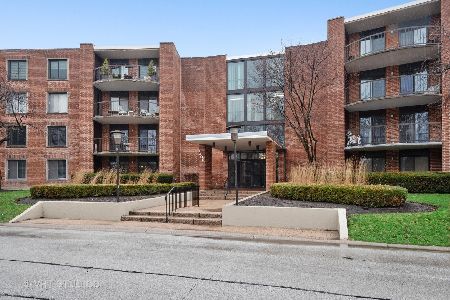
1515 Central Road, Arlington Heights, Illinois 60005
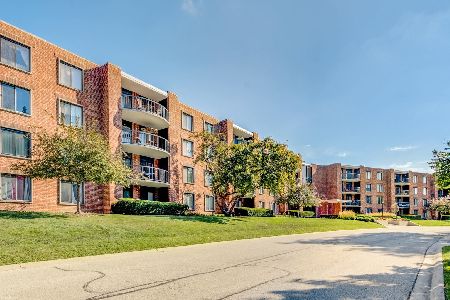
Sold
$229,900
3 beds / 2.0 baths / 1,600 ft2
Condos/Townhomes / Built: 1973
1535
1505 Central Road, Arlington Heights, Illinois 60005

Sold
$179,000
2 beds / 2.0 baths / 1,200 ft2
Condos/Townhomes / Built: 1976
3799
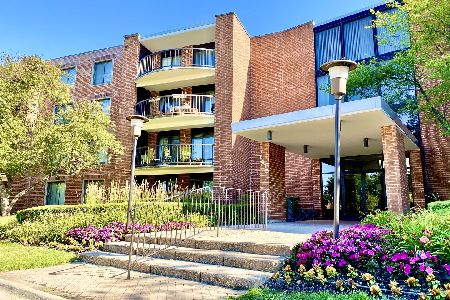
1405 Central Road, Arlington Heights, Illinois 60005
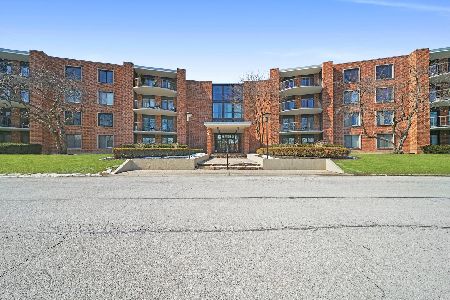
Sold
$175,000
2 beds / 2.0 baths / 1,300 ft2
Condos/Townhomes / Built: 1973
1701
1505 Central Road, Arlington Heights, Illinois 60005
Sold
$134,900
1 beds / 1.0 baths / 0 ft2
Condos/Townhomes / Built: 1968
3845
Contact Agent
Listing Provided By
Berkshire Hathaway HomeServices Starck Real Estate
