

15154 Glen View Court, Homer Glen, Illinois 60491


$355,000
|
Sold
|
|
| Status: | Closed |
| Sqft: | 2,765 |
| Cost/Sqft: | $132 |
| Beds: | 3 |
| Baths: | 3 |
| Year Built: | 1987 |
| Property Taxes: | $8,827 |
| Days On Market: | 2321 |
| Lot Size: | 1,26 |
Description
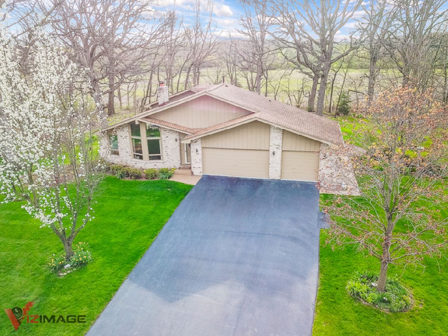
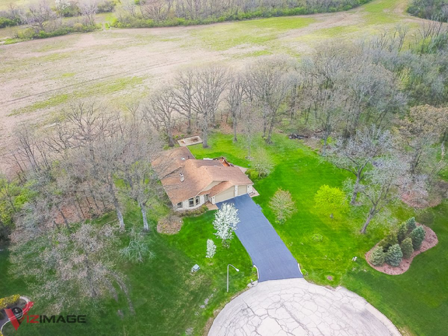
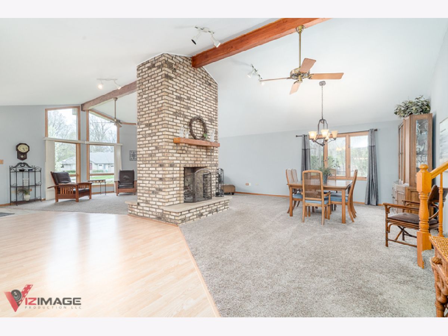
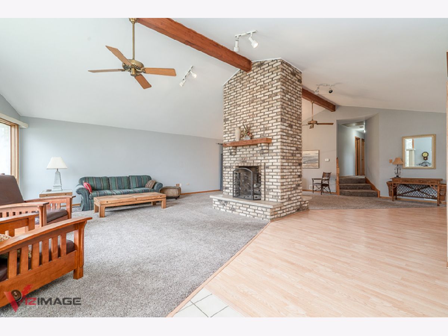
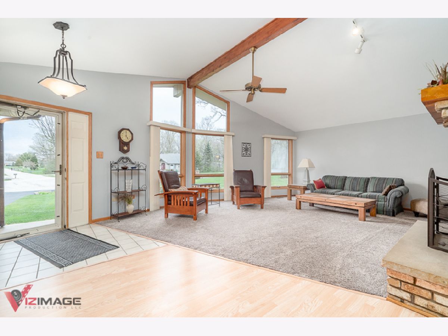
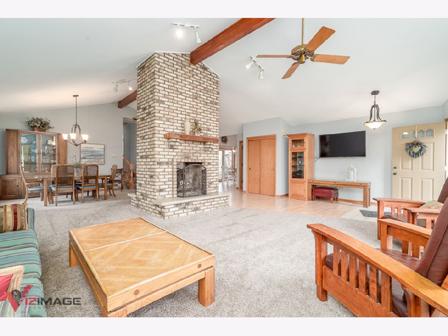
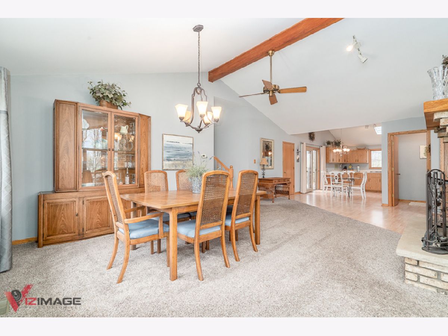
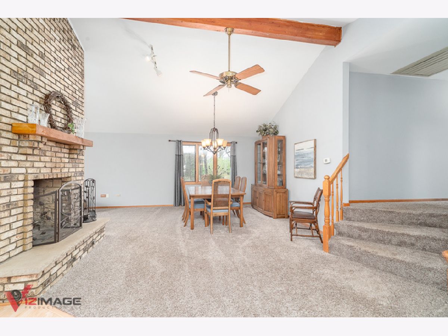
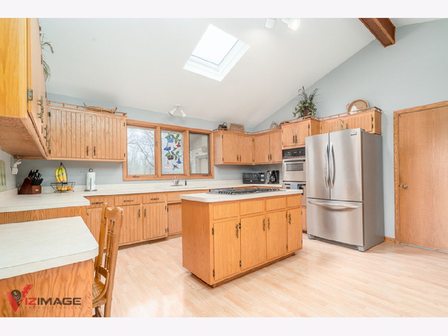
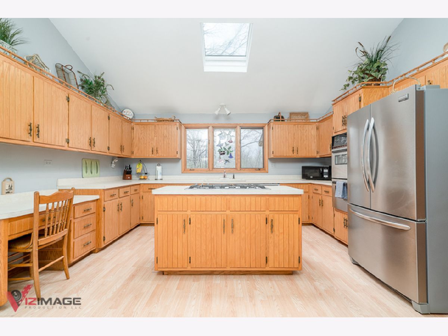
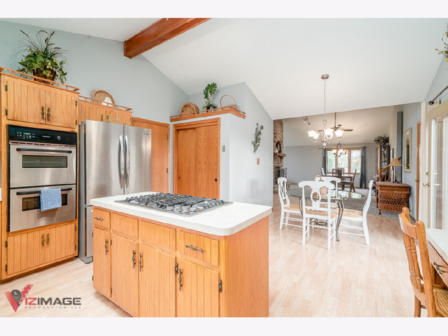
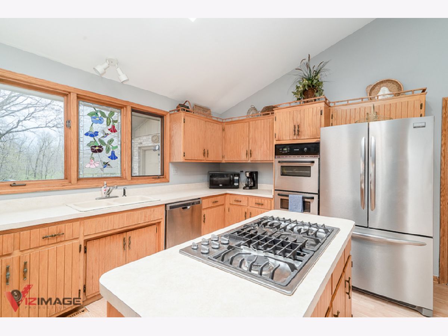
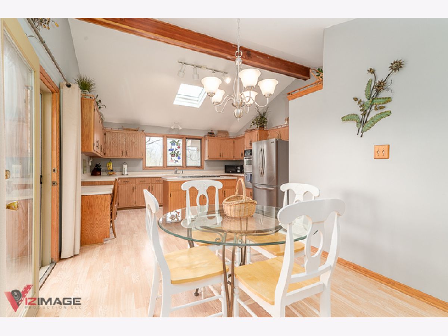
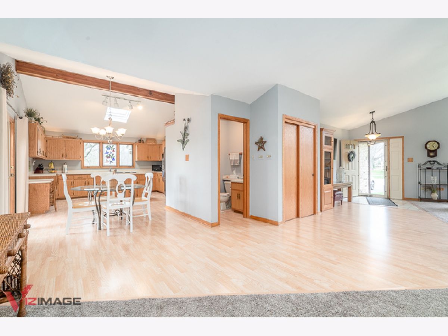
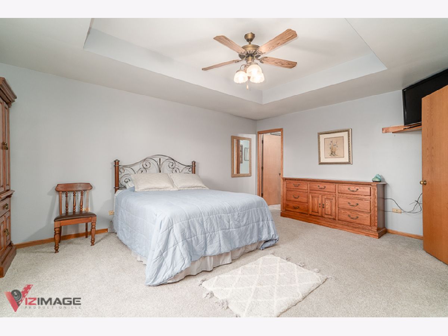
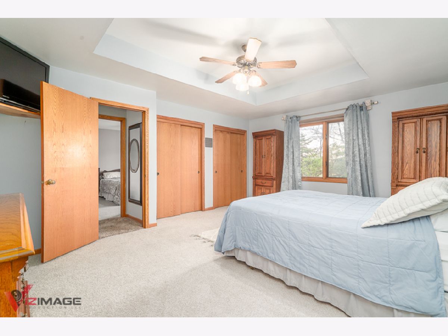
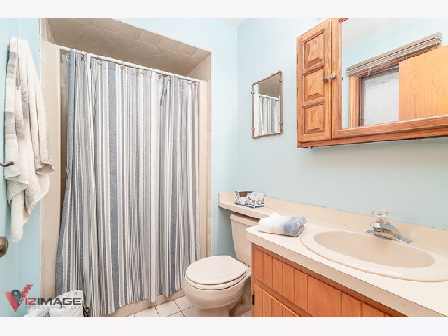
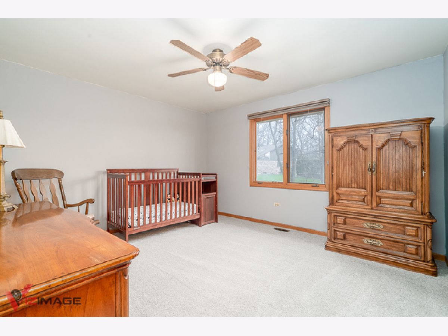
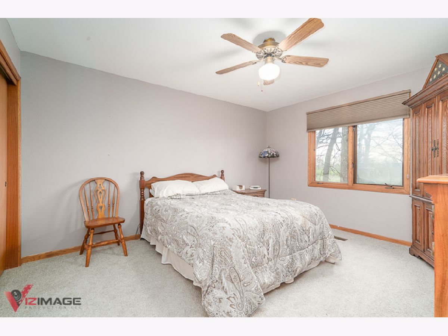
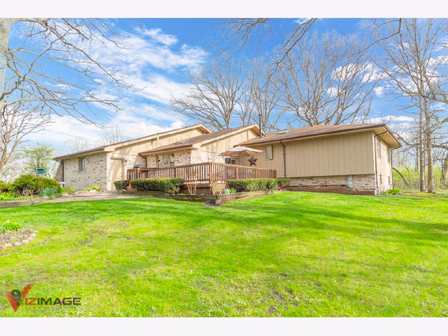
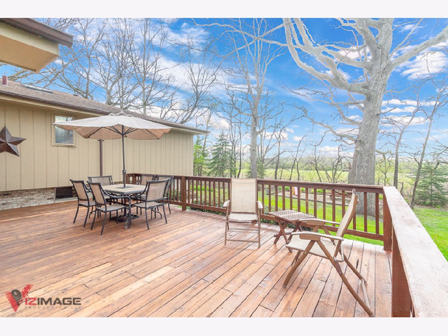
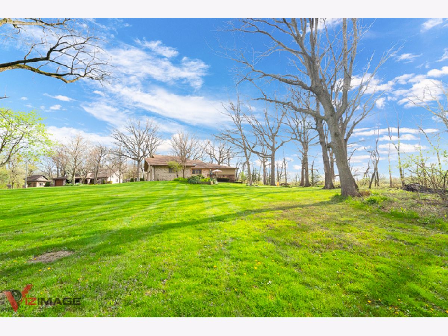
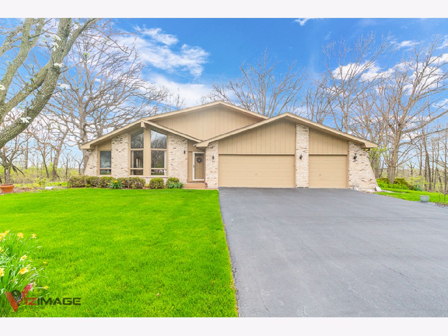
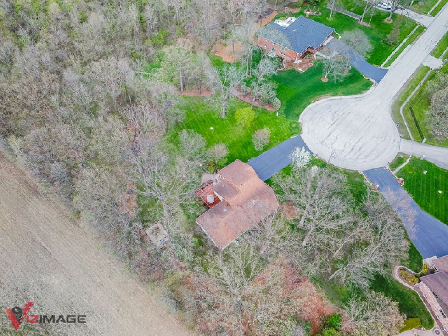
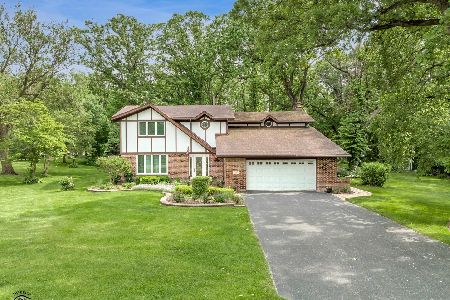
This stunning custom ranch that's nestled on a prime 1.26 acre wooded, cul-de-sac lot boasts an open floor plan & attention to detail! Features: A breathtaking formal living room & formal dining room that is adorned by a vaulted & beamed ceiling & a stunning floor-to-ceiling brick, 2-sided fireplace; Spacious, eat-in kitchen that offers stainless steel appliances, skylight, built-in desk, gleaming wood laminate flooring, pantry closet & french doors to patio overlooking the amazing, picturesque yard that backs to open space and offers an irrigation system, serene, private, wooded views & loads of lush foliage; Master suite that boasts double closets & private bath; New carpeting in all bedrooms; Brand new furnace; Whole house fan; English, look-out basement with plenty of storage; Desirable 3 car garage plus concrete pad for additional 2 car garage or shed.
Property Specifics
| Single Family | |
| — | |
| Step Ranch | |
| 1987 | |
| Full | |
| Brick | |
| — | |
| BOYNE | |
| No | |
| 1.26 |
| Will | |
| Cedar Glen | |
| 0 / Not Applicable | |
| None | |
| Private Well | |
| Septic-Mechanical, Septic-Private | |
| Central Air | |
| Natural Gas, Forced Air | |
| 10757580 | |
| 1605163040090000 |
Nearby Schools
| NAME: | DISTRICT: | DISTANCE: | |
|---|---|---|---|
|
Grade School
William E Young |
33C | — | |
|
Middle School
Homer Junior High School |
33C | Not in DB | |
|
High School
Lockport Township High School |
205 | Not in DB | |
Property History
| DATE: | EVENT: | PRICE: | SOURCE: |
|---|---|---|---|
| 13 Oct, 2020 | Sold | $355,000 | MRED MLS |
| 29 Jul, 2020 | Under contract | $365,000 | MRED MLS |
| 23 Jun, 2020 | Listed for sale | $365,000 | MRED MLS |

Room Specifics
Total Bedrooms: 3
Bedrooms Above Ground: 3
Bedrooms Below Ground: 0
Dimensions: —
Floor Type: Carpet
Dimensions: —
Floor Type: Carpet
Full Bathrooms: 3
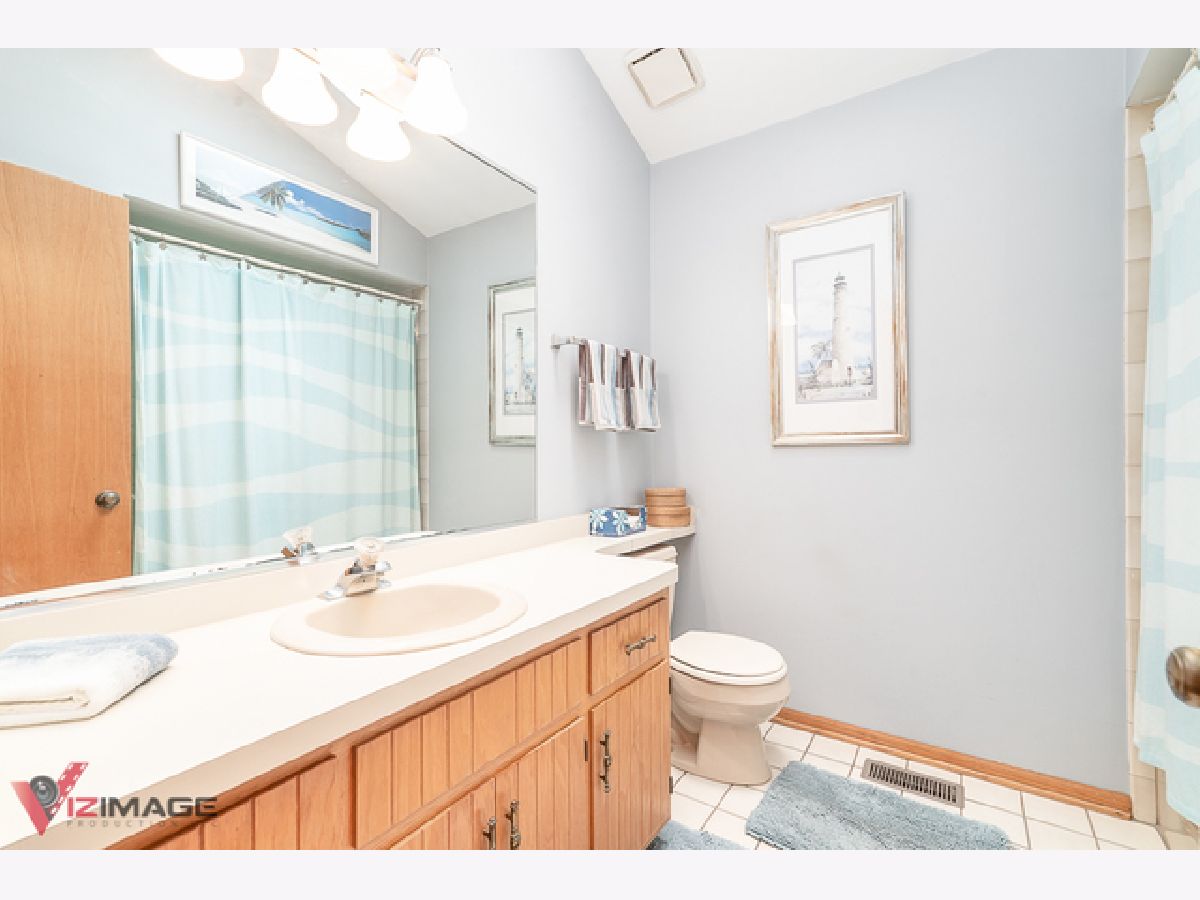
Bathroom Amenities: Separate Shower
Bathroom in Basement: 0
Dimensions: —
Floor Type: Wood Laminate
Dimensions: —
Floor Type: Wood Laminate
Features: Eating Area-Table Space, Island, Pantry-Closet
Dimensions: —
Floor Type: Wood Laminate
Rooms: No additional rooms
Other Specifics
| 3 | |
| Concrete Perimeter | |
| Garage | |
| — | |
| — | |
| — | |
| Patio | |
| Cul-De-Sac, Nature Preserve Adjacent, Landscaped, Wooded, Mature Trees | |
| 162X317X162X220X95 | |
| Unfinished | |
| Full | |
| Vaulted/Cathedral Ceilings, Skylight(s), Wood Laminate Floors, First Floor Bedroom, First Floor Full Bath | |
| Range, Microwave, Dishwasher, Refrigerator, Washer, Dryer, Stainless Steel Appliance(s) | |
| Not in DB | |
| — | |
| — | |
| Double Sided, Gas Starter |
Tax History
| Year | Property Taxes |
|---|---|
| 2020 | $8,827 |
Contact Agent
Nearby Similar Homes

Nearby Sold Comparables



Contact Agent
Listing Provided By
Century 21 Affiliated
