

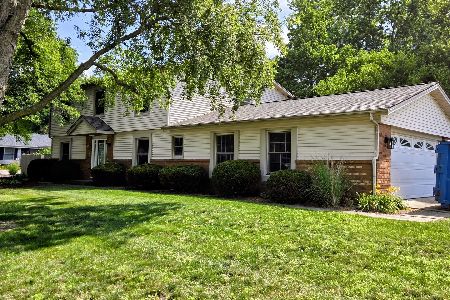
1516 Peters Drive, St Joseph, Illinois 61873
Subdivision > Denhart's 2nd
Sorry, we are updating photos, please update this page in 15 minutes
$162,500
|
Sold
|
|
| Status: | Closed |
| Sqft: | 1,400 |
| Cost/Sqft: | $114 |
| Beds: | 3 |
| Baths: | 2 |
| Year Built: | 1976 |
| Property Taxes: | $2,437 |
| Days On Market: | 3903 |
| Lot Size: | 0,00 |
Description
Feel the love as soon as you enter this amazing 3 bedroom home. Resting on 1/2 acre just outside of town you can relish that country atmosphere. Magnificent decor runs through the home. Charming features include, elegant wood floors, open dining room and kitchen with fabulous white appliances, cabinets and beautiful tile backsplash, built-in bookcase and cabinets in the impressive family room, roomy bedrooms with ceiling fans and the master hosting a full bath. Convenient sink along with room for a workshop in the garage. Lots of landscaping along with a patio and terrific Amish built shed accent the backyard. Newer roof and siding. This home is picturesque and won't last long. Call today.
Property Specifics
| Single Family | |
| — | |
| Ranch | |
| 1976 | |
| None | |
| Vinyl Siding | |
| — | |
| — | |
| No | |
| — |
| Champaign | |
| Denhart's 2nd | |
| — / — | |
| — | |
| Public | |
| Septic-Private | |
| Central Air | |
| Natural Gas, Forced Air | |
| 09439403 | |
| 282213177004 |
Nearby Schools
| NAME: | DISTRICT: | DISTANCE: | |
|---|---|---|---|
|
Grade School
St.joe |
— | ||
|
Middle School
St.joe |
Not in DB | ||
|
High School
St. Joe-ogden High School |
CHSD | Not in DB | |
Property History
| DATE: | EVENT: | PRICE: | SOURCE: |
|---|---|---|---|
| 6 May, 2016 | Sold | $162,500 | MRED MLS |
| 4 Mar, 2016 | Under contract | $159,900 | MRED MLS |
| 3 Mar, 2016 | Listed for sale | $159,900 | MRED MLS |
Sorry, we are updating photos, please update this page in 15 minutes
Room Specifics
All Bedroom Info:
Total Bedrooms: 3
Bedrooms Above Ground: 3
Bedrooms Below Ground: 0
Total Bedrooms: 3
Bedrooms Above Ground: 3
Bedrooms Below Ground: 0
Second Bedroom Info:
Dimensions: —
Location: —Dimensions: —
Floor Type: Hardwood
Third Bedroom Info:
Dimensions: —
Location: —Dimensions: —
Floor Type: Hardwood
Bathroom Info:
Full Bathrooms: 2
Partial Bathrooms: —Full Bathrooms: 2
Bathroom Amenities: —
Bathroom in Basement: —
Dining Room Info:
Dimensions: —
Location: —Dimensions: —
Floor Type: Hardwood
Kitchen Info:
Dimensions: —
Location: —Dimensions: —
Floor Type: Hardwood
Living Room Info:
Dimensions: —
Location: —Dimensions: —
Floor Type: Carpet
Family Room Info:
Dimensions: —
Location: —Dimensions: —
Floor Type: Hardwood
Additional Rooms Info:
Rooms: —
Basement: NoneRooms: —
Other Specifics
| 2 | |
| — | |
| Garage | |
| — | |
| — | |
| — | |
| Patio | |
| — | |
| 132X151X150X151 | |
| — | |
| Full | |
| First Floor Bedroom | |
| Dishwasher, Dryer, Microwave, Range, Refrigerator, Washer | |
| Not in DB | |
| — | |
| — | |
| — |
Tax History
| Year | Property Taxes |
|---|---|
| 2016 | $2,437 |
Contact Agent
Nearby Similar Homes
1305 Peters Drive, St Joseph, Illinois 61873

For Sale
$290,000
3 beds / 2.0 baths / 1,515 ft2
Single Family / Built: 1979
4
610 Dorset Circle, St Joseph, Illinois 61873
For Sale
$353,500
4 beds / 2.1 baths / 2,299 ft2
Single Family / Built: 1976
119
Nearby Sold Comparables
1516 Peters Drive, St Joseph, Illinois 61873

Sold
$194,900
4 beds / 2.0 baths / 1,400 ft2
Single Family / Built: 1976
2111
1552 County Road 2350, St Joseph, Illinois 61873

Sold
$382,000
3 beds / 2.0 baths / 2,000 ft2
Single Family / Built: 1994
2005
603 Country Acres Rd, St Joseph, Illinois 61873

Sold
$270,000
4 beds / 2.1 baths / 2,174 ft2
Single Family / Built: 2006
3742
605 Country Acres Road, St Joseph, Illinois 61873

Sold
$339,500
4 beds / 2.2 baths / 2,170 ft2
Single Family / Built: 2006
964
Contact Agent
Listing Provided By
KELLER WILLIAMS-TREC
