

1517 Hickory Street, Waukegan, Illinois 60085


$164,000
|
Sold
|
|
| Status: | Closed |
| Sqft: | 1,096 |
| Cost/Sqft: | $151 |
| Beds: | 3 |
| Baths: | 2 |
| Year Built: | 1928 |
| Property Taxes: | $3,268 |
| Days On Market: | 2067 |
| Lot Size: | 0,17 |
Description
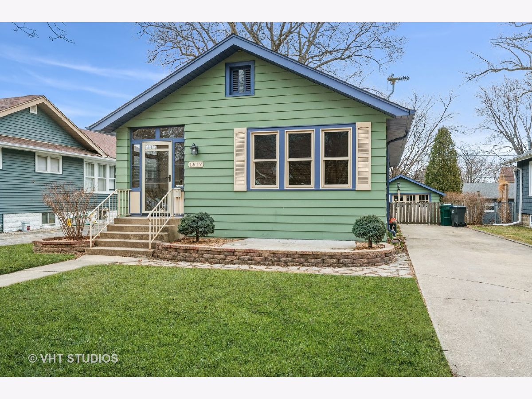
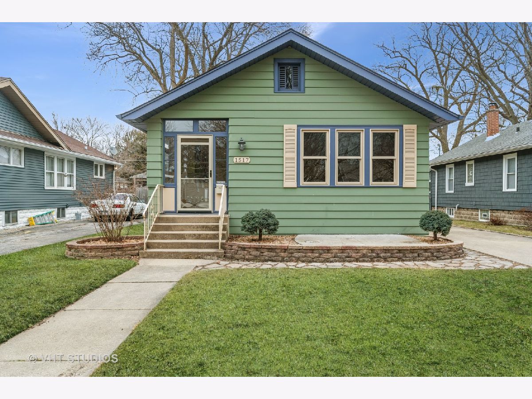
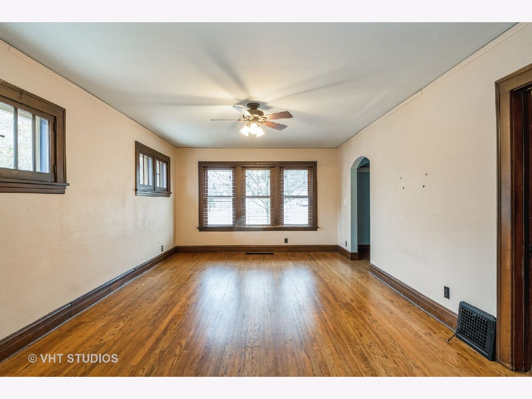
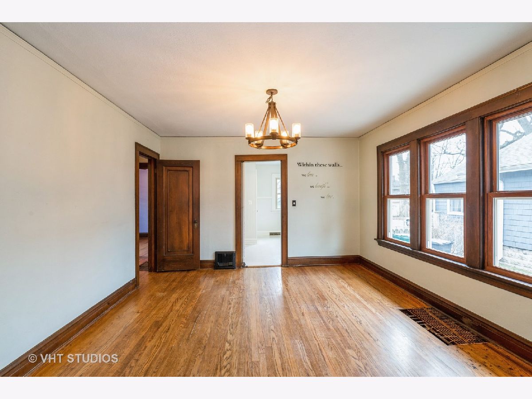
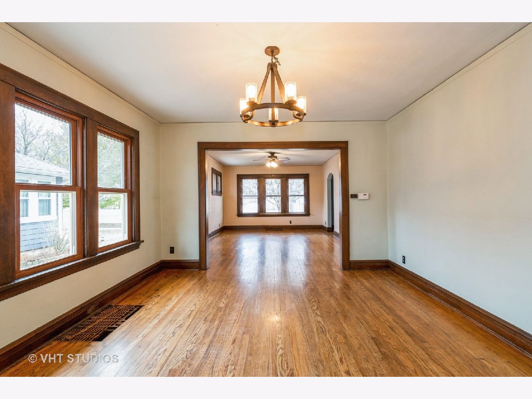
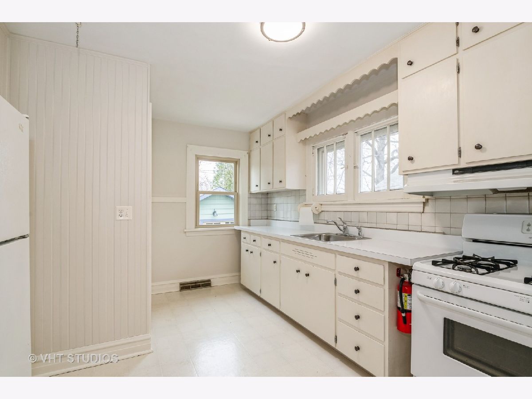
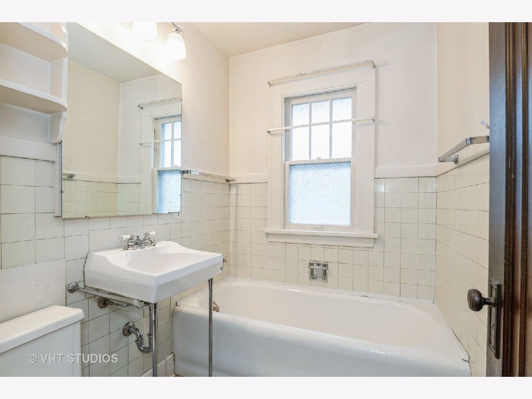
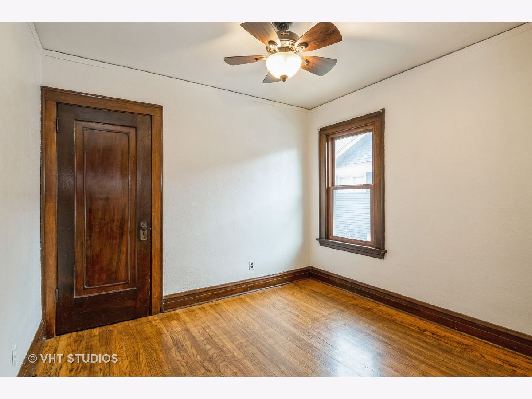
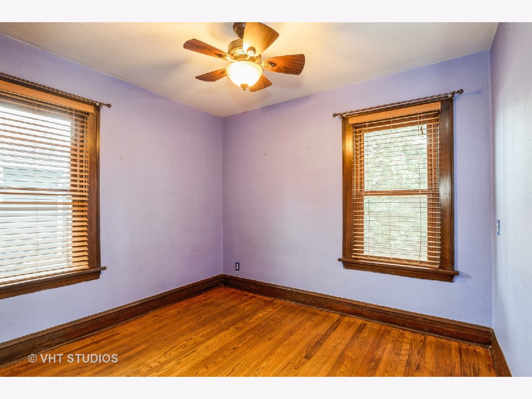
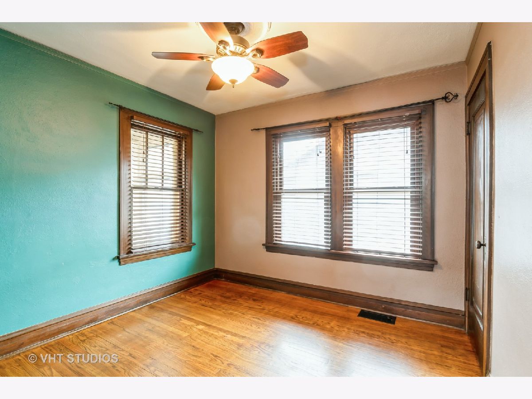
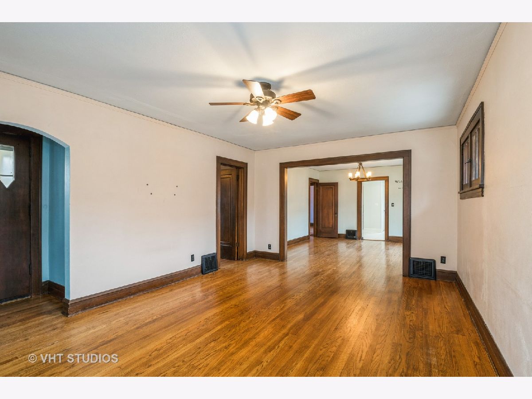
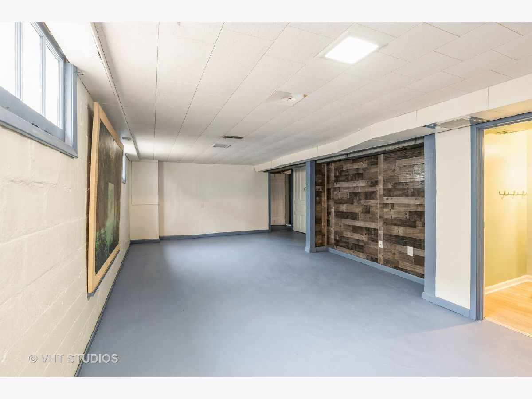
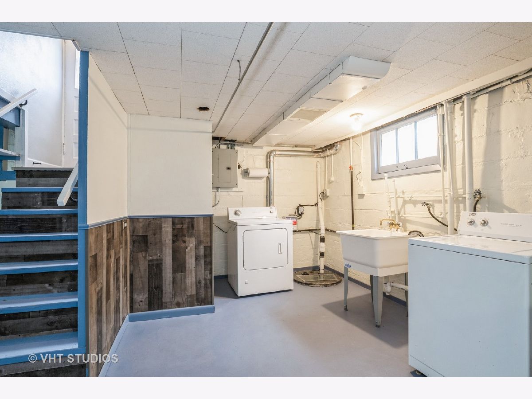
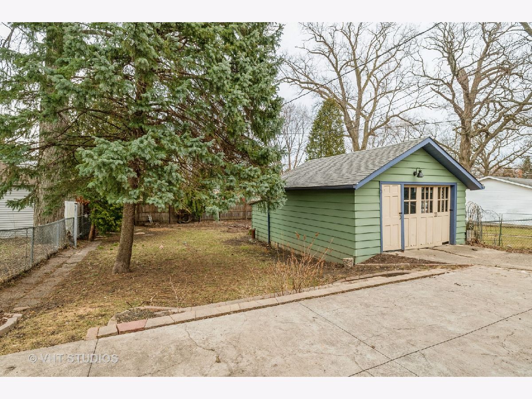
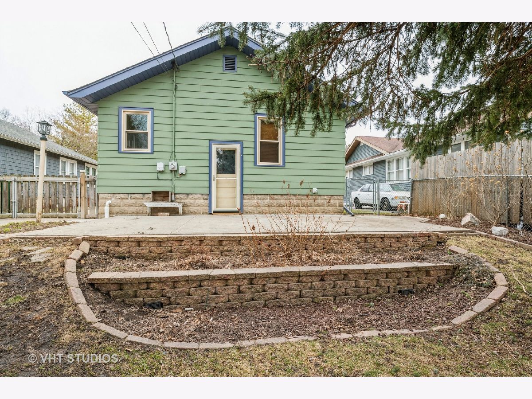
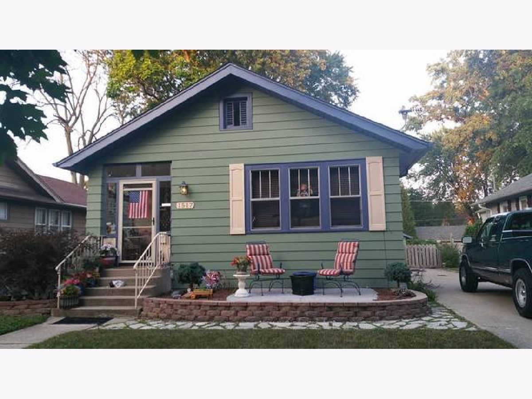
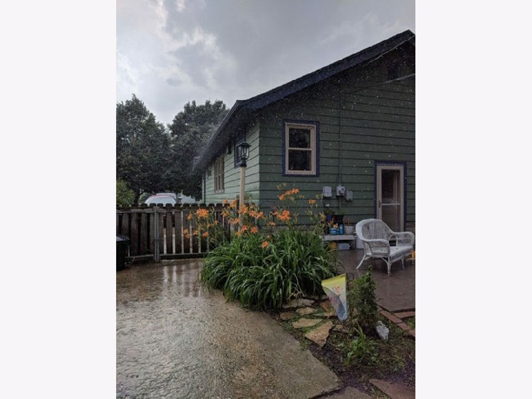
SOLD BEFORE PROCESSING. Character and charm are abundant in this lovingly cared for 3 bedroom, 2 bath home with full basement and detached garage. Located on the north side of Waukegan on a pretty, tree-lined street, this quality home offers a wonderful open floor plan with lots of windows, original millwork including solid wood doors and 6" moulding and trim throughout, refinished hardwood floors in living room, dining room and bedrooms and a bright, sunny kitchen. Improvements within the last 5 years include: double hung windows 2018, Sump pump with transferable warranty 2018, water heater 2018, stamped and dyed concrete patio in front and rear yard, stone retaining wall in back yard, and new electrical wiring throughout most of the home. Nice sized yard is fenced and beautifully landscaped with a vast array of perennials. Convenient location is close to shopping, parks, golf course and Lake Michigan.
Property Specifics
| Single Family | |
| — | |
| Bungalow | |
| 1928 | |
| Full | |
| Vinyl Siding | |
| Asphalt | |
| — | |
| No | |
| 0.17 |
| Lake | |
| — | |
| 0 / Not Applicable | |
| None | |
| Public | |
| Public Sewer | |
| Central Air | |
| Natural Gas, Forced Air | |
| 11031532 | |
| 08161140050000 |
Property History
| DATE: | EVENT: | PRICE: | SOURCE: |
|---|---|---|---|
| 25 May, 2012 | Sold | $64,000 | MRED MLS |
| 30 Mar, 2012 | Under contract | $64,900 | MRED MLS |
| 19 Mar, 2012 | Listed for sale | $64,900 | MRED MLS |
| 13 Apr, 2021 | Sold | $164,000 | MRED MLS |
| 24 Mar, 2021 | Under contract | $165,000 | MRED MLS |
| 24 Mar, 2021 | Listed for sale | $165,000 | MRED MLS |
Room Specifics
Total Bedrooms: 3
Bedrooms Above Ground: 3
Bedrooms Below Ground: 0
Dimensions: —
Floor Type: Hardwood
Dimensions: —
Floor Type: Hardwood
Full Bathrooms: 2
Bathroom Amenities: —
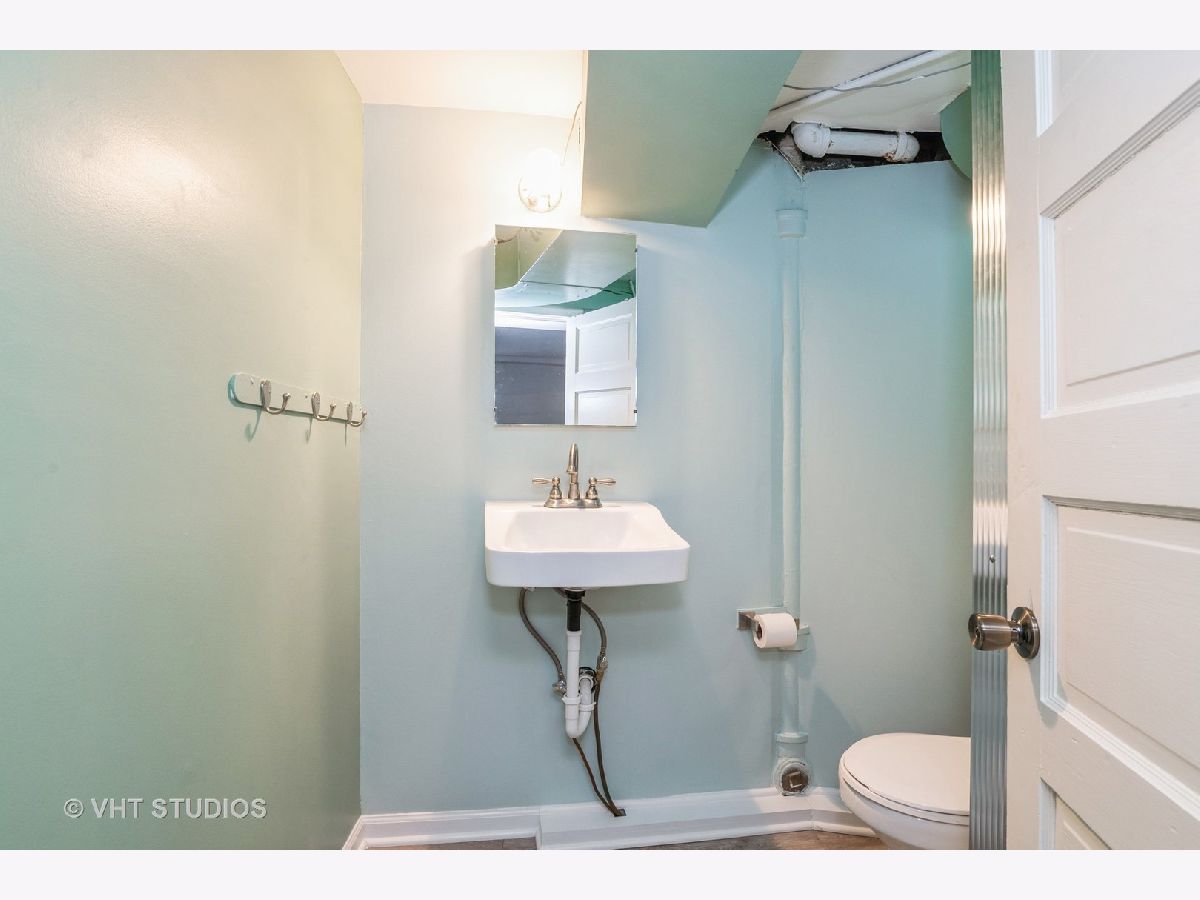
Bathroom in Basement: 1
Dimensions: —
Floor Type: Hardwood
Dimensions: —
Floor Type: Vinyl
Features: Eating Area-Table Space
Dimensions: —
Floor Type: Hardwood
Rooms: Den, Enclosed Porch, Pantry, Storage, Tandem Room, Workshop
Other Specifics
| 1.5 | |
| Block,Concrete Perimeter | |
| Garage | |
| — | |
| — | |
| — | |
| Patio, Porch | |
| Fenced Yard | |
| 6534 | |
| Unfinished | |
| None | |
| Hardwood Floors, First Floor Bedroom, First Floor Full Bath | |
| Range, Microwave, Refrigerator, Washer, Dryer, Disposal | |
| Not in DB | |
| Curbs, Sidewalks, Street Lights | |
| — | |
| — |
Tax History
| Year | Property Taxes |
|---|---|
| 2012 | $3,432 |
| 2021 | $3,268 |
Contact Agent
Nearby Similar Homes
Nearby Sold Comparables

Contact Agent
Listing Provided By
Baird & Warner
