

152 Columbia Street, Poplar Grove, Illinois 61065
Subdivision > Candlewick Lake
Sorry, we are updating photos, please update this page in 15 minutes
$95,000
|
Sold
|
|
| Status: | Closed |
| Sqft: | 1,410 |
| Cost/Sqft: | $67 |
| Beds: | 4 |
| Baths: | 3 |
| Year Built: | 2003 |
| Property Taxes: | $3,862 |
| Days On Market: | 5645 |
| Lot Size: | 0,00 |
Description
BEAUTIFUL, MOVE-IN READY!! GREATROOM W/ CATHEDRAL CEILINGS, S/S APPLIANCES, ISLAND & FIREPLACE W/OAK & TILE SURROUND & GAS LIGHTER. 3BRM, 2BATH UP. BERBER FLOWS THRU SEMI-EXPOSED LOWER LEVEL BOASTING HUGE FAM ROOM, 2ND MBR SUITE & OFFICE. MBR W/WHIRLPOOL, SEP SHOWER, DOUBLE SINK VANITY, CERAMIC TILE. MUST SEE!!
Property Specifics
| Single Family | |
| — | |
| Bi-Level | |
| 2003 | |
| Full, English | |
| Vinyl Siding | |
| Asphalt | |
| — | |
| No | |
| — |
| Boone | |
| Candlewick Lake | |
| 1013 / Annual | |
| Insurance, Security, Clubhouse, Pool, Lake Rights | |
| Private | |
| Public Sewer | |
| Central Air | |
| Natural Gas, Forced Air | |
| 07817734 | |
| 0322351007 |
Nearby Schools
| NAME: | DISTRICT: | DISTANCE: | |
|---|---|---|---|
|
Grade School
Caledonia Elementary School |
100 | — | |
|
Middle School
Belvidere Central Middle School |
100 | Not in DB | |
|
High School
Belvidere North High School |
100 | Not in DB | |
Property History
| DATE: | EVENT: | PRICE: | SOURCE: |
|---|---|---|---|
| 2 Apr, 2012 | Sold | $95,000 | MRED MLS |
| 4 Jul, 2011 | Under contract | $94,554 | MRED MLS |
| — | Last price change | $99,000 | MRED MLS |
| 25 May, 2011 | Listed for sale | $129,000 | MRED MLS |
| 25 Aug, 2026 | Sold | $260,000 | MRED MLS |
| 21 Jul, 2026 | Under contract | $279,500 | MRED MLS |
| — | Last price change | $285,000 | MRED MLS |
| 29 Jun, 2026 | Listed for sale | $285,000 | MRED MLS |
Sorry, we are updating photos, please update this page in 15 minutes
Room Specifics
All Bedroom Info:
Total Bedrooms: 4
Bedrooms Above Ground: 4
Bedrooms Below Ground: 0
Total Bedrooms: 4
Bedrooms Above Ground: 4
Bedrooms Below Ground: 0
Second Bedroom Info:
Dimensions: —
Location: —Dimensions: —
Floor Type: Carpet
Third Bedroom Info:
Dimensions: —
Location: —Dimensions: —
Floor Type: Carpet
Fourth Bedroom Info:
Dimensions: —
Location: —Dimensions: —
Floor Type: Carpet
Bathroom Info:
Full Bathrooms: 3
Partial Bathrooms: 0Full Bathrooms: 3
Bathroom Amenities: Whirlpool, Separate Shower, Double Sink, Full Body Spray Shower
Bathroom in Basement: 1
Dining Room Info:
Dimensions: —
Location: —Dimensions: —
Floor Type: Wood Laminate
Kitchen Info:
Dimensions: —
Location: —Dimensions: —
Floor Type: Wood Laminate
Features: Island, Pantry-Closet
Living Room Info:
Dimensions: —
Location: —Dimensions: —
Floor Type: Wood Laminate
Family Room Info:
Dimensions: —
Location: —Dimensions: —
Floor Type: Carpet
Additional Rooms Info:
Rooms: Deck, Office
Basement: Full, EnglishRooms: Deck, Office
Other Specifics
| 2 | |
| Concrete Perimeter | |
| Garage | |
| — | |
| — | |
| — | |
| Deck, Storms/Screens | |
| Common Grounds, Water Rights | |
| 70 X 150 X 70 X 150 | |
| Unfinished | |
| Full | |
| Vaulted/Cathedral Ceilings, Skylight(s), Wood Laminate Floors, First Floor Bedroom, First Floor Full Bath | |
| Range, Microwave, Dishwasher, Refrigerator, Disposal, Stainless Steel Appliance(s) | |
| Not in DB | |
| Clubhouse, Pool, Tennis Courts, Dock | |
| — | |
| Wood Burning, Gas Starter |
Tax History
| Year | Property Taxes |
|---|---|
| 2012 | $3,862 |
| 2026 | $5,183 |
Contact Agent
Nearby Similar Homes
104 Gables Drive, Poplar Grove, Illinois 61065

Foreclosure
$0
3 beds / 2.0 baths / 1,390 ft2
Single Family / Built: 1998
36
Nearby Sold Comparables
152 Columbia Street, Poplar Grove, Illinois 61065
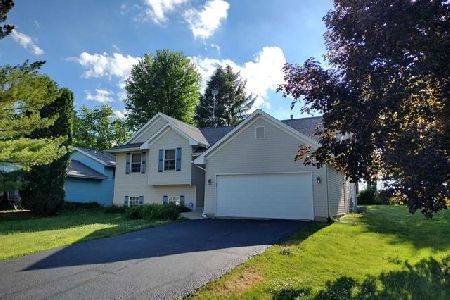
Sold
$279,500
4 beds / 3.0 baths / 2,798 ft2
Single Family / Built: 2003
131
154 Columbia Street, Poplar Grove, Illinois 61065

Sold
$94,900
3 beds / 2.1 baths / 1,832 ft2
Single Family / Built: 1993
3837
154 Columbia Street, Poplar Grove, Illinois 61065
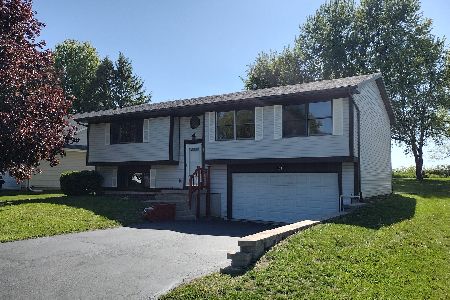
Sold
$245,000
3 beds / 2.1 baths / 2,060 ft2
Single Family / Built: 1993
173
158 Columbia Street, Poplar Grove, Illinois 61065
Sold
$84,900
4 beds / 3.0 baths / 1,980 ft2
Single Family / Built: 2002
4842
151 Columbia Street, Poplar Grove, Illinois 61065
Sold
$95,000
5 beds / 3.0 baths / 0 ft2
Single Family / Built: —
6645
Contact Agent
Listing Provided By
Berkshire Hathaway HomeServices Crosby Starck Real
