

15200 Oxford Drive, Oak Forest, Illinois 60452


$297,000
|
Sold
|
|
| Status: | Closed |
| Sqft: | 1,432 |
| Cost/Sqft: | $207 |
| Beds: | 3 |
| Baths: | 2 |
| Year Built: | 1961 |
| Property Taxes: | $6,883 |
| Lot Size: | 0,15 |
Description
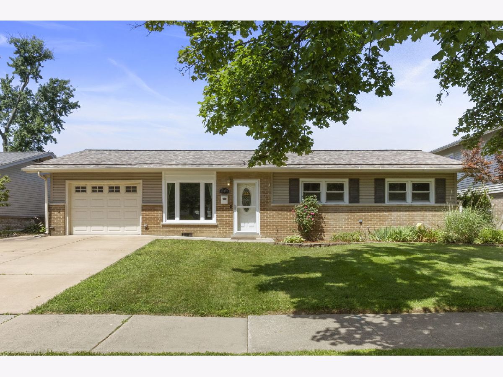
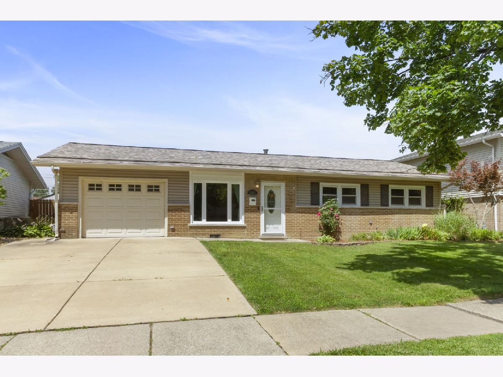
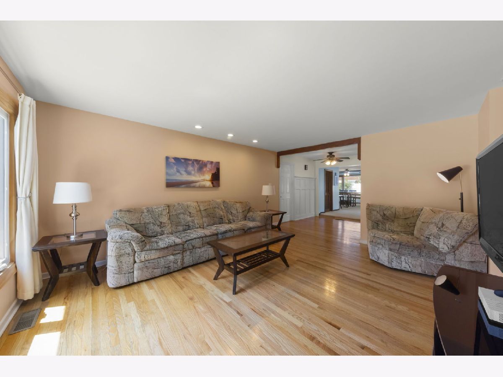
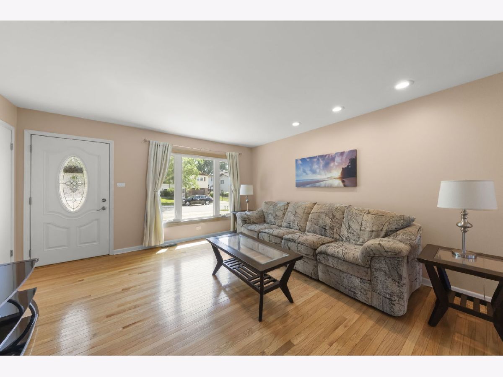
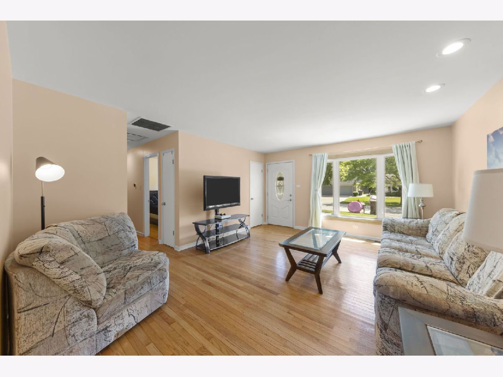
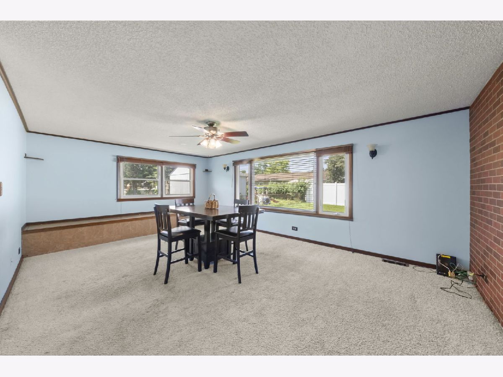
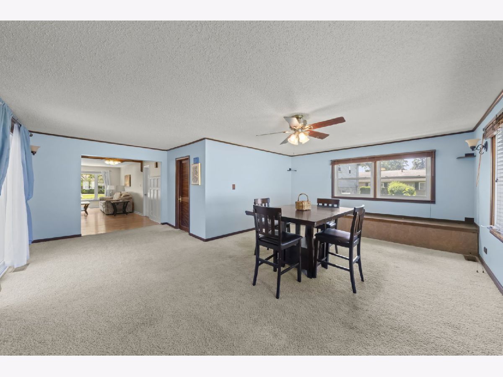
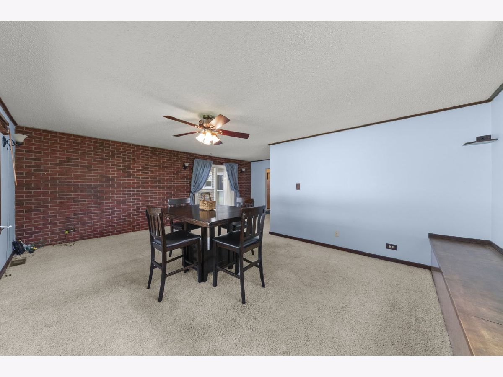
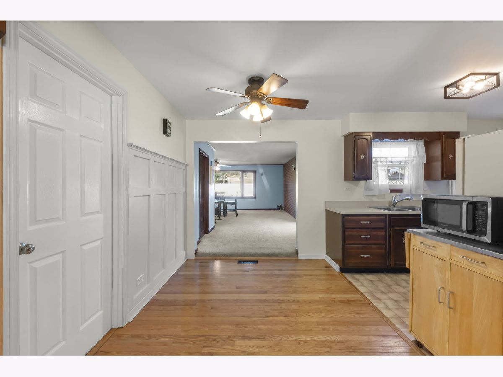
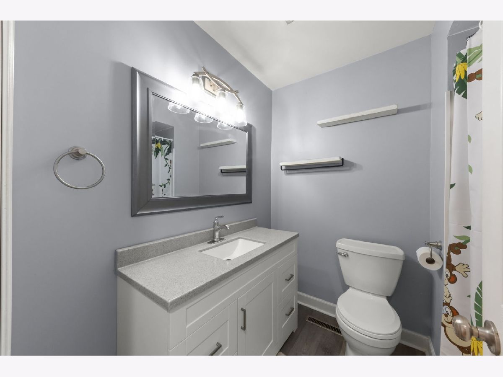
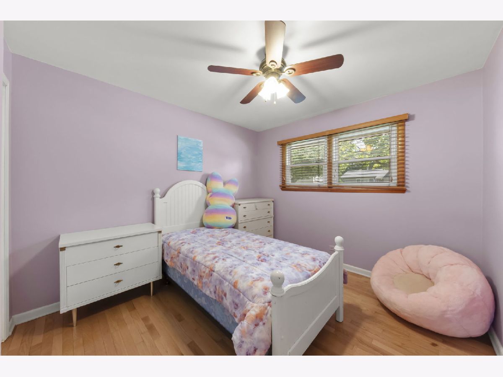
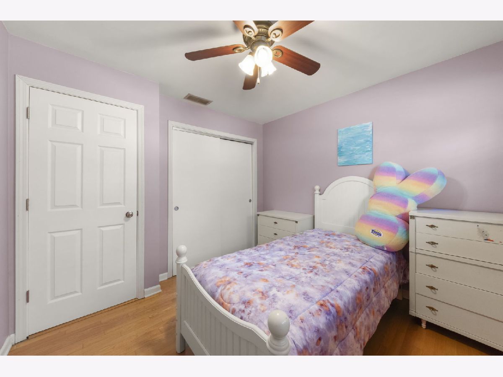
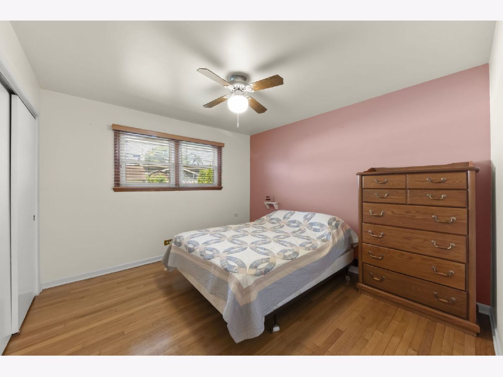
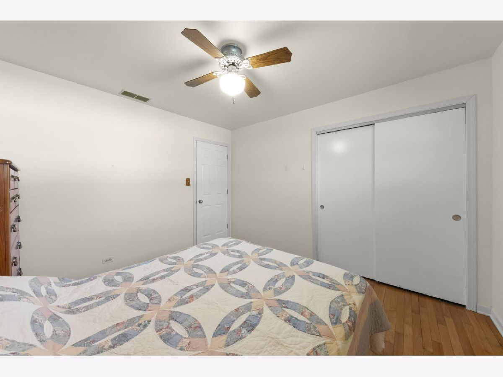
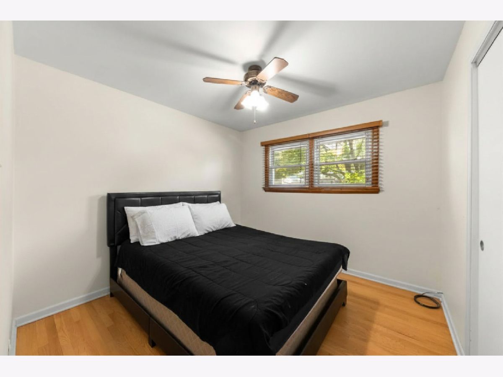
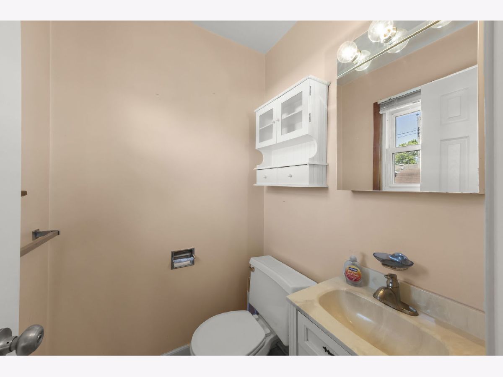
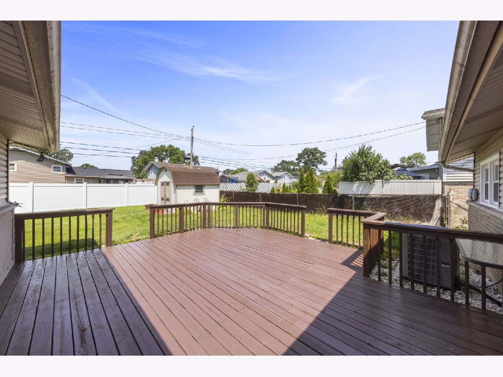
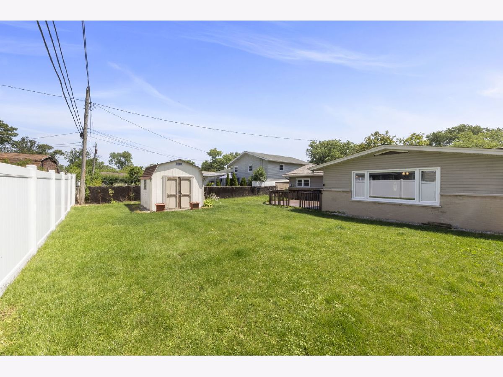
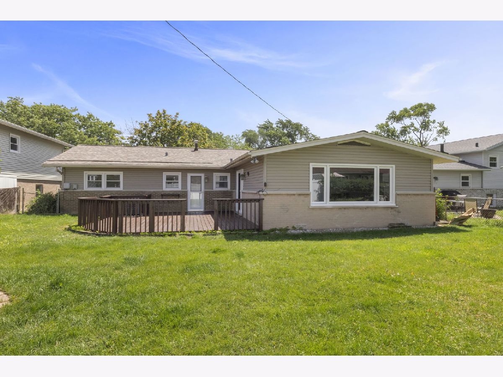
Welcome home to this well maintained 3-bedroom, 1.5-bath expanded ranch offering the ease of one-level living with an addition that creates an open, inviting floor plan. The spacious family room is the heart of the home, providing the perfect space for everyday living and entertaining. Gorgeous NEW Pella bay windows flood the home with natural light, while hardwood floors add warmth and timeless character. The updated full bathroom adds modern style, and recent improvements, including a NEW roof and NEW Pella sliding glass door, recently NEW encapsulated crawl provide peace of mind. The extra-deep garage offers ample room for both parking and additional storage. Step outside to enjoy the large, private backyard featuring a freshly stained deck, ideal for summer barbecues, relaxing evenings, or entertaining family and friends. Combining thoughtful updates, generous living space, and a fantastic outdoor setting, this move-in-ready home is one you won't want to miss.. Walk to public schools and Oak Forest High School! Minutes to 1-80, Forest Preserve trails and parks, and Orland Park shopping and dining.
Property Specifics
| Single Family | |
| — | |
| — | |
| 1961 | |
| — | |
| — | |
| No | |
| 0.15 |
| Cook | |
| — | |
| — / Not Applicable | |
| — | |
| — | |
| — | |
| 12693934 | |
| 28172090060000 |
Nearby Schools
| NAME: | DISTRICT: | DISTANCE: | |
|---|---|---|---|
|
High School
Oak Forest High School |
228 | Not in DB | |


Room Specifics
Total Bedrooms: 3
Bedrooms Above Ground: 3
Bedrooms Below Ground: 0
Dimensions: —
Floor Type: —
Dimensions: —
Floor Type: —
Full Bathrooms: 2
Bathroom Amenities: —
Bathroom in Basement: 0
Rooms: —
Basement Description: —
Other Specifics
| 1.5 | |
| — | |
| — | |
| — | |
| — | |
| 60X110 | |
| Unfinished | |
| — | |
| — | |
| — | |
| Not in DB | |
| — | |
| — | |
| — | |
| — |
Contact Agent
Contact Agent
Listing Provided By
Keller Williams North Shore West
