

15205 Jughandle Road, Minooka, Illinois 60447


$945,000
|
Sold
|
|
| Status: | Closed |
| Sqft: | 5,200 |
| Cost/Sqft: | $189 |
| Beds: | 4 |
| Baths: | 4 |
| Year Built: | 1993 |
| Property Taxes: | $12,391 |
| Days On Market: | 2030 |
| Lot Size: | 20,00 |
Description
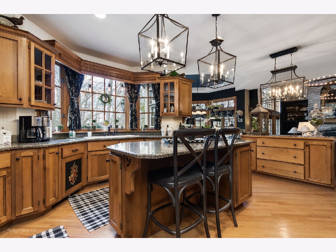
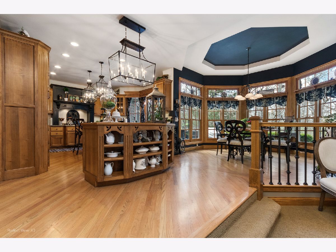
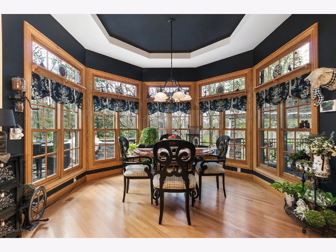
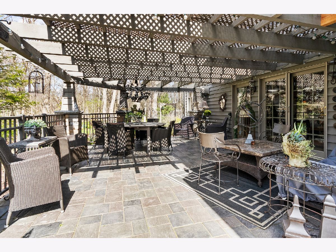
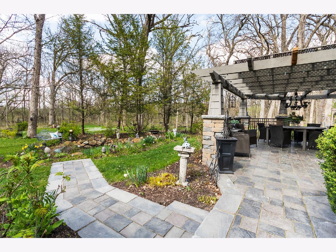
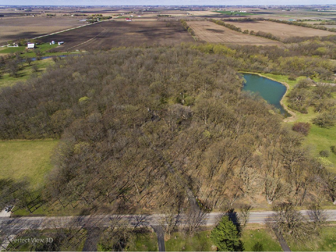
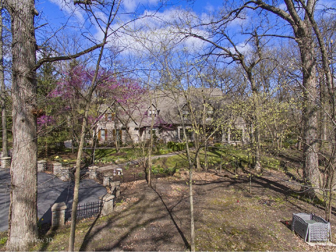
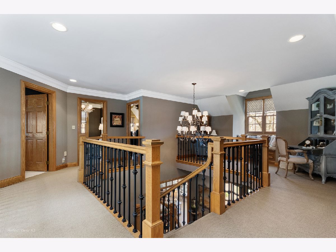
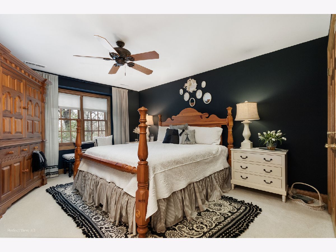
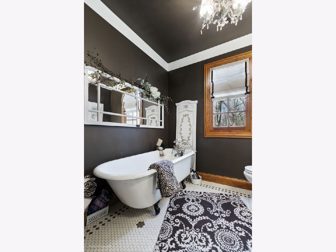
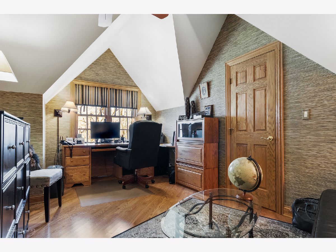
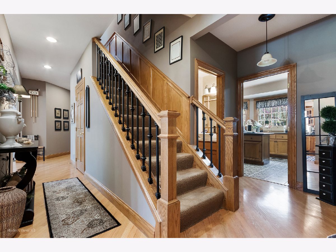
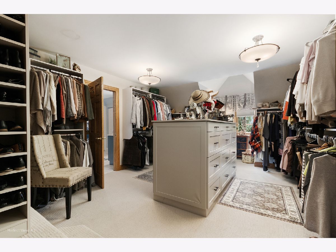
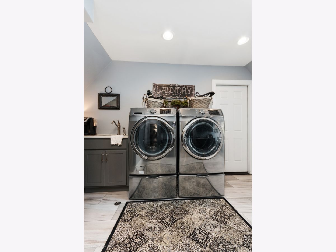
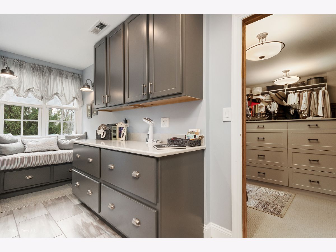
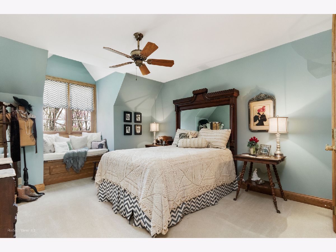
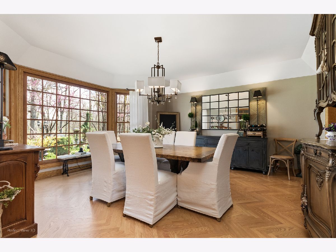
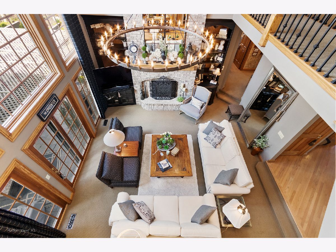
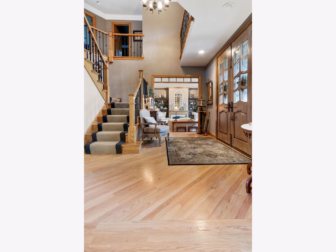
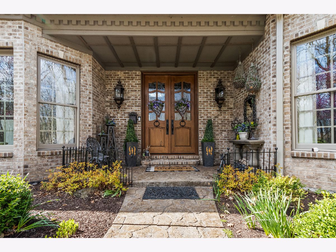
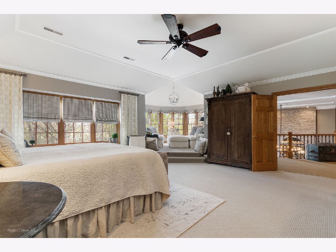
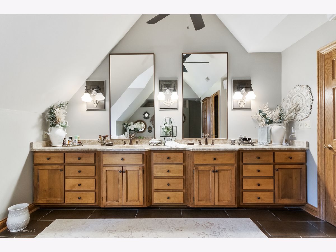
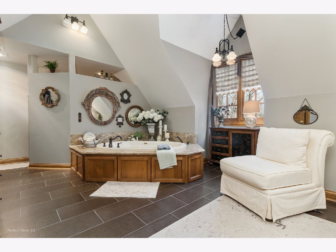
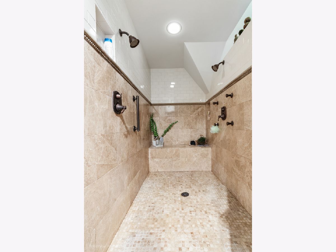
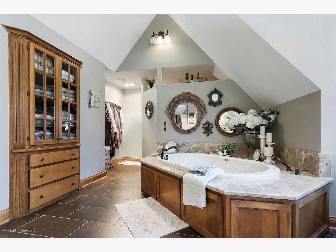
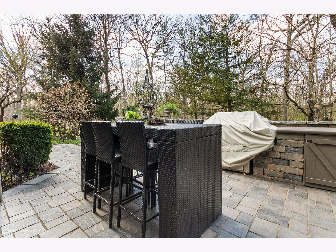
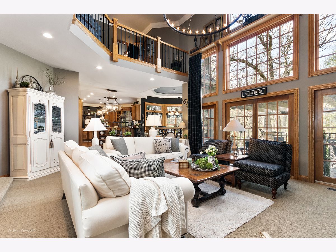
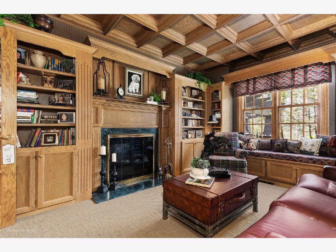
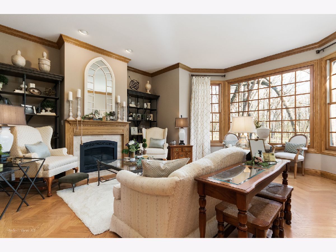
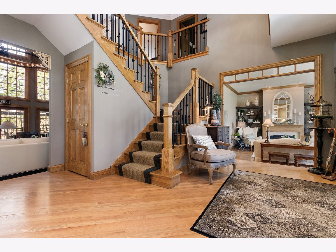
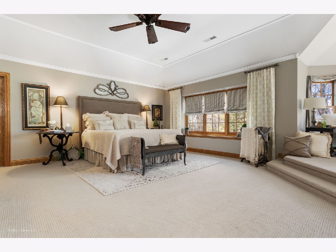
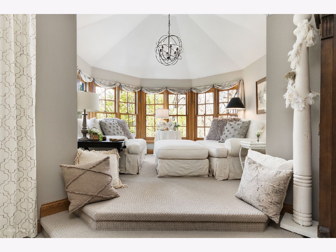
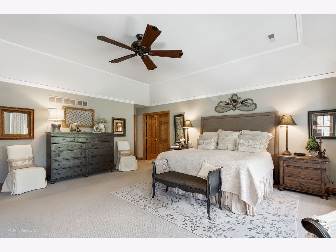
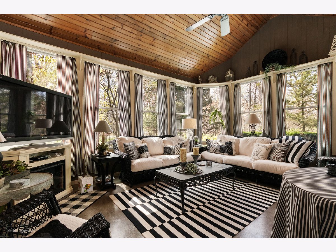
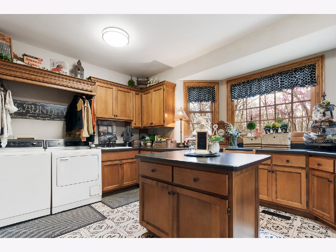
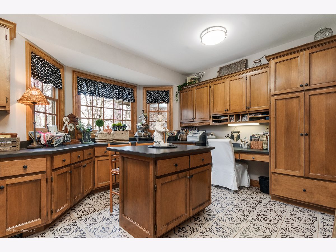
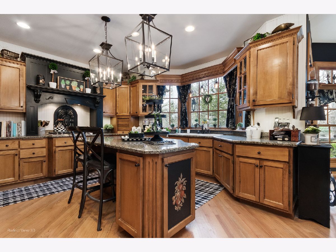
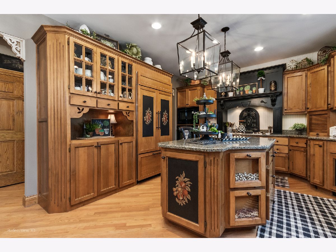
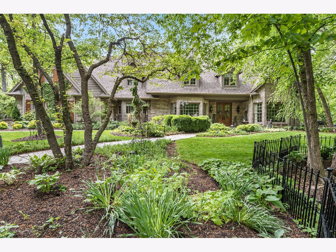
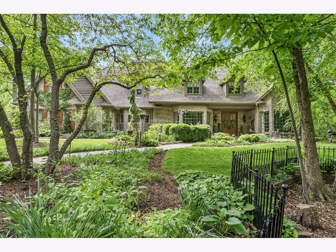
SOPHISTICATION and ELEGANCE AWAITS YOU in this custom masterpiece home sitting on 20 WOODED ACRES! As you enter the RESTORED WOOD DOUBLE DOOR ENTRY, you are greeted with a formal living room with gas log fireplace, formal dining room, enormous family room with skylights and two-story brick gas log double sided fireplace with other fireplace side in your home office/library with built-in bookshelves and coffered ceiling! A DREAM KITCHEN awaits you with top-of-the-line Subzero built-in refrigerator, stainless steel Dacor oven, stainless steel microwave, 5 burner cook top with custom mantle hood, warming drawer, granite counters, granite island, and octagon shaped eating area with beautiful views looking out into your PRIVATE PARADISE in back! Walk outside from the family room to your OUTDOOR OASIS with pond, slate tile flooring, pergola, and kitchen complete with grill, fridge, and cabinet! During the off season, you can enjoy your SUN ROOM/FLORIDA ROOM with electric heat and windows to enjoy nature while inside! DUAL STAIRCASES will lead you up to the open foyer, four bedrooms, and two full baths. Your master wing offers an octagon sitting/reading/relaxing room with windows that showcase the great outdoors! You will never run out of room for all your clothes and shoes in the enormous walk-in closet with built-in dresser! Off the walk-in closet is the 2nd laundry room and finished attic for extra storage! Master bath en suite has double vanities, jacuzzi tub, built-in towel cabinet, ceiling fan, water closet, and walk-in ceramic tile shower with multiple heads/body sprays! Many unique features with this home include dual furnace (one is one month old), dual A/C (one is one month old), Central Vac System, 6-panel hardwood doors throughout, two laundry rooms with tons of cabinetry and one could be used as a craft room/sewing room/etc., electricity down entire driveway for lighting options, two tankless hot water heaters, new roof (tear off) and gutters in 2020, master bath has heated floors, Nest thermostat, 2 sump pumps, mechanical septic, ceiling fans throughout entire home, new windows in Sun Room/Florida room, pond in backyard with pump, partial unfinished basement and large crawl space for all those extra things that you can't fit in the rest of this spacious home! This is an AMAZING place to call HOME!
Property Specifics
| Single Family | |
| — | |
| — | |
| 1993 | |
| Partial | |
| Brick | |
| Asphalt | |
| — | |
| No | |
| 20 |
| Kendall | |
| — | |
| — / Not Applicable | |
| None | |
| Private Well | |
| Septic-Private | |
| Central Air, Zoned | |
| Natural Gas, Forced Air, Zoned | |
| 11059020 | |
| 0922100012 |
Nearby Schools
| NAME: | DISTRICT: | DISTANCE: | |
|---|---|---|---|
|
High School
Minooka Community High School |
111 | Not in DB | |
Property History
| DATE: | EVENT: | PRICE: | SOURCE: |
|---|---|---|---|
| 31 Aug, 2021 | Sold | $945,000 | MRED MLS |
| 20 Jun, 2021 | Under contract | $985,000 | MRED MLS |
| — | Last price change | $1,000,000 | MRED MLS |
| 19 Apr, 2021 | Listed for sale | $1,000,000 | MRED MLS |
Room Specifics
Total Bedrooms: 4
Bedrooms Above Ground: 4
Bedrooms Below Ground: 0
Dimensions: —
Floor Type: Carpet
Dimensions: —
Floor Type: Carpet
Dimensions: —
Floor Type: Hardwood
Full Bathrooms: 4
Bathroom Amenities: Whirlpool, Double Sink, Full Body Spray Shower, Soaking Tub
Bathroom in Basement: 0
Dimensions: —
Floor Type: Hardwood
Dimensions: —
Floor Type: Hardwood
Features: Eating Area-Table Space, Island, Pantry-Butler, Custom Cabinetry, Granite Counters
Dimensions: —
Floor Type: Ceramic Tile
Dimensions: —
Floor Type: Hardwood
Dimensions: —
Floor Type: Carpet
Rooms: Breakfast Room, Office, Loft, Sitting Room, Foyer, Pantry, Walk In Closet, Sun Room, Workshop, Storage
Other Specifics
| 3 | |
| Concrete Perimeter | |
| Garage | |
| — | |
| — | |
| — | |
| Patio, Stamped Concrete Patio, Storms/Screens, Outdoor Grill | |
| Landscaped, Pond(s), Stream(s), Wooded, Backs to Trees/Woods, Outdoor Lighting | |
| 608 X 1458 | |
| — | |
| Full | |
| Vaulted/Cathedral Ceilings, Skylight(s), Hardwood Floors, Heated Floors, First Floor Laundry, Second Floor Laundry, Built-in Features, Walk-In Closet(s), Bookcases, Coffered Ceiling(s), Some Carpeting, Granite Counters, Separate Dining Room | |
| Range, Microwave, Dishwasher, High End Refrigerator, Washer, Dryer, Disposal, Stainless Steel Appliance(s), Cooktop, Water Softener | |
| Not in DB | |
| Lake, Gated, Street Paved | |
| — | |
| Double Sided, Attached Fireplace Doors/Screen, Gas Log, Gas Starter |
Tax History
| Year | Property Taxes |
|---|---|
| 2021 | $12,391 |
Contact Agent
Nearby Similar Homes
Nearby Sold Comparables

Contact Agent
Listing Provided By
CRIS Realty
