

15212 147th Street, Homer Glen, Illinois 60491


$799,000
|
Sold
|
|
| Status: | Closed |
| Sqft: | 3,396 |
| Cost/Sqft: | $235 |
| Beds: | 3 |
| Baths: | 4 |
| Year Built: | 1987 |
| Property Taxes: | $14,211 |
| Lot Size: | 5,00 |
Description
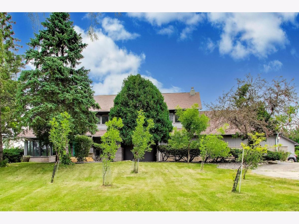
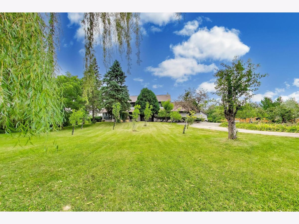
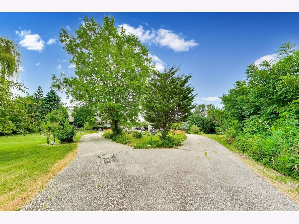
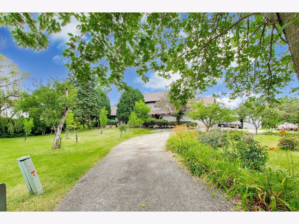
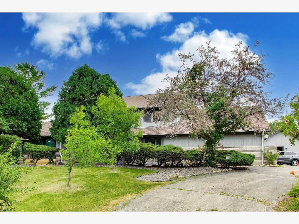
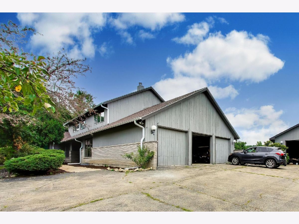
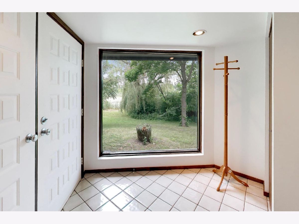
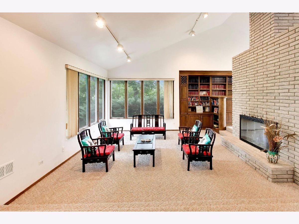
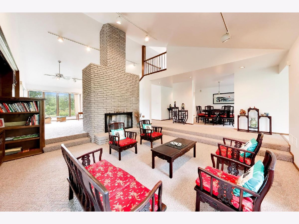
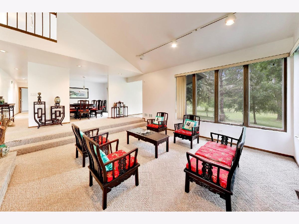
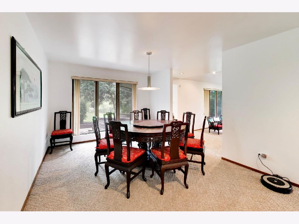
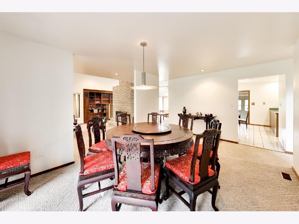
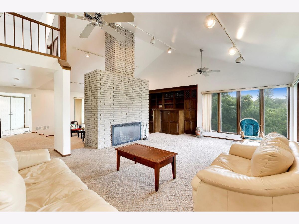
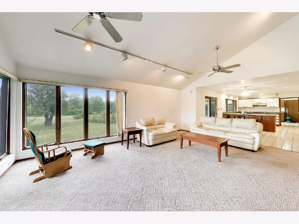
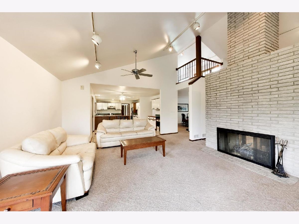
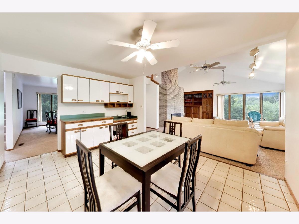
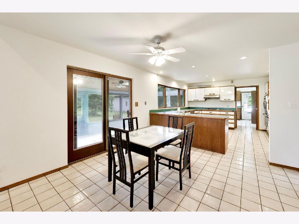
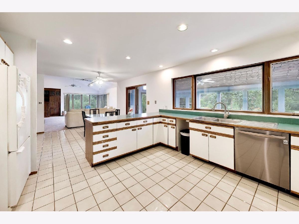
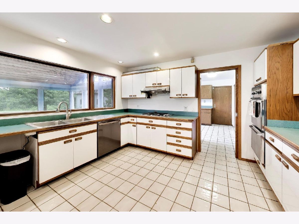
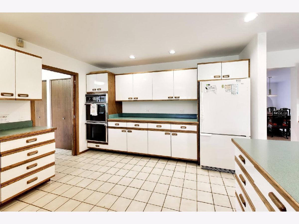
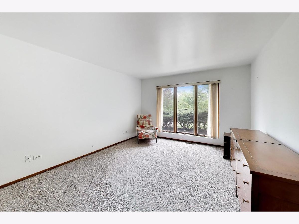
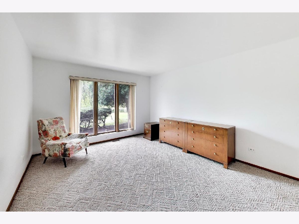
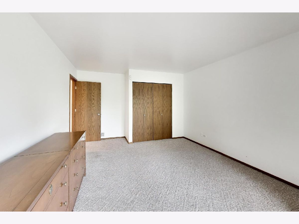
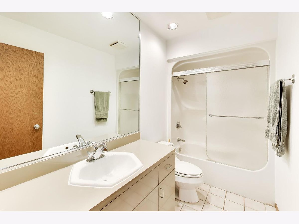
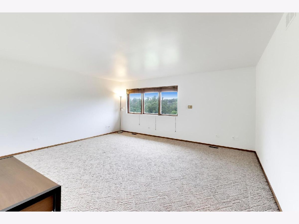
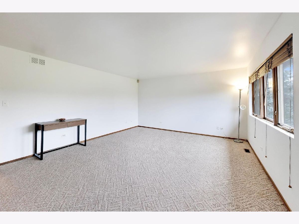
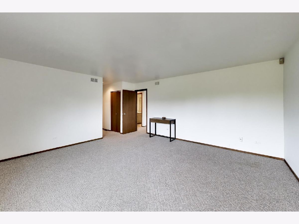
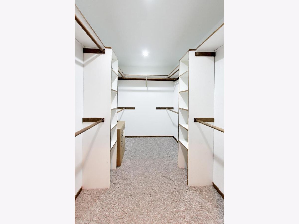
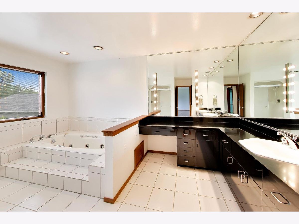
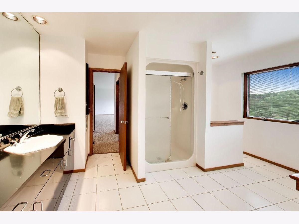
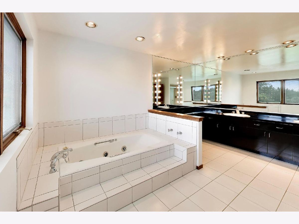
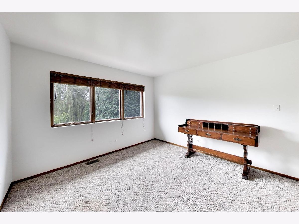
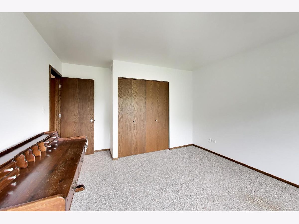
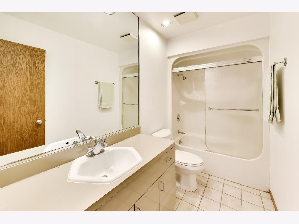
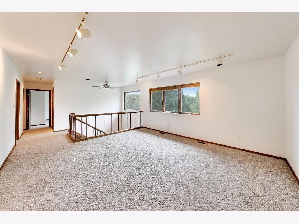
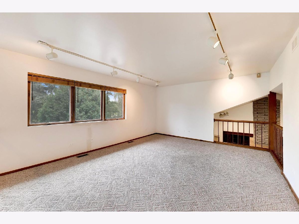
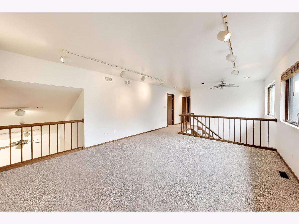
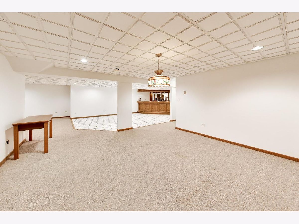
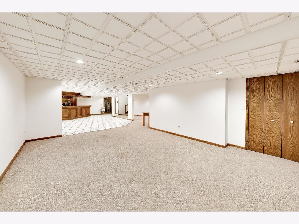
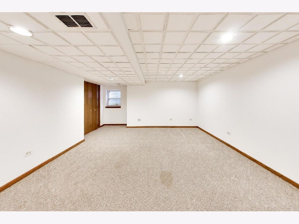
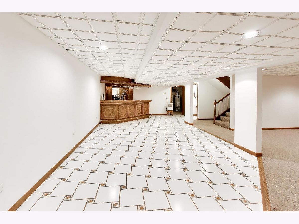
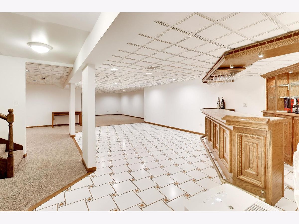
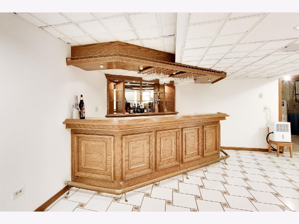
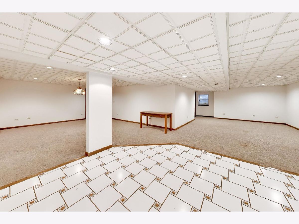
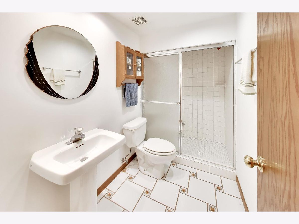
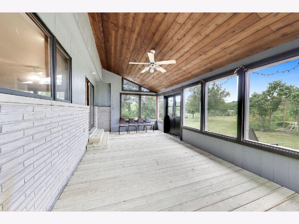
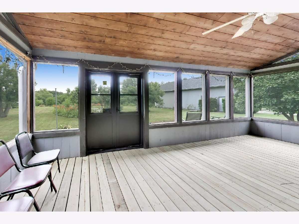
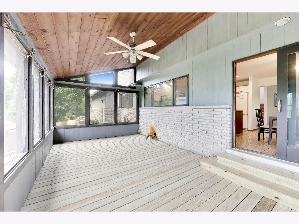
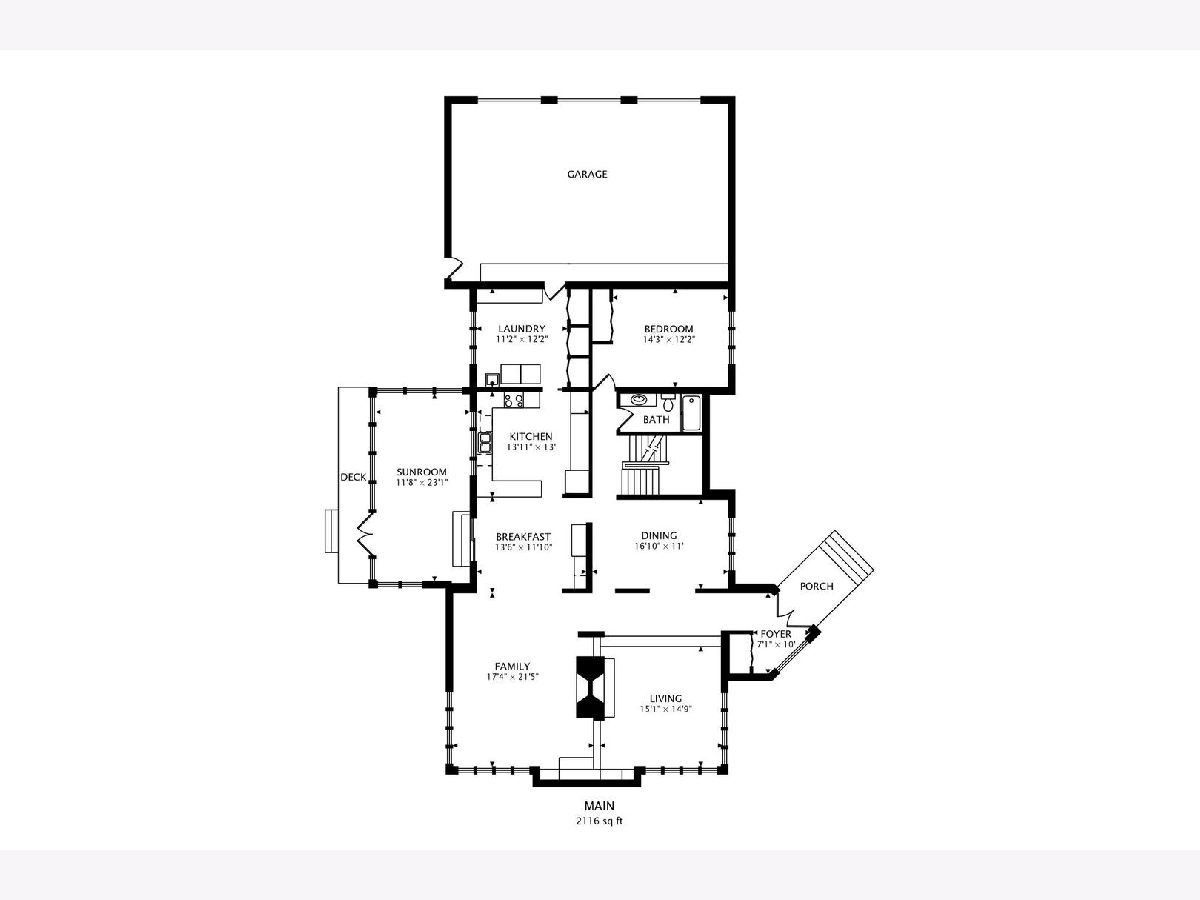
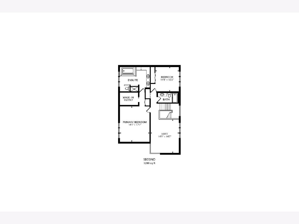
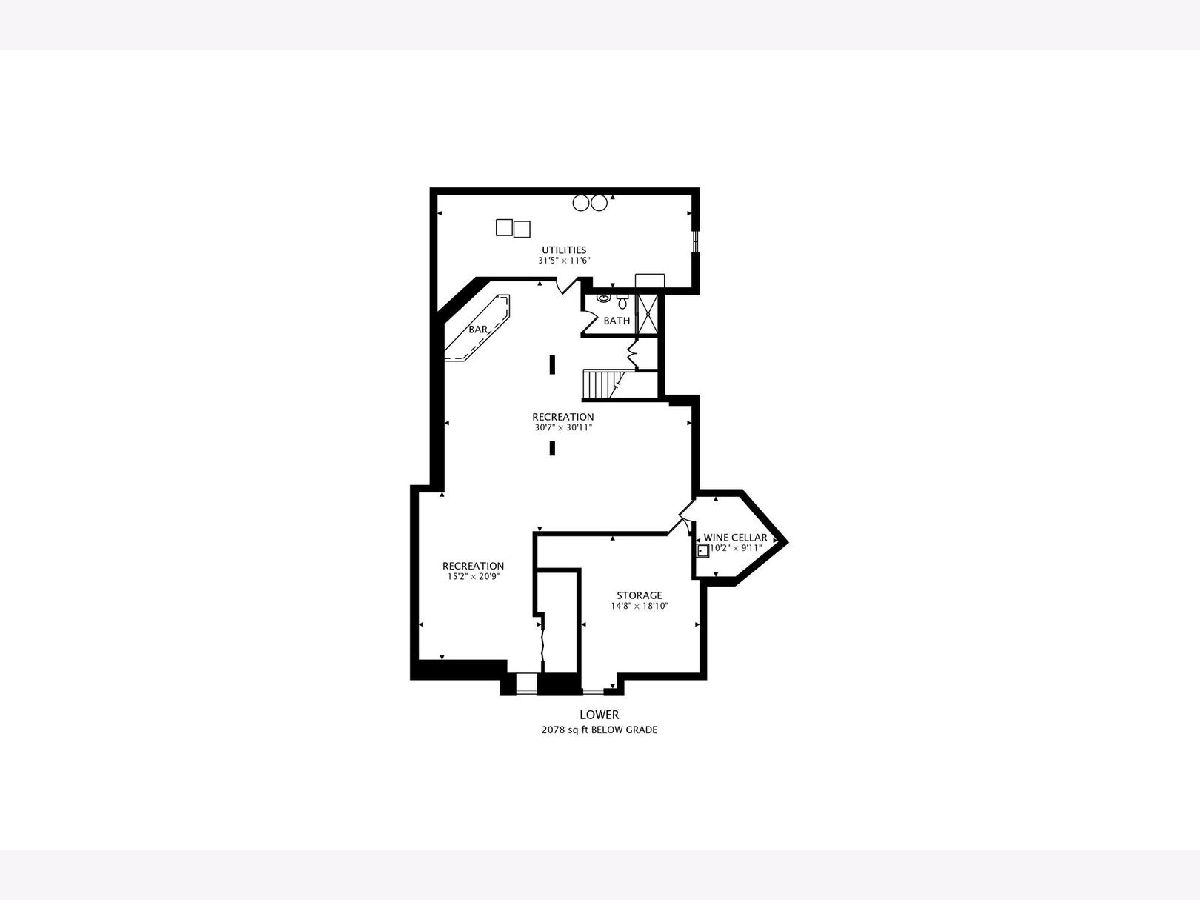
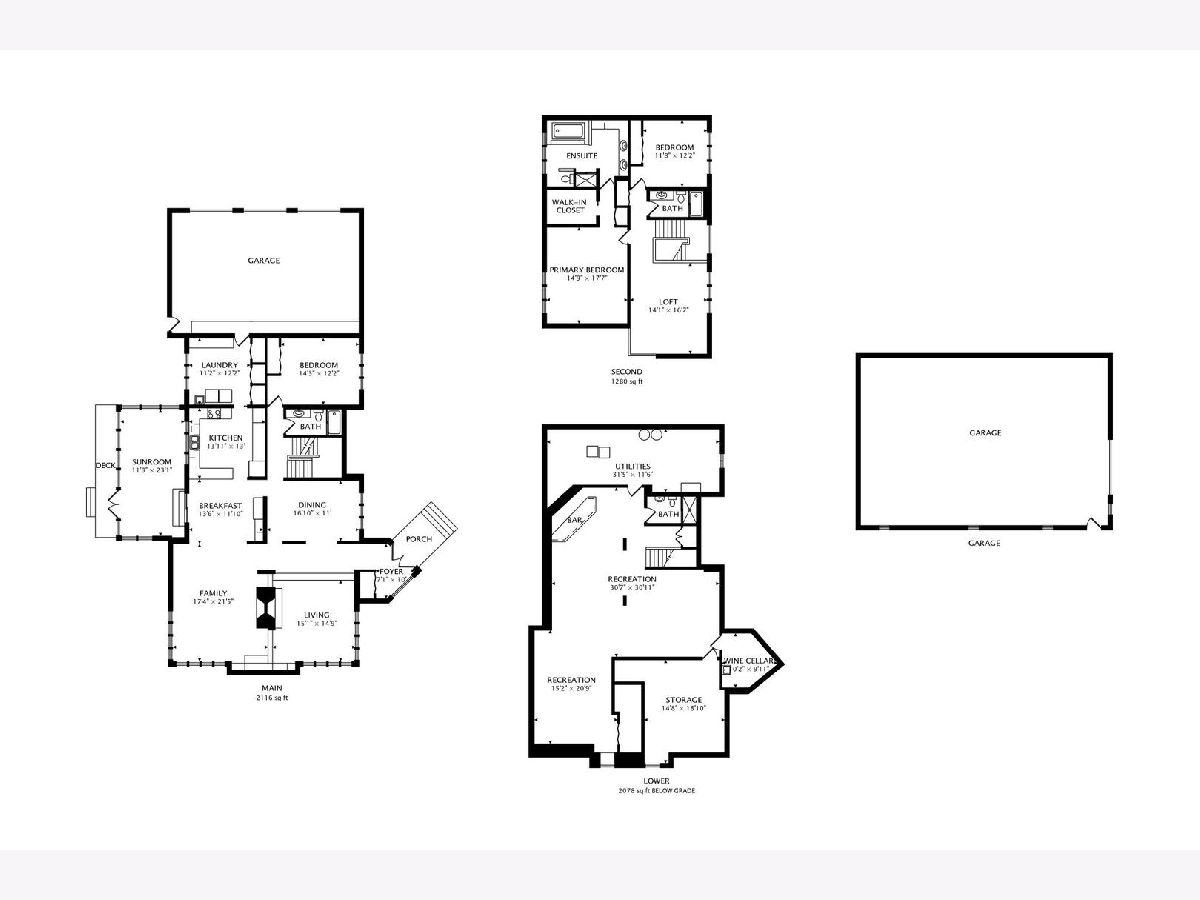
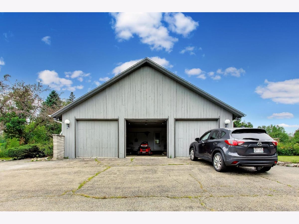
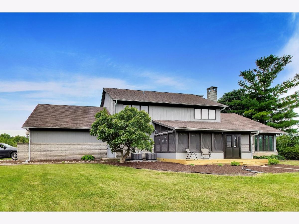
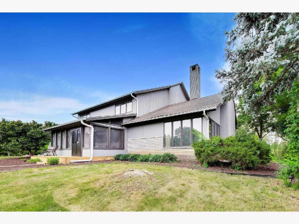
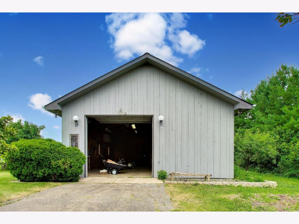
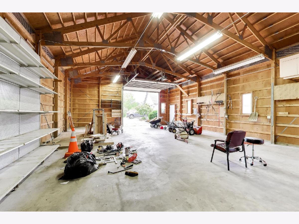
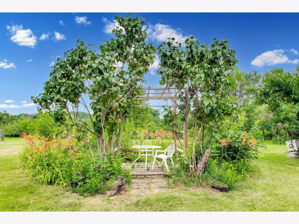
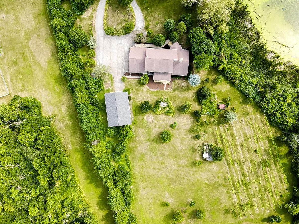
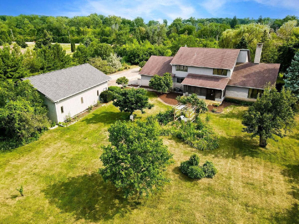
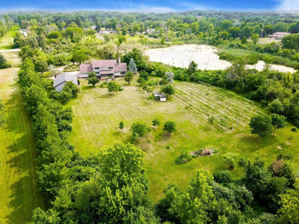
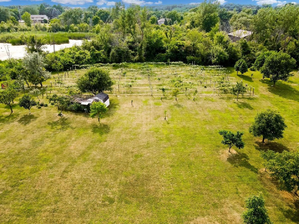
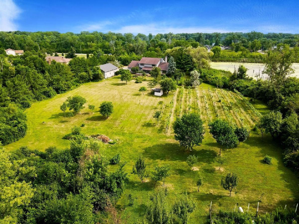
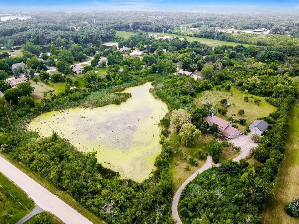
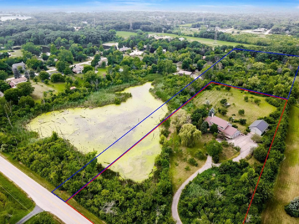
This one-of-a-kind residence offers spacious living areas filled with natural light, thanks to an abundance of windows throughout the main level. The expansive kitchen overlooks the picturesque backyard, creating the perfect setting for everyday living and entertaining. Designed with flexibility in mind, the home features a main-level bedroom and full bath, ideal for guests or related living. Upstairs, you'll find two additional bedrooms, including a spacious primary suite complete with a walk-in closet, private ensuite bath featuring a large Jacuzzi tub, separate shower, and an oversized double vanity with plenty of storage and counter space. A second bedroom, an additional full bath, and a generous loft provide the perfect space for a home office, media room, or second family room. The finished basement is an entertainer's dream, offering a custom bar, expansive recreation area, a full bathroom, and abundant storage. Step outside to the fully screened porch and enjoy peaceful views of the surrounding grapevines and orchards. Whether you're enjoying your morning coffee or entertaining family and friends, this tranquil outdoor space is sure to impress. Car enthusiasts, hobbyists, and anyone needing extra storage will appreciate the incredible garage space, featuring an attached three-car garage plus a massive detached double-height garage with endless possibilities. For those looking to expand, an adjacent 5-acre parcel featuring mature orchards and grapevines is available for purchase separately, providing a rare opportunity to create a private estate or secure additional land for the future. Lovingly maintained and thoughtfully updated, this exceptional property is truly unlike anything else on the market. Schedule your private showing today!
Property Specifics
| Single Family | |
| — | |
| — | |
| 1987 | |
| Finished, Full | |
| 2,078 | |
| Frame, Stone, Wood Siding | |
| — | |
| — | |
| Yes | |
| 5 |
| Will | |
| — | |
| — / Not Applicable | |
| None | |
| Well | |
| Septic Tank | |
| Central Air | |
| Gas | |
| 12720125 | |
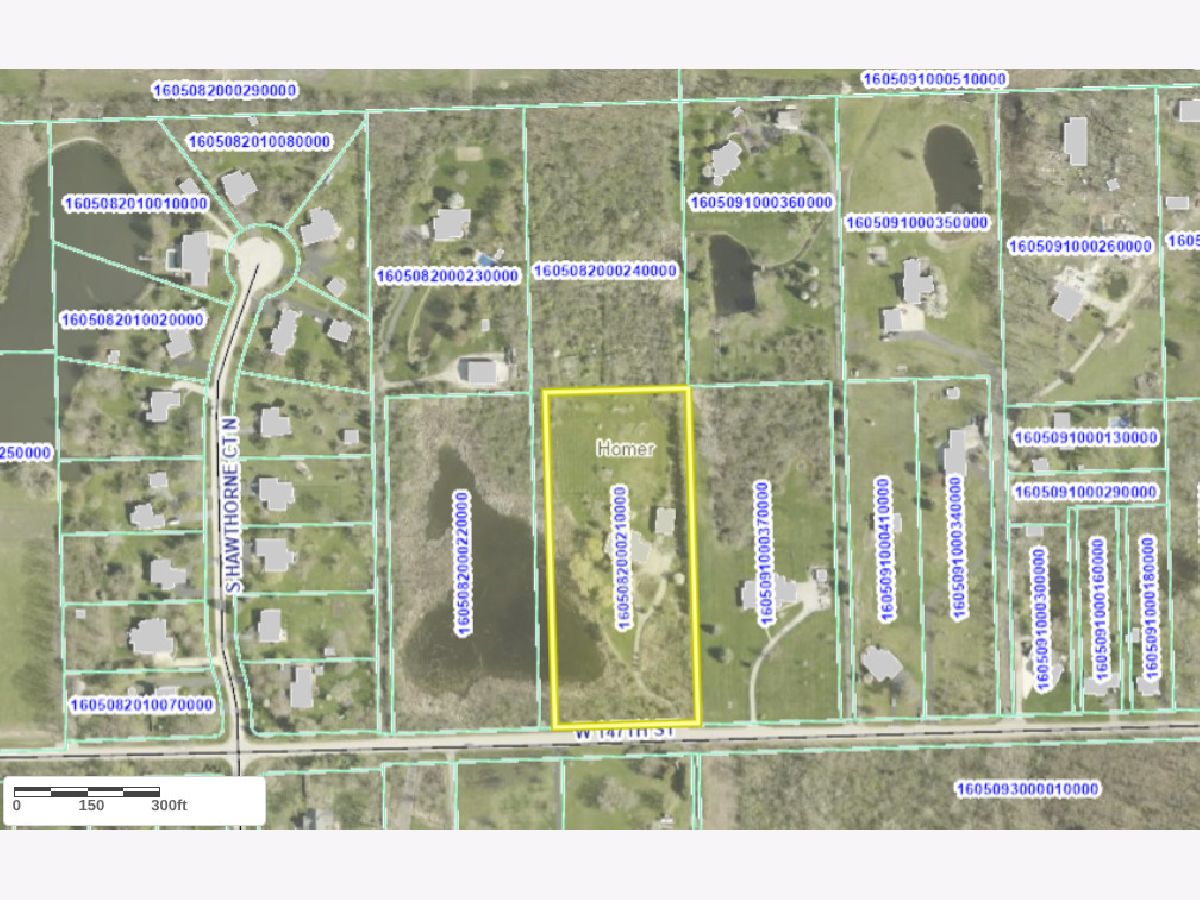
| 1605082000210000 |
Nearby Schools
| NAME: | DISTRICT: | DISTANCE: | |
|---|---|---|---|
|
Grade School
Reed Elementary School |
92 | — | |
|
Middle School
Oak Prairie Junior High School |
92 | Not in DB | |
|
High School
Lockport Township High School |
205 | Not in DB | |
Room Specifics
Total Bedrooms: 3
Bedrooms Above Ground: 3
Bedrooms Below Ground: 0
Dimensions: 14X18
Floor Type: Carpet
Dimensions: 12X12
Floor Type: Carpet
Dimensions: 14X12
Floor Type: Carpet
Full Bathrooms: 4
Bathroom Amenities: —
Bathroom in Basement: 1
Dimensions: 17X11
Floor Type: Carpet
Dimensions: 14X13
Floor Type: Ceramic Tile
Features: Eating Area-Breakfast Bar
Dimensions: 11X12
Floor Type: Ceramic Tile
Dimensions: 15X15
Floor Type: Carpet
Dimensions: 17X21
Floor Type: Carpet
Rooms: No additional rooms
Other Specifics
| 3 | |
| — | |
| Asphalt, Garage Door Opener, Garage, Garage Owned, Attached, Detached | |
| Main Level, In Unit | |
| — | |
| — | |
| — | |
| — | |
| 299 x 727 | |
| — | |
| Full, Double Sink, Whirlpool & Sep Shwr | |
| Vaulted Ceiling(s), Dry Bar, 1st Floor Bedroom, 1st Floor Full Bath, Walk-In Closet(s), Open Floorplan | |
| Range, Dishwasher, Refrigerator | |
| Not in DB | |
| — | |
| — | |
| — |
Contact Agent
Contact Agent
Listing Provided By
Compass
