

1522 Yale Avenue, Arlington Heights, Illinois 60005


$437,000
|
Sold
|
|
| Status: | Closed |
| Sqft: | 2,023 |
| Cost/Sqft: | $215 |
| Beds: | 3 |
| Baths: | 2 |
| Year Built: | 1974 |
| Property Taxes: | $7,991 |
| Days On Market: | 1910 |
| Lot Size: | 0,20 |
Description
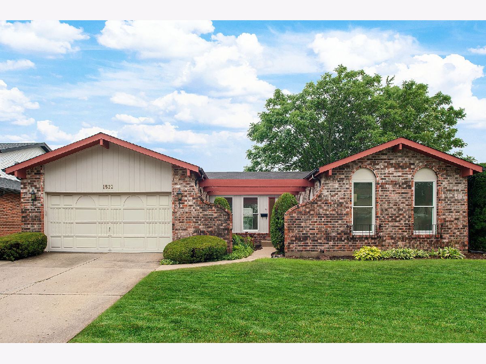
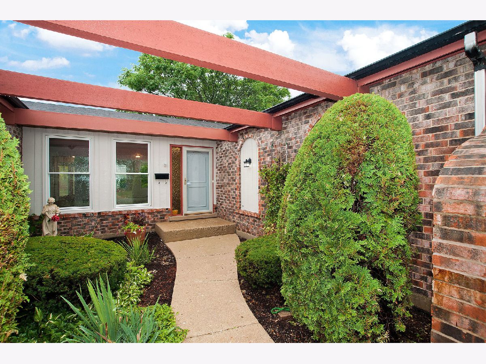
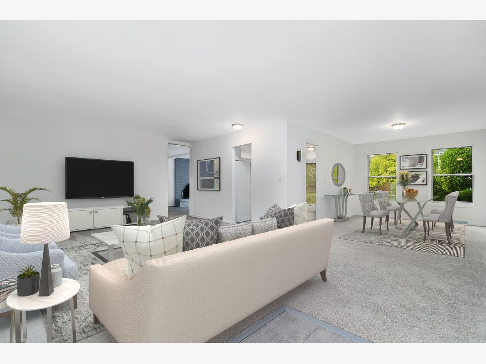
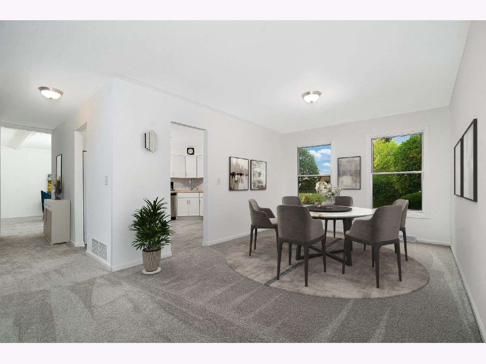
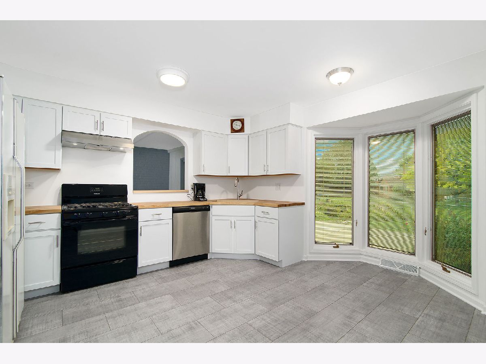
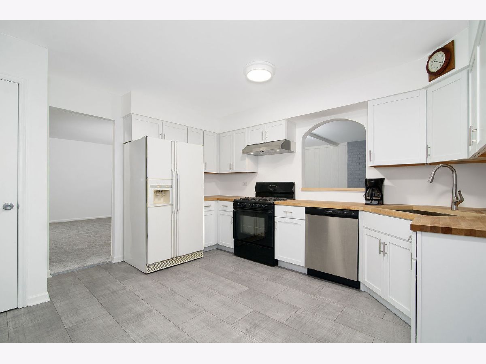
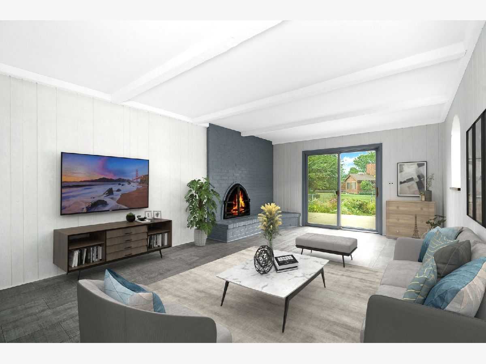
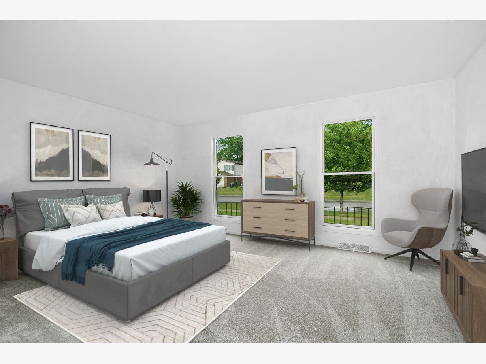
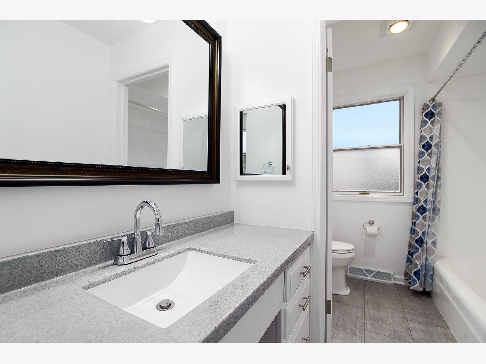
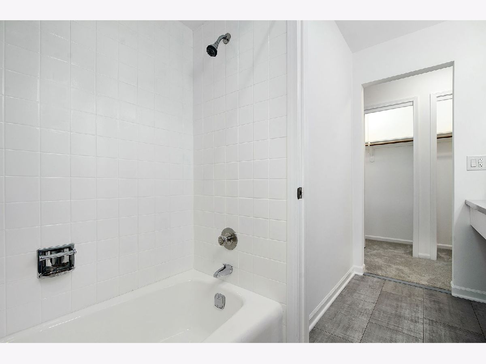
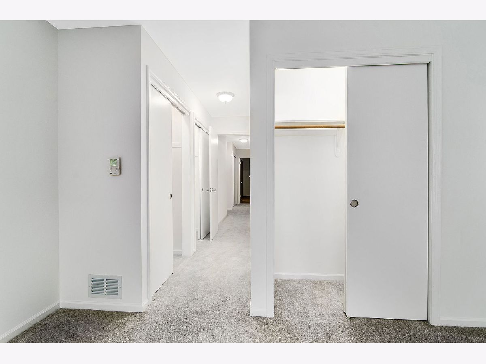
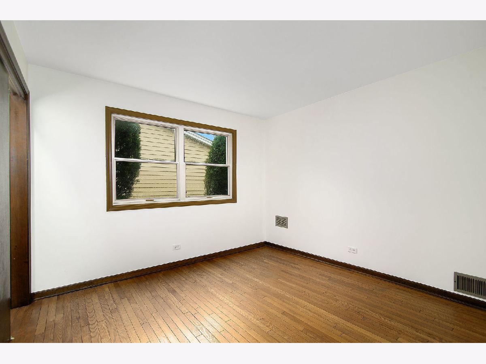
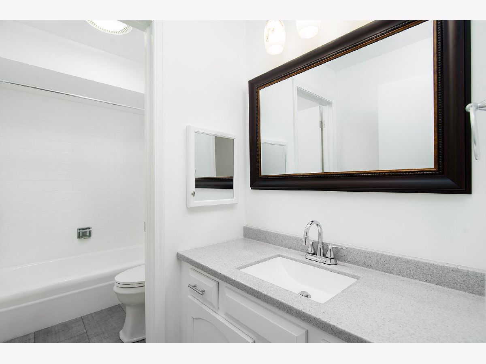
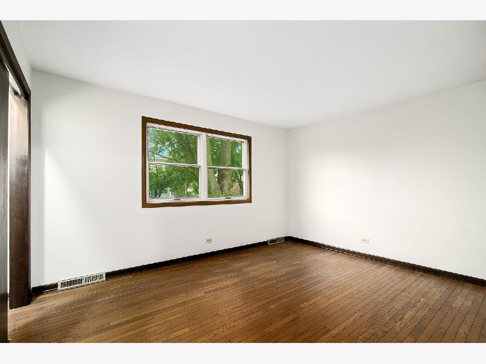
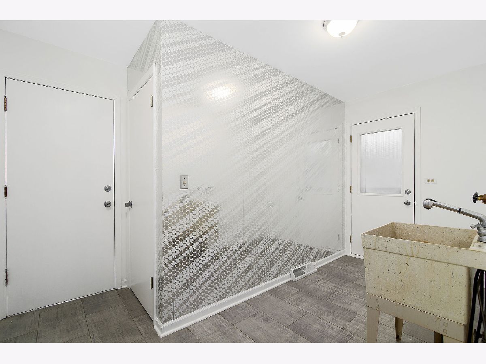
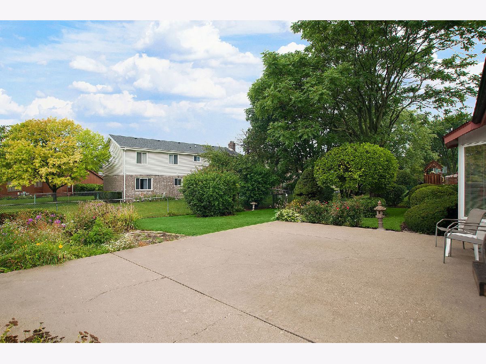
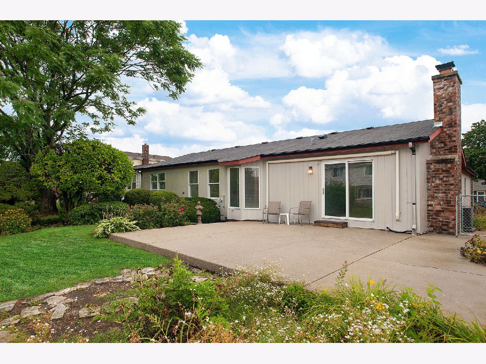
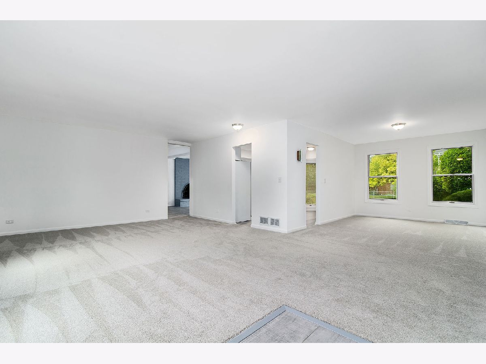
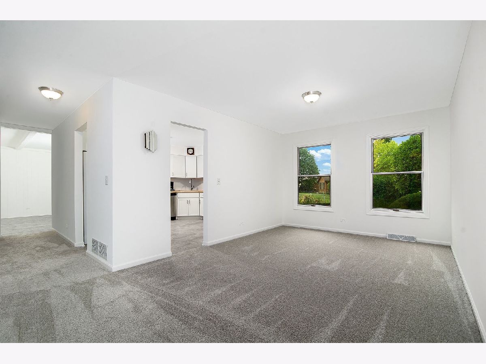
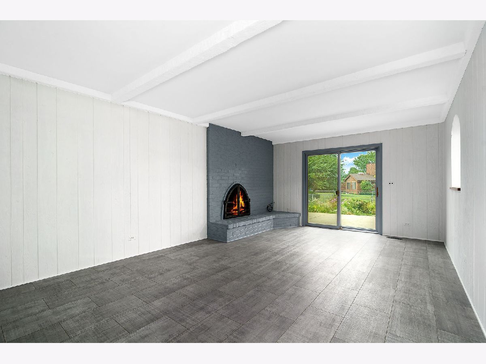
LOCATION...LOCATION! Perfect opportunity to own this spacious 3 bedroom and 2 full bathroom Ranch. Recent updates to kitchen and bathrooms. New carpet, painting and wood laminate flooring. New Kitchen with white cabinets, Butcher Block counters, pantry closet and eating area by bay window. First floor family room has a fireplace and a sliding door out to the patio and private fenced in yard with mature trees. First floor laundry room with entry door leading to the backyard. Master bedroom has 3 closets and a renovated Master bathroom. 2 additional Bedrooms with double closets and hardwood floors. Close proximity to Shopping, Woodfield Mall, parks. schools, Restaurants, Expressways I-90, Rt.53 and Arlington Lakes Golf Club! Make this gem yours NOW!!
Property Specifics
| Single Family | |
| — | |
| Ranch | |
| 1974 | |
| Full | |
| Brick | |
| Asphalt | |
| — | |
| No | |
| 0.2 |
| Cook | |
| Surrey Ridge West | |
| — / Not Applicable | |
| None | |
| Lake Michigan, Public | |
| Public Sewer | |
| Central Air | |
| Natural Gas | |
| 11193146 | |
| 08084060140000 |
Nearby Schools
| NAME: | DISTRICT: | DISTANCE: | |
|---|---|---|---|
|
Grade School
Willow Bend Elementary School |
15 | — | |
|
Middle School
Carl Sandburg Junior High School |
15 | Not in DB | |
|
High School
Rolling Meadows High School |
214 | Not in DB | |
Property History
| DATE: | EVENT: | PRICE: | SOURCE: |
|---|---|---|---|
| 29 Sep, 2021 | Sold | $437,000 | MRED MLS |
| 24 Aug, 2021 | Under contract | $435,000 | MRED MLS |
| 18 Aug, 2021 | Listed for sale | $435,000 | MRED MLS |
Some photos of this home have been virtually staged.
Room Specifics
Total Bedrooms: 3
Bedrooms Above Ground: 3
Bedrooms Below Ground: 0
Dimensions: —
Floor Type: Hardwood
Dimensions: —
Floor Type: Hardwood
Full Bathrooms: 2
Bathroom Amenities: —
Bathroom in Basement: 0
Dimensions: —
Floor Type: Carpet
Dimensions: —
Floor Type: Wood Laminate
Features: Eating Area-Table Space, Pantry-Closet, Updated Kitchen
Dimensions: —
Floor Type: Wood Laminate
Dimensions: —
Floor Type: Carpet
Dimensions: —
Floor Type: Wood Laminate
Rooms: No additional rooms
Other Specifics
| 2 | |
| Concrete Perimeter | |
| Garage | |
| — | |
| — | |
| — | |
| Patio | |
| Fenced Yard, Sidewalks, Streetlights | |
| 69 X 125 | |
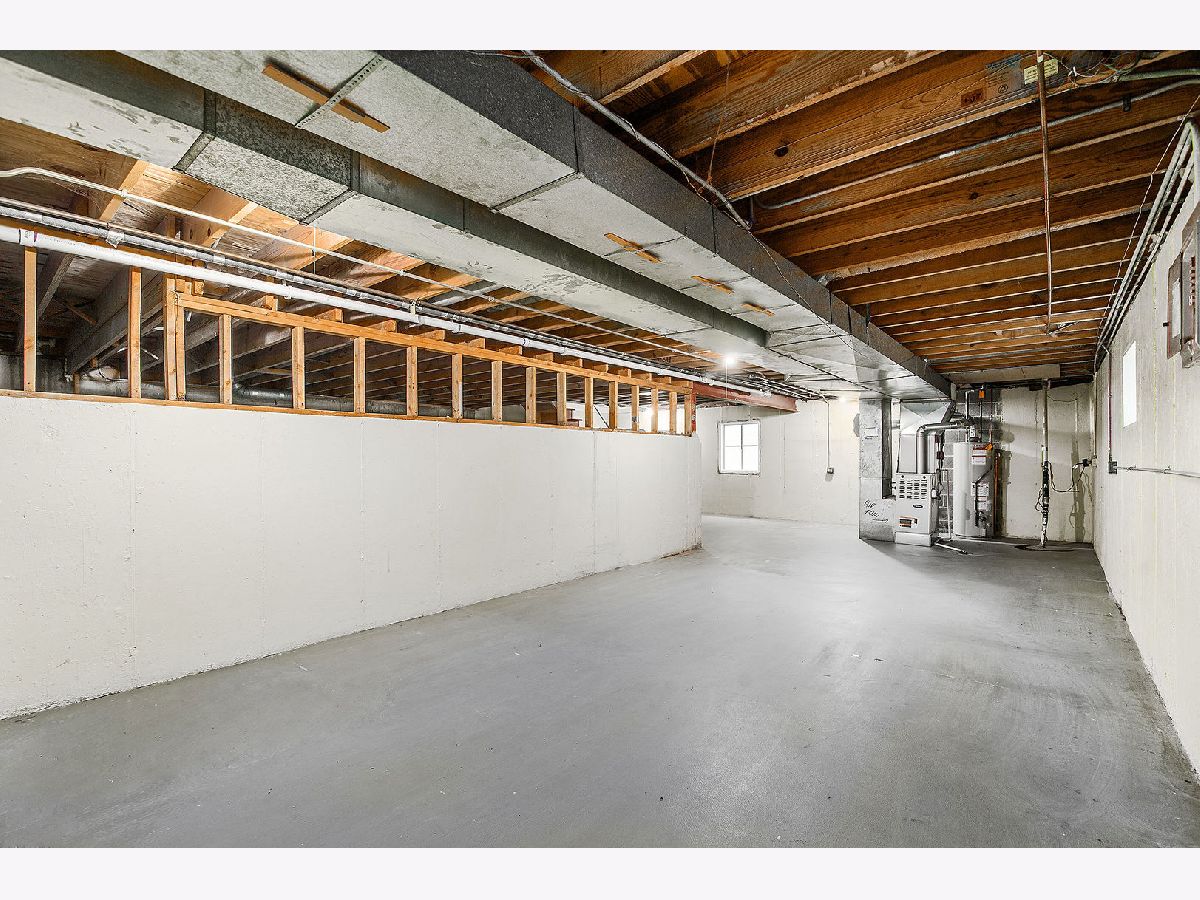
| Unfinished | |
| Full | |
| Hardwood Floors, Wood Laminate Floors, First Floor Laundry | |
| Range, Dishwasher, Refrigerator | |
| Not in DB | |
| Park, Pool, Curbs, Sidewalks, Street Lights, Street Paved | |
| — | |
| Wood Burning |
Tax History
| Year | Property Taxes |
|---|---|
| 2021 | $7,991 |
Contact Agent
Nearby Similar Homes
Nearby Sold Comparables


Contact Agent
Listing Provided By
Coldwell Banker Realty
