

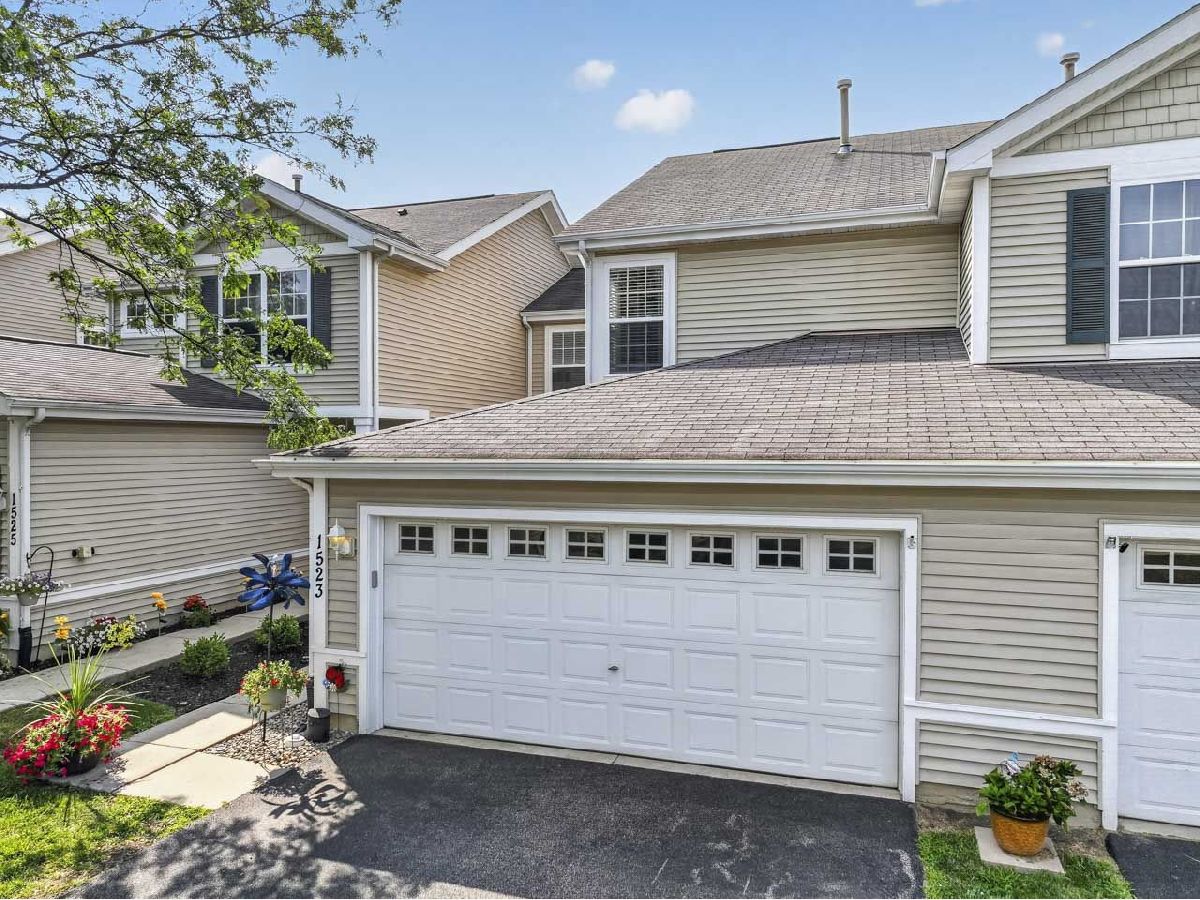
1523 Remington Lane, Round Lake, Illinois 60073


$265,000
|
Sold
|
|
| Status: | Closed |
| Sqft: | 1,773 |
| Cost/Sqft: | $149 |
| Beds: | 2 |
| Baths: | 3 |
| Year Built: | 2003 |
| Property Taxes: | $5,613 |
| Lot Size: | 0,00 |
Description
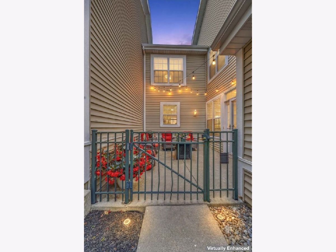
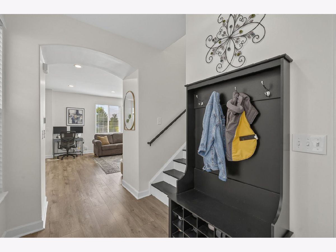
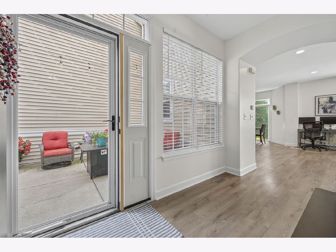
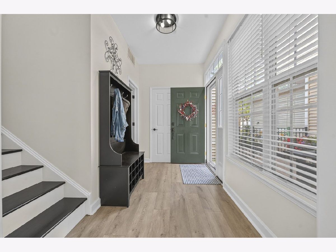
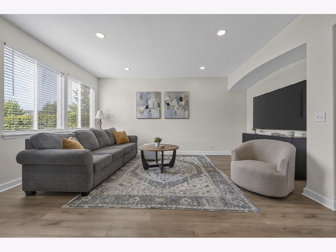
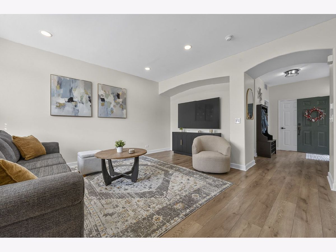
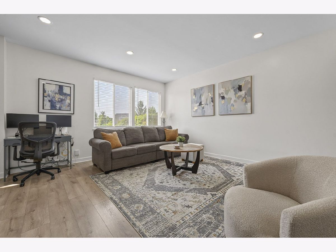
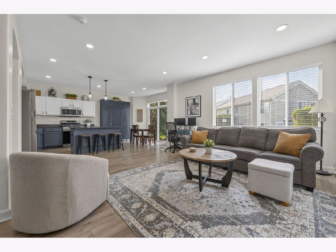
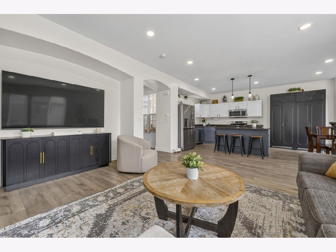
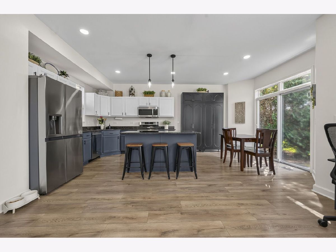
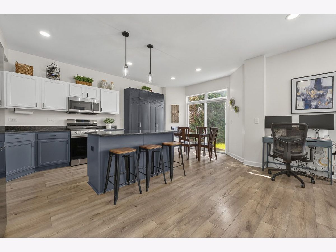
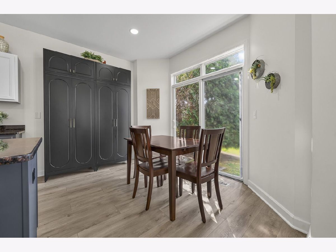
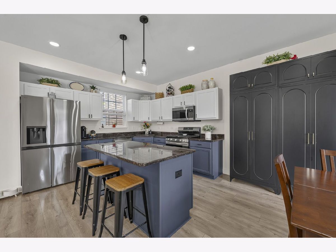
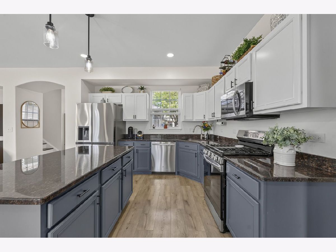
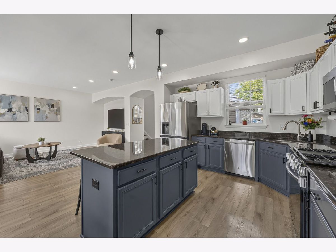
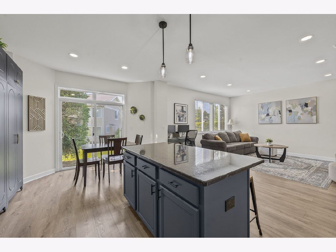
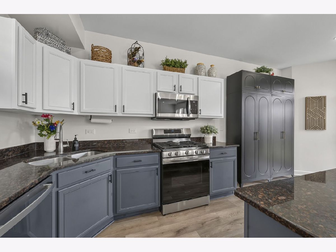
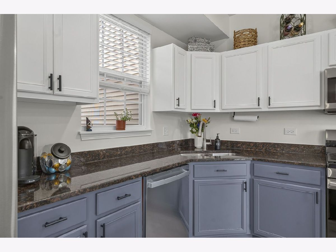
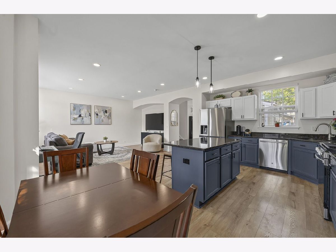
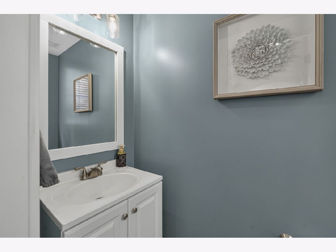
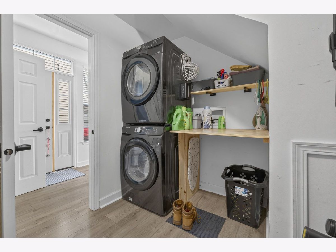
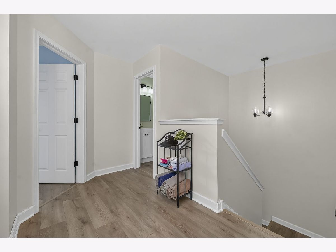
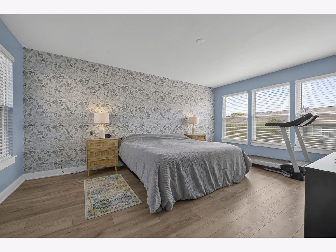
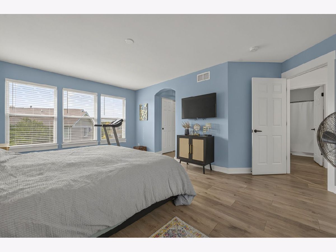
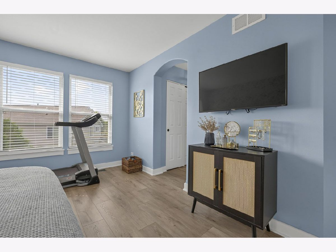
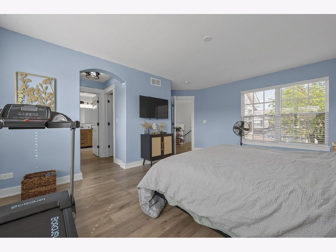
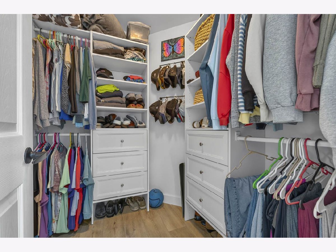
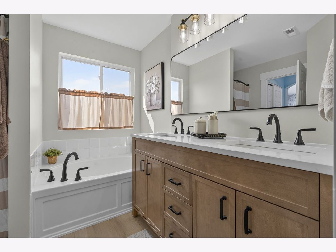
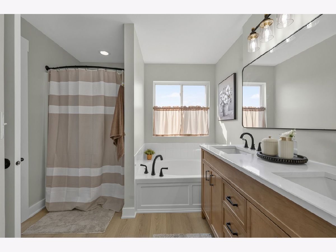
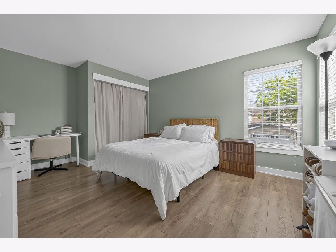
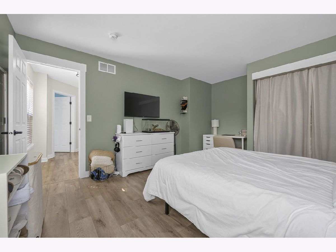
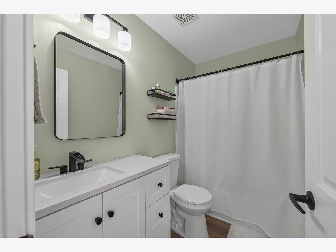
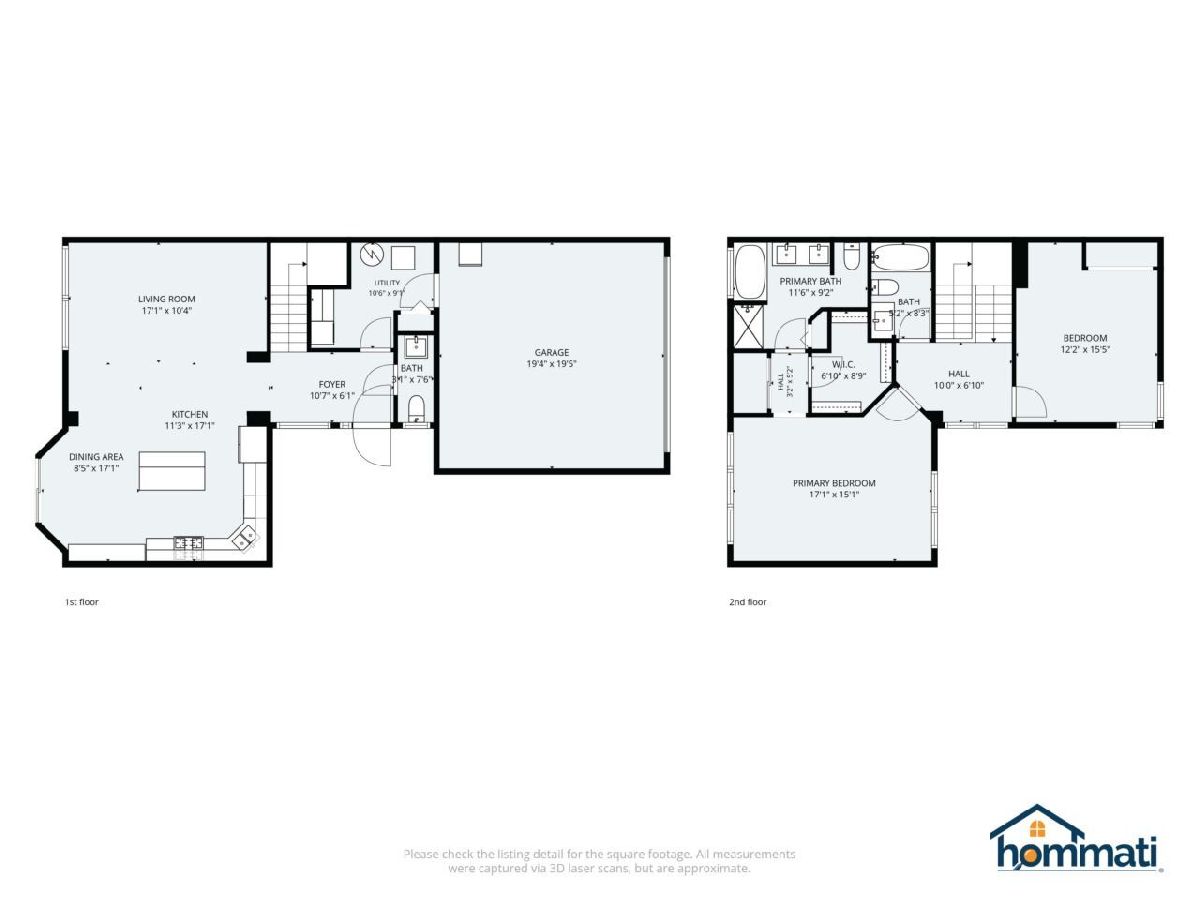
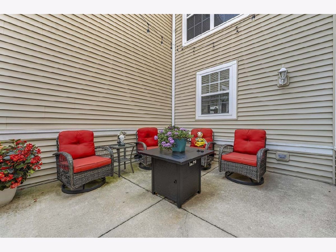
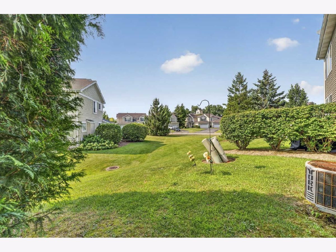
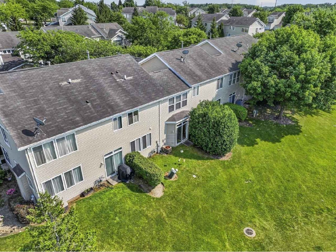
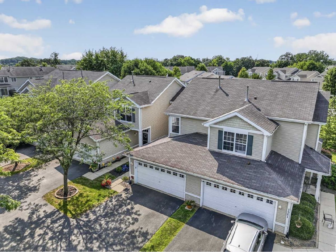
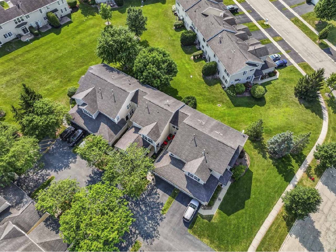
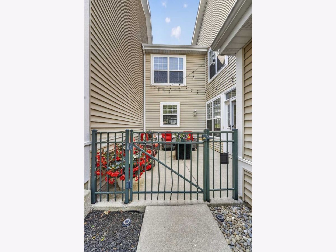
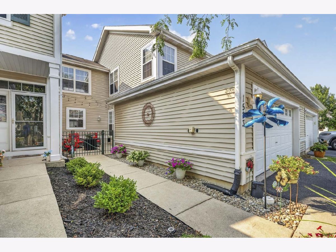
Beautifully updated two-story townhome featuring a private front patio, perfect for enjoying your morning coffee or relaxing in the evening. Pull into your private driveway and enter through the secluded outdoor space into a home that has been thoughtfully updated throughout. The main level showcases new luxury vinyl plank flooring, abundant recessed lighting, and an open-concept layout that seamlessly connects the living room, kitchen, and dining area. The stylish kitchen features professionally painted two-tone cabinetry, granite countertops, stainless steel appliances, and a center island with seating for two. The spacious dining area offers plenty of room for a table and opens through sliding glass doors to the backyard. A convenient half bath and laundry room with a folding counter complete the main floor. Continue upstairs where new luxury vinyl plank flooring extends throughout the entire second level, creating a cohesive, modern look. The updated primary suite offers a peaceful retreat with a renovated ensuite bathroom featuring a double-sink vanity, soaking tub, and separate shower. The oversized walk-in closet includes custom built-in organizers, plus an additional deep closet for even more storage. The second bedroom is conveniently located near the updated full hall bathroom, which has also been beautifully remodeled in recent years. Move-in ready with stylish updates throughout, this home combines comfort, modern finishes, and low-maintenance living in a fantastic location.
Property Specifics
| Condos/Townhomes | |
| 2 | |
| — | |
| 2003 | |
| — | |
| STRATTON | |
| No | |
| — |
| Lake | |
| Remington Trails | |
| 310 / Monthly | |
| — | |
| — | |
| — | |
| 12711881 | |
| 06193050250000 |
Nearby Schools
| NAME: | DISTRICT: | DISTANCE: | |
|---|---|---|---|
|
Grade School
Village Elementary School |
116 | — | |
|
Middle School
Round Lake Middle School |
116 | Not in DB | |
|
High School
Round Lake Senior High School |
116 | Not in DB | |
Room Specifics
Total Bedrooms: 2
Bedrooms Above Ground: 2
Bedrooms Below Ground: 0
Dimensions: —
Floor Type: —
Full Bathrooms: 3
Bathroom Amenities: Separate Shower,Double Sink,Soaking Tub
Bathroom in Basement: 0
Rooms: —
Basement Description: —
Other Specifics
| 2 | |
| — | |
| — | |
| — | |
| — | |
| 28x63 | |
| — | |
| — | |
| — | |
| — | |
| Not in DB | |
| — | |
| — | |
| — | |
| — |
Contact Agent
Contact Agent
Listing Provided By
Keller Williams Infinity
