

1524 Harding Avenue, Berkeley, Illinois 60163


$367,500
|
Sold
|
|
| Status: | Closed |
| Sqft: | 1,896 |
| Cost/Sqft: | $194 |
| Beds: | 2 |
| Baths: | 2 |
| Year Built: | 1954 |
| Property Taxes: | $6,362 |
| Days On Market: | 75 |
| Lot Size: | 0,14 |
Description
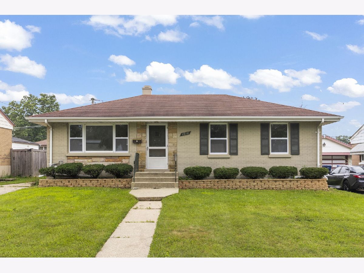
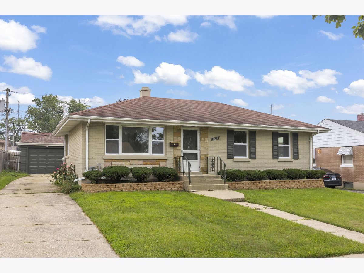
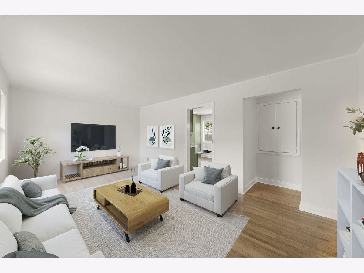
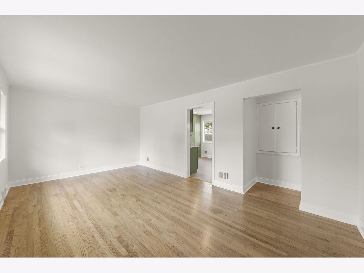
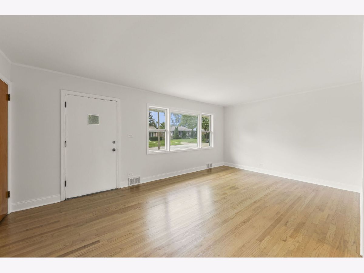
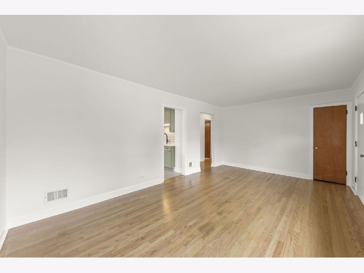
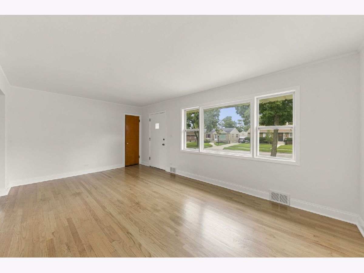
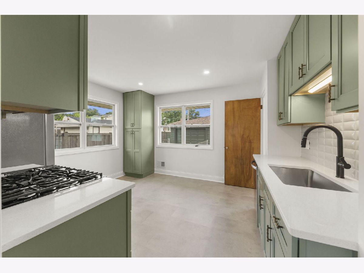
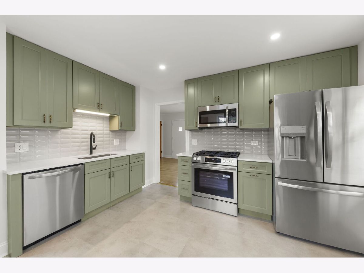
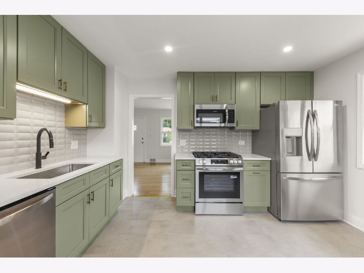
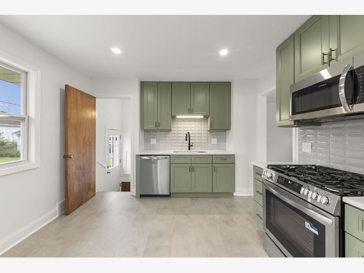
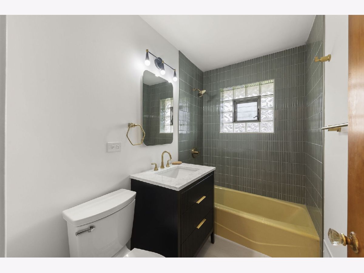
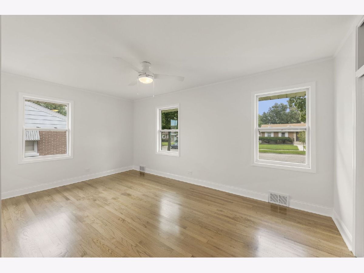
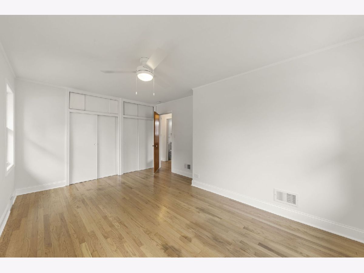
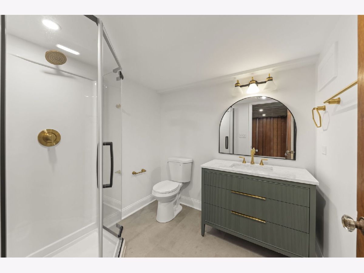
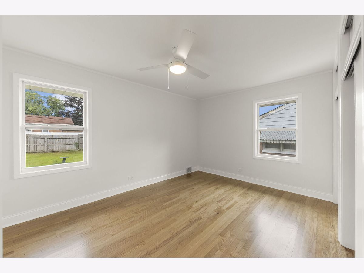
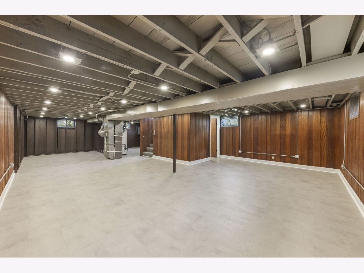
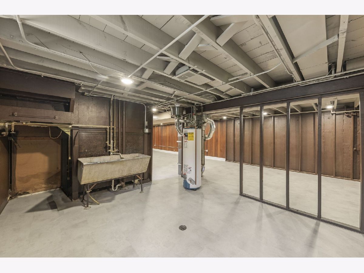
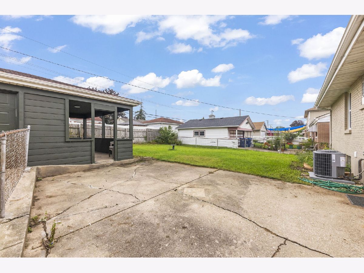
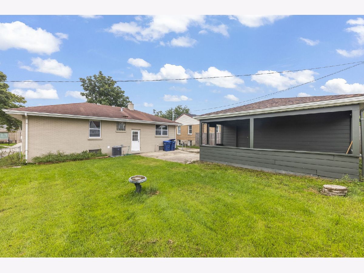
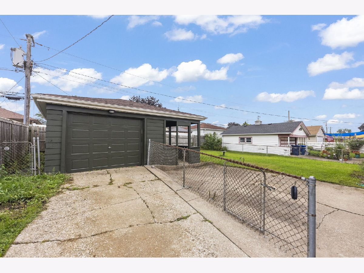
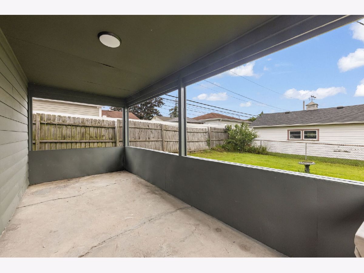
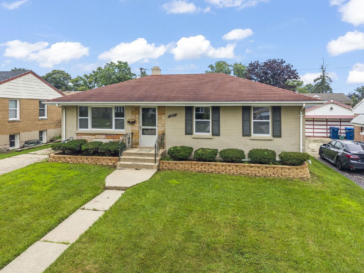
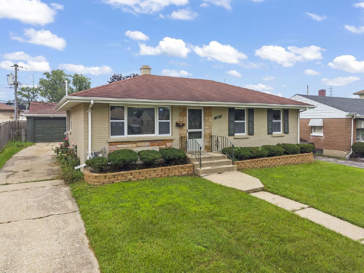
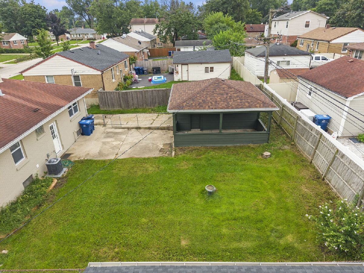
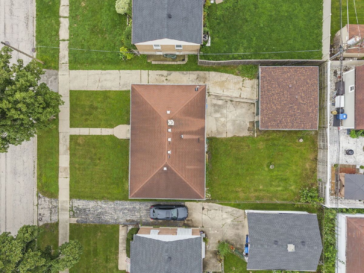
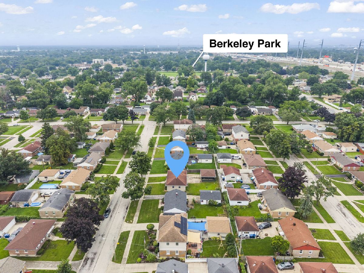
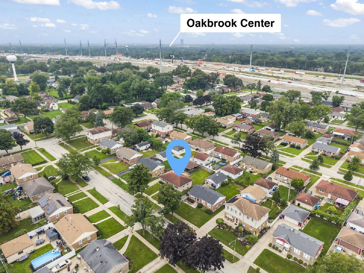
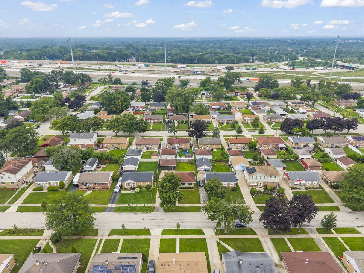
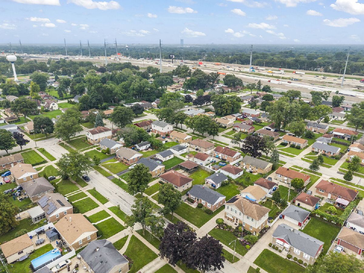
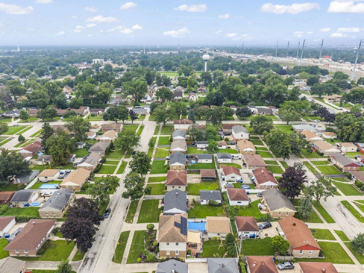
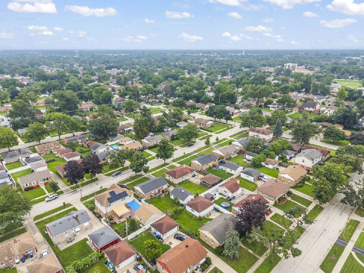
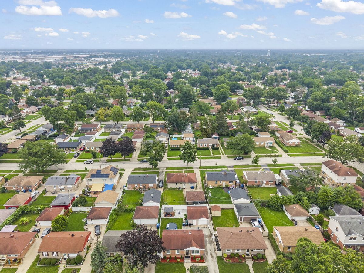
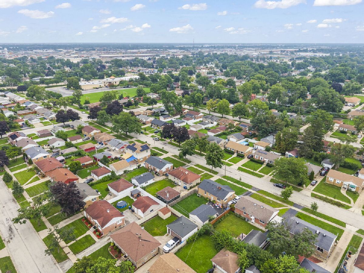
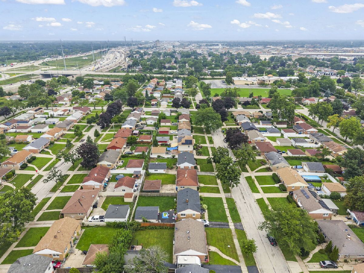
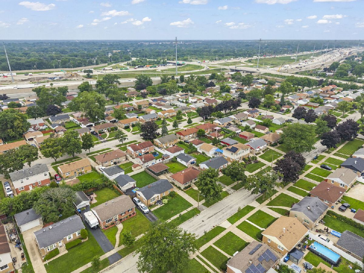
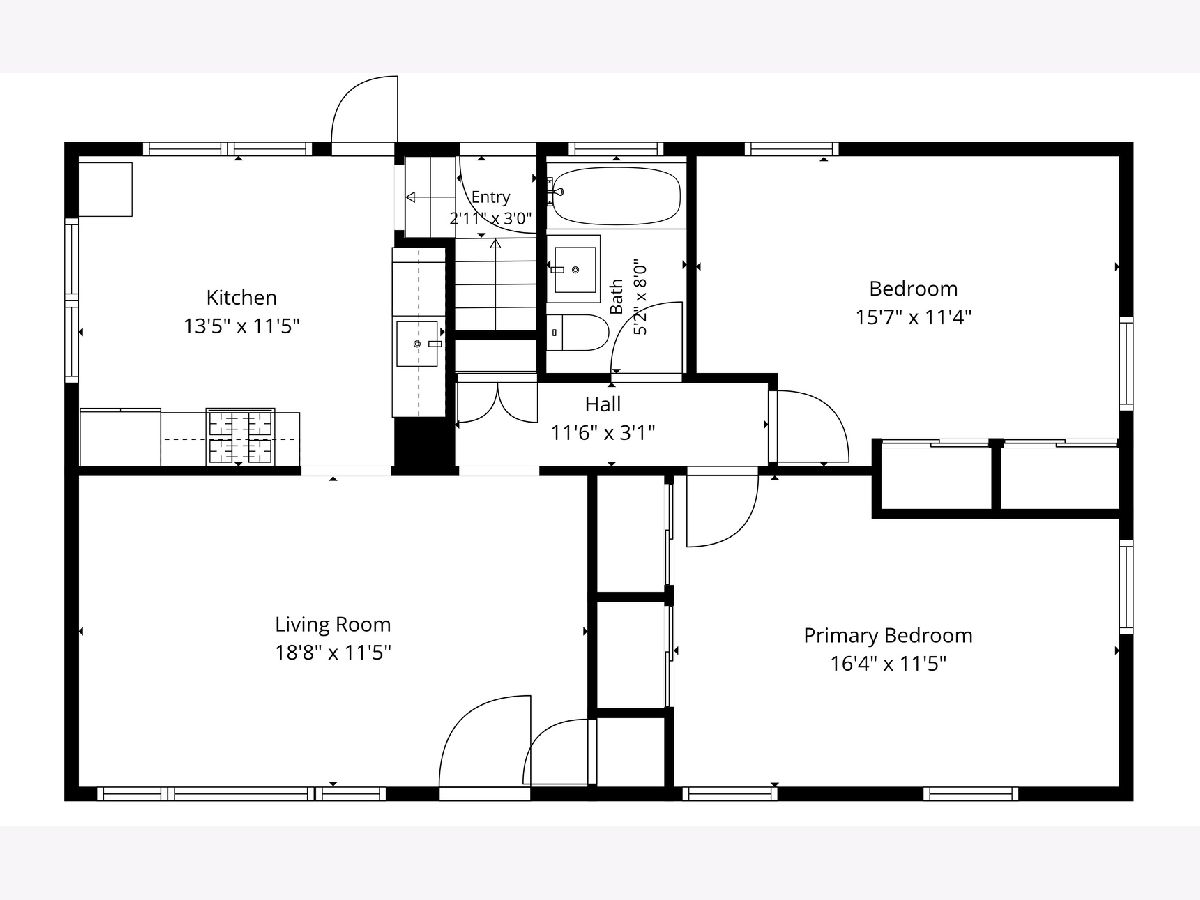
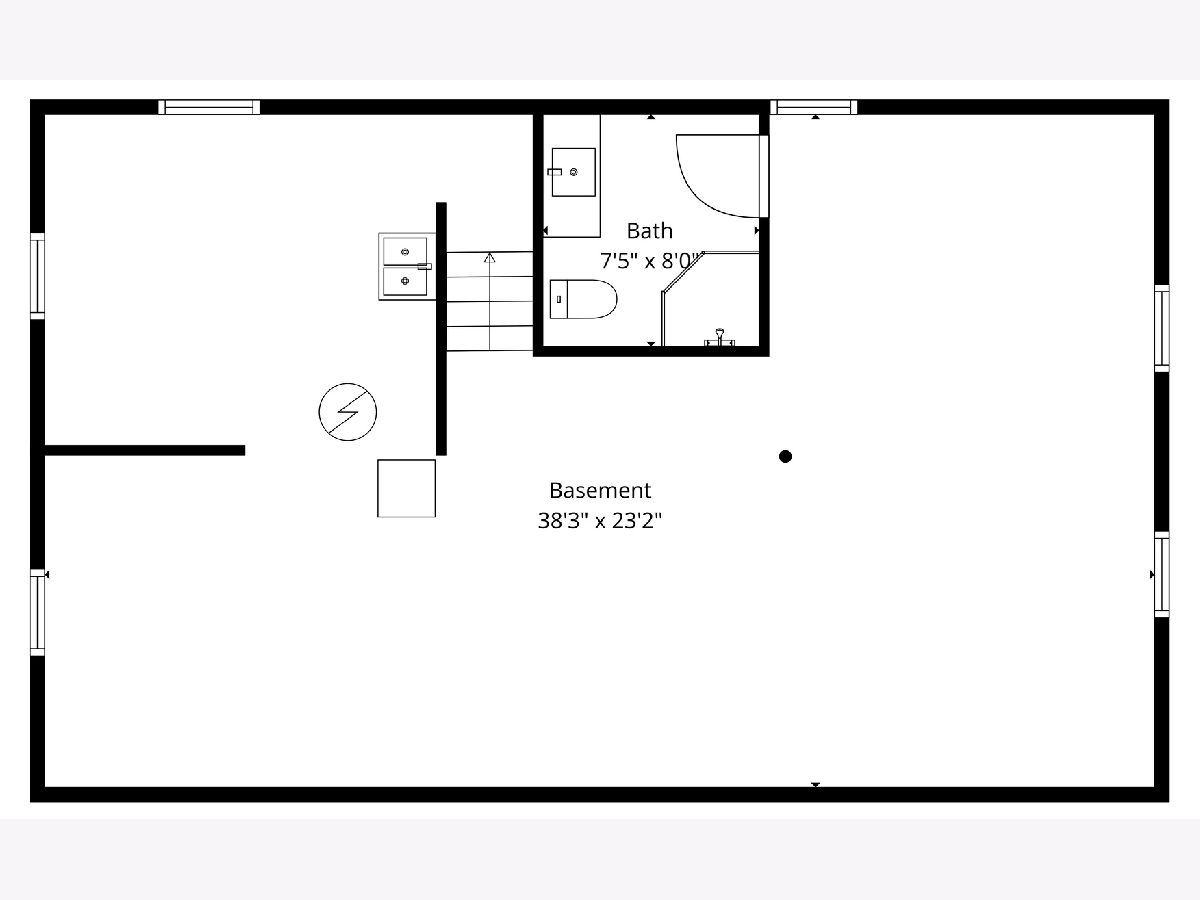
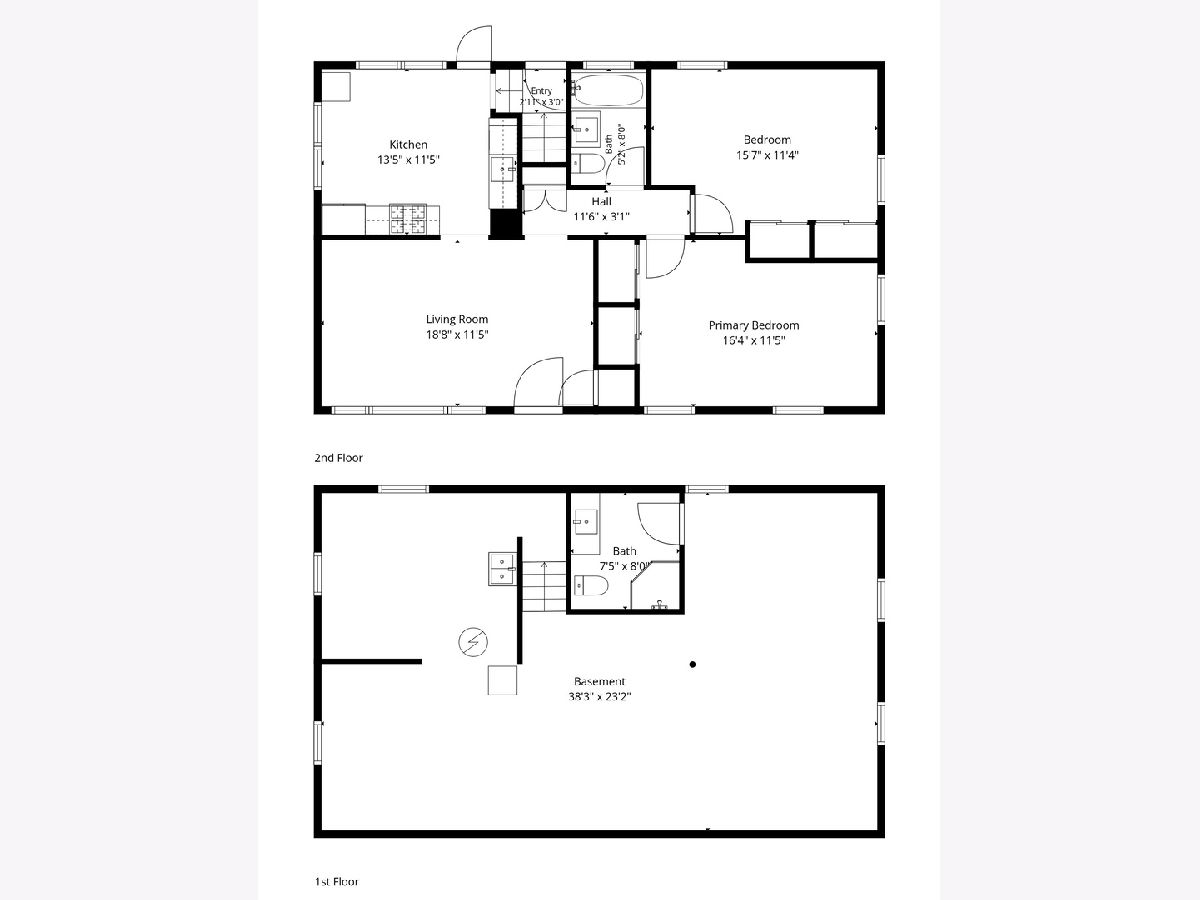
Welcome to 1524 Harding! This is ranch living at its finest, with easy access to the expressway, shops, parks, Oak Brook Mall, the Metra, and more! You'll love this 2 bedroom, 2 full bath home with a FULL basement, totally updated in today's trends. Walk right inside and you'll find a nicely sized living room flooded with beautiful natural light from large bay windows. The heart of the home is the kitchen, where you'll find beautiful 42" cabinetry, quartz countertops, a large pantry, and stainless steel appliances. Two LARGE bedrooms with ample closet space, and an updated full bathroom (with tub), round out the first floor! Make your way to the full finished basement, where you'll find beautiful wood paneling and an additional full bathroom. The additional spacious living area offers a bunch of versatility - a workout room, home office, additional living room, or whatever your heart desires! There's potential for a 3rd bedroom as well, but for now, use the unfinished area for additional storage! The detached 1-car garage with a covered attached porch makes it the perfect place to host family and friends on those nice summer evenings. Some additional updates and features include: garage roof (2026), A/C (2026), electrical (2026), refinished hardwood floors, and more. This right here is the one. Welcome home!
Property Specifics
| Single Family | |
| — | |
| Ranch | |
| 1954 | |
| 2026 | |
| Finished, Full | |
| 948 (948 finished) | |
| Brick, Stone | |
| Asphalt | |
| — | |
| No | |
| 0.14 |
| Cook | |
| — | |
| — / Not Applicable | |
| None | |
| Public | |
| Public Sewer | |
| Central Air | |
| Forced Air | |
| 12703106 | |
| 15071130180000 |
Nearby Schools
| NAME: | DISTRICT: | DISTANCE: | |
|---|---|---|---|
|
Grade School
Macarthur Middle School |
87 | — | |
|
Middle School
Sunnyside Elementary School |
87 | Not in DB | |
|
High School
Proviso West High School |
209 | Not in DB | |
Property History
| DATE: | EVENT: | PRICE: | SOURCE: |
|---|---|---|---|
| 20 Oct, 2026 | Sold | $367,500 | MRED MLS |
| 31 Aug, 2026 | Under contract | $367,500 | MRED MLS |
| 24 Aug, 2026 | Listed for sale | $367,500 | MRED MLS |
Room Specifics
Total Bedrooms: 2
Bedrooms Above Ground: 2
Bedrooms Below Ground: 0
Dimensions: 17X12
Floor Type: Hardwood
Dimensions: 16X12
Floor Type: Hardwood
Full Bathrooms: 2
Bathroom Amenities: —
Bathroom in Basement: 1
Dimensions: 14X12
Floor Type: Vinyl
Features: Pantry-Closet, SolidSurfaceCounter, Updated Kitchen
Dimensions: 14X12
Floor Type: Vinyl
Dimensions: 19X12
Floor Type: Hardwood
Dimensions: 38X23
Floor Type: Vinyl
Rooms: No additional rooms
Other Specifics
| 1.5 | |
| Concrete Perimeter | |
| Concrete, Garage Door Opener, Garage Owned, Detached, Garage | |
| In Unit | |
| Hardwood | |
| Patio | |
| — | |
| — | |
| 57x105 | |
| — | |
| None | |
| 1st Floor Bedroom | |
| Range, Microwave, Dishwasher, Refrigerator | |
| Not in DB | |
| — | |
| — | |
| — |
Tax History
| Year | Property Taxes |
|---|---|
| 2026 | $6,362 |
Contact Agent
Contact Agent
Listing Provided By
Keller Williams Premiere Properties
