

1524 North Street, Clinton, Illinois 61727
Subdivision > Not Applicable
Sorry, we are updating photos, please update this page in 15 minutes
$97,000
|
Sold
|
|
| Status: | Closed |
| Sqft: | 2,400 |
| Cost/Sqft: | $50 |
| Beds: | 3 |
| Baths: | 2 |
| Year Built: | 1970 |
| Property Taxes: | $3,116 |
| Days On Market: | 4415 |
| Lot Size: | 0,00 |
Description
ONE UNIQUE PROPERTY! Lovely 3 bedroom, 2 bath home, lovely equipped kitchen, large open living/dining room, master suite w/full bath, along with 2 other nice bedrooms & a full bath w/laundry. Private rear deck that has been reinforced & wired for a hot tub and a covered patio/car port. 3 car oversized garage spaces with 1/2 bath, office, storage room and showroom which could be used for small business , beauty shop OR a great man's cave, recreation room or exercise room. * Complete new roof being put on north end of building by licensed roofer weather permitting asap.
Property Specifics
| Condos/Townhomes | |
| 2 | |
| — | |
| 1970 | |
| None | |
| Aluminum Siding | |
| — | |
| — | |
| No | |
| — |
| De Witt | |
| Not Applicable | |
| — / Not Applicable | |
| — | |
| Public | |
| Public Sewer | |
| Central Air, Window/Wall Unit - 1 | |
| Forced Air, Natural Gas | |
| 10231863 | |
| 0735203016 |
Nearby Schools
| NAME: | DISTRICT: | DISTANCE: | |
|---|---|---|---|
|
Grade School
Clinton Elementary |
15 | — | |
|
Middle School
Clinton Jr High |
15 | Not in DB | |
|
High School
Clinton High School |
15 | Not in DB | |
Property History
| DATE: | EVENT: | PRICE: | SOURCE: |
|---|---|---|---|
| 11 May, 2018 | Sold | $97,000 | MRED MLS |
| 30 Mar, 2018 | Under contract | $119,000 | MRED MLS |
| 19 Sep, 2014 | Listed for sale | $149,900 | MRED MLS |
Sorry, we are updating photos, please update this page in 15 minutes
Room Specifics
All Bedroom Info:
Total Bedrooms: 3
Bedrooms Above Ground: 3
Bedrooms Below Ground: 0
Total Bedrooms: 3
Bedrooms Above Ground: 3
Bedrooms Below Ground: 0
Second Bedroom Info:
Dimensions: —
Location: —Dimensions: —
Floor Type: Carpet
Third Bedroom Info:
Dimensions: —
Location: —Dimensions: —
Floor Type: Ceramic Tile
Bathroom Info:
Full Bathrooms: 2
Partial Bathrooms: 0Full Bathrooms: 2
Bathroom Amenities: —
Bathroom in Basement: —
Dining Room Info:
Dimensions: —
Location: —Dimensions: —
Floor Type: Carpet
Kitchen Info:
Dimensions: —
Location: —Dimensions: —
Floor Type: Ceramic Tile
Living Room Info:
Dimensions: —
Location: —Dimensions: —
Floor Type: Carpet
Additional Rooms Info:
Rooms: Foyer
Basement: NoneRooms: Foyer
Other Specifics
| 3 | |
| — | |
| Garage | |
| — | |
| — | |
| — | |
| Patio, Deck | |
| — | |
| 50.50 X 125 | |
| — | |
| Full | |
| Walk-In Closet(s) | |
| Dishwasher, Refrigerator, Range, Washer, Dryer, Microwave | |
| Not in DB | |
| — | |
| — | |
| — |
Tax History
| Year | Property Taxes |
|---|---|
| 2018 | $3,116 |
Contact Agent
Nearby Similar Homes
Nearby Sold Comparables
702 Side Square, Clinton, Illinois 61727
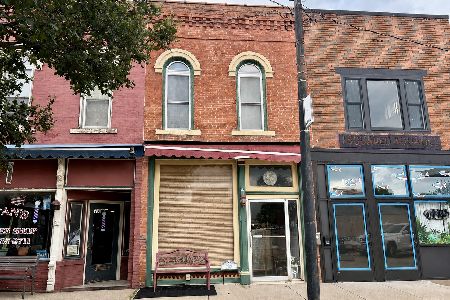
Sold
$89,900
1 beds / 1.1 baths / 1,240 ft2
Condos/Townhomes / Built: 1858
82
91 Cedar Drive, Clinton, Illinois 61727

Sold
$95,000
2 beds / 2.0 baths / 1,196 ft2
Condos/Townhomes / Built: 2002
2916
87 Cedar Drive, Clinton, Illinois 61727
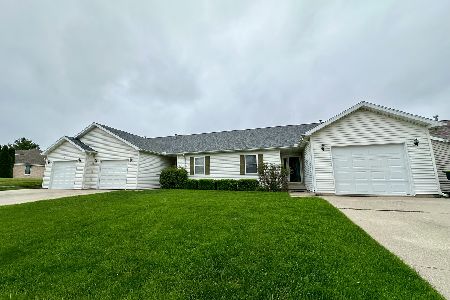
Sold
$169,900
2 beds / 2.0 baths / 1,120 ft2
Condos/Townhomes / Built: 2002
896
Contact Agent
Listing Provided By
Home Sweet Home Realty
