

1524 Silver Maple Court, Naperville, Illinois 60563


$565,000
|
Sold
|
|
| Status: | Closed |
| Sqft: | 2,257 |
| Cost/Sqft: | $259 |
| Beds: | 4 |
| Baths: | 3 |
| Year Built: | 1978 |
| Property Taxes: | $8,878 |
| Days On Market: | 970 |
| Lot Size: | 0,23 |
Description
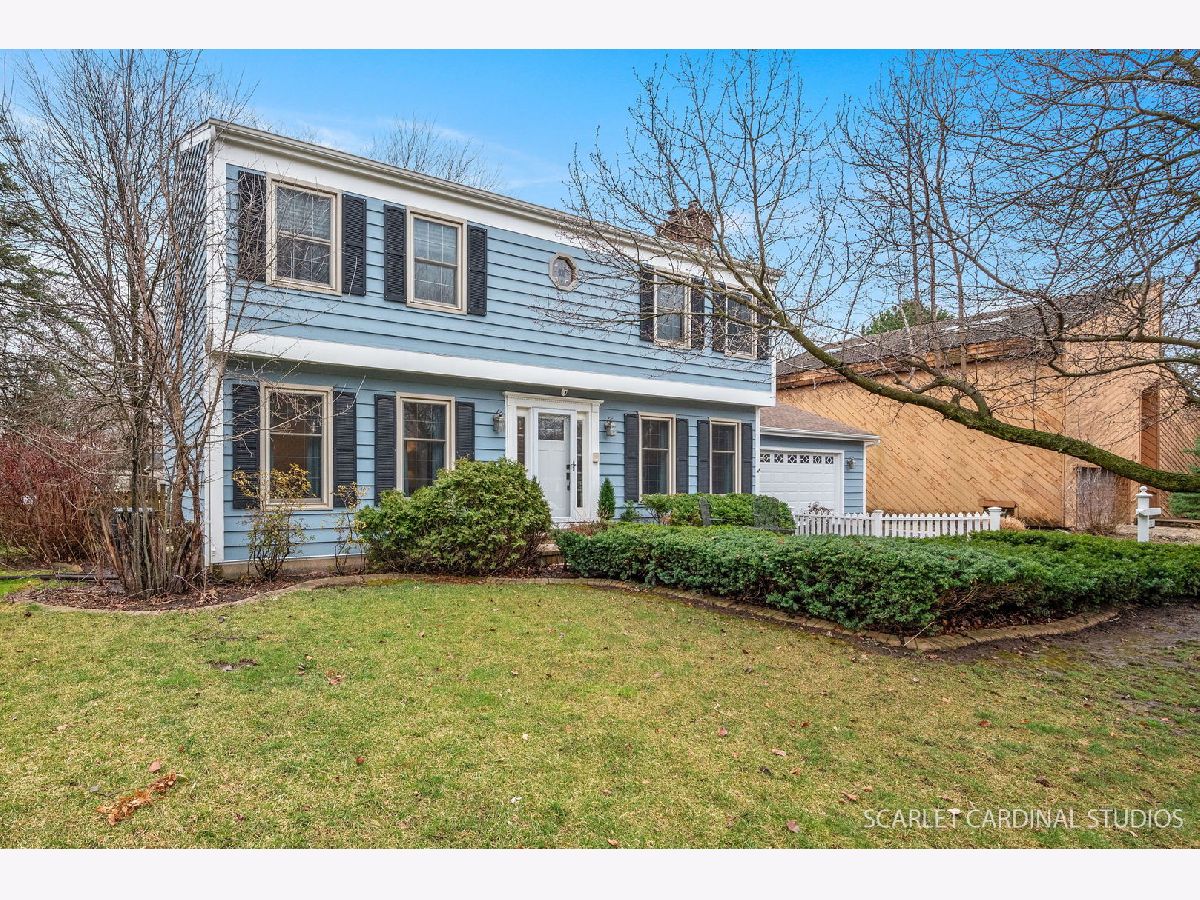
Picture perfect 4 bed, 2.1 bath home nestled on a cul-de-sac within the Maple Terrace enclave. Enter through the stunning front door framed by windows, flooding the foyer and charming oak staircase with natural light. The main level features a formal living room that leads into the separate dining room, with fresh paint and hardwood flooring that flows through the rest of the first floor. The spacious family room boasts a cozy brick fireplace and large windows that fill the space with natural light. Kitchen offers stainless steel appliances, granite countertops, a garden window perfect for plants and views of the backyard, plus an adjacent eating area. The second floor offers a spacious primary suite with ample closet space and an en-suite bath with an updated walk-in shower. Three sizable bedrooms, all share a full bath, which offers updated fixtures and fresh paint. Enjoy the expansive finished basement that provides endless options. Relax or entertain in the private backyard with recent updates made to the paver patio and landscaping. Prime location just moments from schools, downtown Naperville, parks, shopping, and dining. Attends the acclaimed Naperville 203 SD. This charmer checks all of the boxes!
Property Specifics
| Single Family | |
| — | |
| — | |
| 1978 | |
| — | |
| Cedar | |
| — | |
| — | |
| No | |
| 0.23 |
| — | |
| — | |
| — / Not Applicable | |
| — | |
| — | |
| — | |
| — | |
| — | |
| 11977326 | |
| 0807114001 |
Nearby Schools
| NAME: | DISTRICT: | DISTANCE: | |
|---|---|---|---|
|
Grade School
Beebe Elementary School |
203 | — | |
|
Middle School
Jefferson Junior High School |
203 | Not in DB | |
|
High School
Naperville North High School |
203 | Not in DB | |
Property History
| DATE: | EVENT: | PRICE: | SOURCE: |
|---|---|---|---|
| 23 Feb, 2011 | Sold | $415,000 | MRED MLS |
| 13 Dec, 2010 | Under contract | $449,000 | MRED MLS |
| — | Last price change | $459,900 | MRED MLS |
| 9 Aug, 2010 | Listed for sale | $479,900 | MRED MLS |
| 3 May, 2024 | Sold | $565,000 | MRED MLS |
| 21 Mar, 2024 | Under contract | $585,000 | MRED MLS |
| 7 Mar, 2024 | Listed for sale | $585,000 | MRED MLS |


Room Specifics
Total Bedrooms: 4
Bedrooms Above Ground: 4
Bedrooms Below Ground: 0
Full Bathrooms: 3
Bathroom Amenities: Separate Shower
Bathroom in Basement: 0
Rooms: —
Other Specifics
| 2 | |
| — | |
| Garage, Space/s | |
| — | |
| — | |
| — | |
| — | |
| — | |
| 112X90 | |
| Unfinished | |
| — | |
| — | |
| — | |
| Not in DB | |
| — | |
| — | |
| — |
Tax History
| Year | Property Taxes |
|---|---|
| 2011 | $6,705 |
| 2024 | $8,878 |
Contact Agent
Nearby Similar Homes
Nearby Sold Comparables

Contact Agent
Listing Provided By
Compass
