

1525 Ashland Avenue, Park Ridge, Illinois 60068
Subdivision > South Park
Sorry, we are updating photos, please update this page in 15 minutes
$445,000
|
Sold
|
|
| Status: | Closed |
| Sqft: | 1,417 |
| Cost/Sqft: | $317 |
| Beds: | 3 |
| Baths: | 2 |
| Year Built: | 1950 |
| Property Taxes: | $7,661 |
| Days On Market: | 4151 |
| Lot Size: | 0,00 |
Description
GREAT SOUTH PARK LOCATION FOR THIS UPDATED AND NICELY MAINTAINED JUMBO GEORGIAN. FEATURES INCLUDE THRU HALL FLOOR PLAN, UPDATED EFFICIENT KITCHEN WITH GRANITE & MAPLE CABINETS, FIRST FLOOR FAMILY ROOM WHICH OPENS TO A SPACIOUS DECK AND A FENCED LANDSCAPED YARD. ADD TO THIS THE GORGEOUS HARDWOOD FLOORS AND FINISHED BASEMENT (REC RM) AND FLOOD CONTROL SYSTEM.
Property Specifics
| Single Family | |
| — | |
| Georgian | |
| 1950 | |
| Full | |
| Brick | |
| Asphalt | |
| — | |
| No | |
| — |
| Cook | |
| South Park | |
| 0 / Not Applicable | |
| None | |
| Lake Michigan | |
| Public Sewer | |
| Central Air | |
| Natural Gas, Forced Air | |
| 08962337 | |
| 12022260070000 |
Nearby Schools
| NAME: | DISTRICT: | DISTANCE: | |
|---|---|---|---|
|
Grade School
Theodore Roosevelt Elementary Sc |
64 | — | |
|
Middle School
Lincoln Middle School |
64 | Not in DB | |
|
High School
Maine South High School |
207 | Not in DB | |
Property History
| DATE: | EVENT: | PRICE: | SOURCE: |
|---|---|---|---|
| 6 Apr, 2009 | Sold | $418,000 | MRED MLS |
| 25 Feb, 2009 | Under contract | $449,900 | MRED MLS |
| — | Last price change | $474,900 | MRED MLS |
| 22 Nov, 2008 | Listed for sale | $487,000 | MRED MLS |
| 12 Aug, 2015 | Sold | $445,000 | MRED MLS |
| 29 Jun, 2015 | Under contract | $449,000 | MRED MLS |
| 23 Jun, 2015 | Listed for sale | $449,000 | MRED MLS |
Sorry, we are updating photos, please update this page in 15 minutes
Room Specifics
All Bedroom Info:
Total Bedrooms: 3
Bedrooms Above Ground: 3
Bedrooms Below Ground: 0
Total Bedrooms: 3
Bedrooms Above Ground: 3
Bedrooms Below Ground: 0
Second Bedroom Info:
Dimensions: —
Location: —Dimensions: —
Floor Type: Hardwood
Third Bedroom Info:
Dimensions: —
Location: —Dimensions: —
Floor Type: Hardwood
Bathroom Info:
Full Bathrooms: 2
Partial Bathrooms: 1Full Bathrooms: 2
Bathroom Amenities: —
Bathroom in Basement: 0
Dining Room Info:
Dimensions: —
Location: —Dimensions: —
Floor Type: Hardwood
Kitchen Info:
Dimensions: —
Location: —Dimensions: —
Floor Type: Hardwood
Features: Eating Area-Table Space
Living Room Info:
Dimensions: —
Location: —Dimensions: —
Floor Type: Hardwood
Family Room Info:
Dimensions: —
Location: —Dimensions: —
Floor Type: Carpet
Additional Rooms Info:
Rooms: No additional rooms
Basement: FullRooms: No additional rooms
Other Specifics
| 2 | |
| Concrete Perimeter | |
| Garage | |
| — | |
| — | |
| — | |
| Deck, Storms/Screens | |
| Fenced Yard | |
| 50X135 | |
| — | |
| None | |
| Hardwood Floors | |
| Range, Microwave, Dishwasher, Refrigerator, Washer, Dryer, Disposal | |
| Not in DB | |
| Tennis Courts, Sidewalks, Street Lights, Street Paved | |
| — | |
| — |
Tax History
| Year | Property Taxes |
|---|---|
| 2009 | $7,316 |
| 2015 | $7,661 |
Contact Agent
Nearby Similar Homes
1820 Ashland Avenue, Park Ridge, Illinois 60068
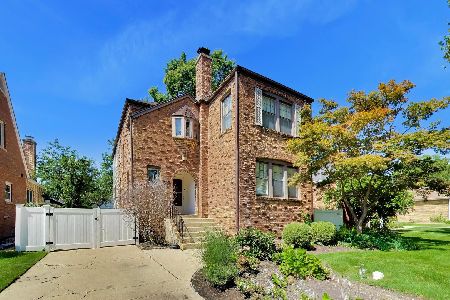
For Sale
$799,000
3 beds / 2.1 baths / 2,456 ft2
Single Family / Built: 1940
69
1915 Washington Avenue, Park Ridge, Illinois 60068
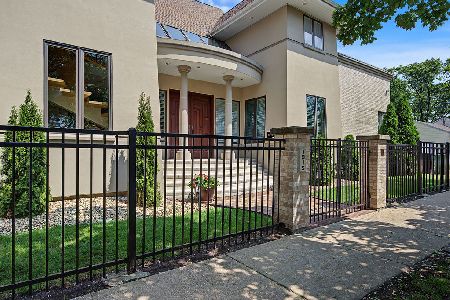
For Sale
$1,278,000
3 beds / 3.1 baths / 3,356 ft2
Single Family / Built: 1995
77
7822 Thorndale Avenue, Chicago, Illinois 60631
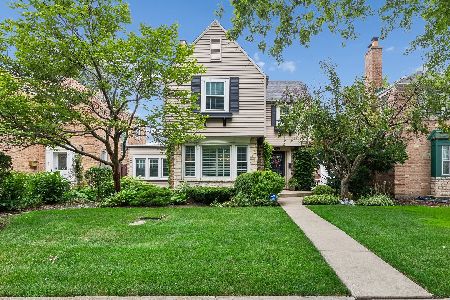
For Sale
$549,900
3 beds / 1.1 baths / 1,240 ft2
Single Family / Built: 1940
49
1216 Canfield Road, Park Ridge, Illinois 60068
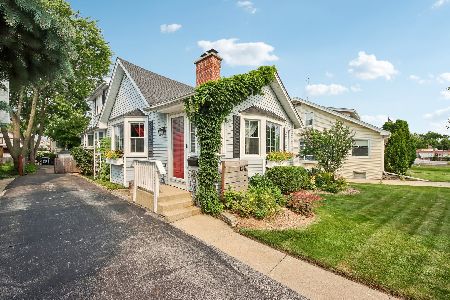
For Sale
$570,000
3 beds / 2.0 baths / 0 ft2
Single Family / Built: 1922
18
1341 Brophy Avenue, Park Ridge, Illinois 60068
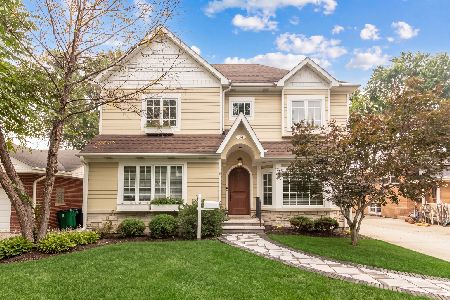
For Sale
$1,279,500
4 beds / 5.0 baths / 4,300 ft2
Single Family / Built: 1953
55
7738 Clarence Avenue, Chicago, Illinois 60631
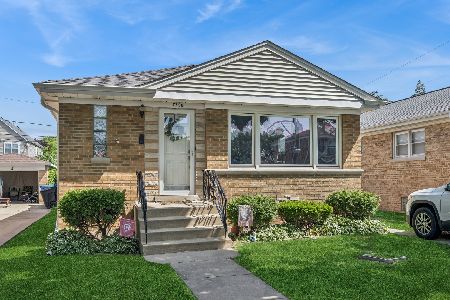
For Sale
$485,000
3 beds / 1.1 baths / 1,120 ft2
Single Family / Built: 1957
144
Nearby Sold Comparables
1521 Ashland Avenue, Park Ridge, Illinois 60068

Sold
$390,000
2 beds / 1.1 baths / 1,359 ft2
Single Family / Built: 1956
2317
1521 Ashland Avenue, Park Ridge, Illinois 60068

Sold
$559,000
3 beds / 2.0 baths / 0 ft2
Single Family / Built: 1956
2010
1531 Ashland Avenue, Park Ridge, Illinois 60068

Sold
$469,900
4 beds / 1.1 baths / 1,954 ft2
Single Family / Built: 1948
6827
1531 Ashland Avenue, Park Ridge, Illinois 60068
Sold
$465,000
4 beds / 1.1 baths / 1,954 ft2
Single Family / Built: 1948
3893
1537 Ashland Avenue, Park Ridge, Illinois 60068
Sold
$489,900
5 beds / 2.1 baths / 0 ft2
Single Family / Built: 1948
7167
Contact Agent
Listing Provided By
Century 21 Elm, Realtors
