

15253 Lincolnway Circle, Plainfield, Illinois 60544
Subdivision > Wallin Woods
Sorry, we are updating photos, please update this page in 15 minutes
$355,000
|
Sold
|
|
| Status: | Closed |
| Sqft: | 3,000 |
| Cost/Sqft: | $123 |
| Beds: | 5 |
| Baths: | 3 |
| Year Built: | 2002 |
| Property Taxes: | $7,864 |
| Days On Market: | 6900 |
| Lot Size: | 0,00 |
Description
Immaculate 5 bd Rm 2 story in desirable Wallin Woods. Spacious kitchen w/an abundance of 42" Maple cabinets, corian counters w/ stone backsplash, island w/breakfast bar and SST Appl.The family rm features floor to ceiling masonry wd brning FP, vaulted ceiling, skylights,wet bar and Blt in bk cases. Formal living rm and Dining Rm. 1st Flr bedroom that could be a Office/computer Rm. Master Bd.Rm w/ trayed ceiling.
Property Specifics
| Single Family | |
| — | |
| Traditional | |
| 2002 | |
| Partial | |
| — | |
| No | |
| — |
| Will | |
| Wallin Woods | |
| 135 / Annual | |
| Other | |
| Public | |
| Public Sewer | |
| 06739253 | |
| 0603161080050000 |
Nearby Schools
| NAME: | DISTRICT: | DISTANCE: | |
|---|---|---|---|
|
Grade School
Lincoln Elementary School |
202 | — | |
|
Middle School
Ira Jones Middle School |
202 | Not in DB | |
|
High School
Plainfield North High School |
202 | Not in DB | |
Property History
| DATE: | EVENT: | PRICE: | SOURCE: |
|---|---|---|---|
| 14 Mar, 2008 | Sold | $355,000 | MRED MLS |
| 28 Feb, 2008 | Under contract | $368,750 | MRED MLS |
| — | Last price change | $379,900 | MRED MLS |
| 27 Nov, 2007 | Listed for sale | $389,900 | MRED MLS |
| 23 Mar, 2023 | Sold | $520,000 | MRED MLS |
| 8 Feb, 2023 | Under contract | $525,000 | MRED MLS |
| 1 Feb, 2023 | Listed for sale | $525,000 | MRED MLS |
Sorry, we are updating photos, please update this page in 15 minutes
Room Specifics
All Bedroom Info:
Total Bedrooms: 5
Bedrooms Above Ground: 5
Bedrooms Below Ground: 0
Total Bedrooms: 5
Bedrooms Above Ground: 5
Bedrooms Below Ground: 0
Second Bedroom Info:
Dimensions: —
Location: —Dimensions: —
Floor Type: Carpet
Third Bedroom Info:
Dimensions: —
Location: —Dimensions: —
Floor Type: Carpet
Fourth Bedroom Info:
Dimensions: —
Location: —Dimensions: —
Floor Type: Carpet
Fifth Bedroom Info:
Dimensions: —
Location: —Dimensions: —
Floor Type: —
Bathroom Info:
Full Bathrooms: 3
Partial Bathrooms: —Full Bathrooms: 3
Bathroom Amenities: Whirlpool,Separate Shower,Double Sink
Bathroom in Basement: 0
Additional Rooms Info:
Rooms: Bedroom 5,Eating Area,Utility Room-1st Floor
Basement: PartialRooms: Bedroom 5,Eating Area,Utility Room-1st Floor
Basement Description: Partially Finished
Other Specifics
| 3 | |
| Concrete Perimeter | |
| Asphalt | |
| Patio | |
| Corner Lot,Landscaped | |
| 75 X 137 X 71 X 104 | |
| Dormer | |
| Full | |
| Vaulted/Cathedral Ceilings, Skylight(s), Bar-Wet, First Floor Bedroom | |
| Range, Microwave, Dishwasher, Disposal | |
| Not in DB | |
| Sidewalks, Street Lights, Street Paved | |
| — | |
| — | |
| Wood Burning, Gas Starter |
Tax History
| Year | Property Taxes |
|---|---|
| 2008 | $7,864 |
| 2023 | $10,021 |
Contact Agent
Nearby Similar Homes
24650 Lincolnway Street, Plainfield, Illinois 60544
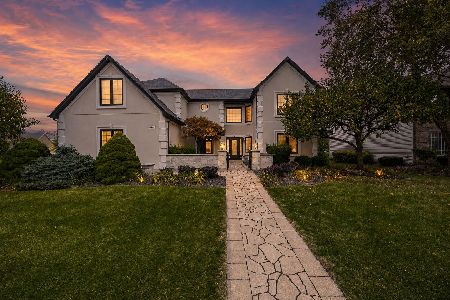
For Sale
$790,000
4 beds / 3.0 baths / 3,700 ft2
Single Family / Built: 1999
3
24735 Illini Drive, Plainfield, Illinois 60544
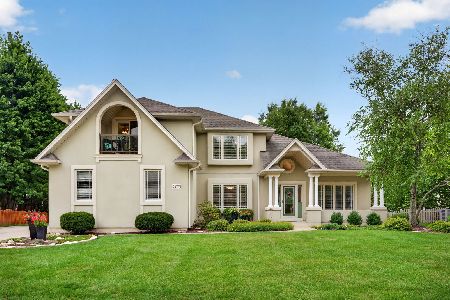
For Sale
$609,900
4 beds / 2.1 baths / 2,565 ft2
Single Family / Built: 2000
10
24904 Prairie Drive, Plainfield, Illinois 60544
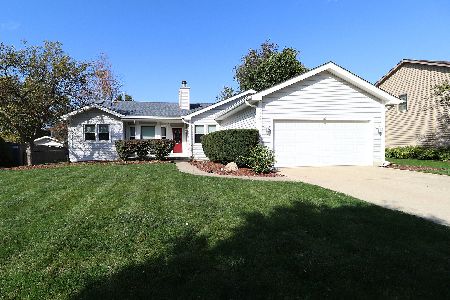
For Sale
$449,500
3 beds / 3.0 baths / 1,682 ft2
Single Family / Built: 1992
4
25058 Soldier Way, Plainfield, Illinois 60544
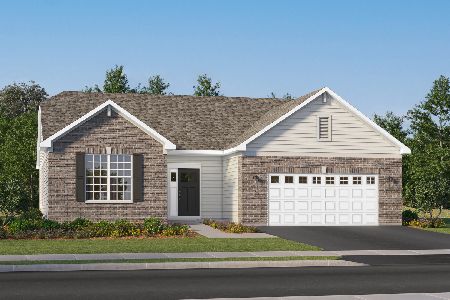
For Sale
$499,435
3 beds / 2.0 baths / 2,054 ft2
Single Family / Built: 2026
222
Nearby Sold Comparables
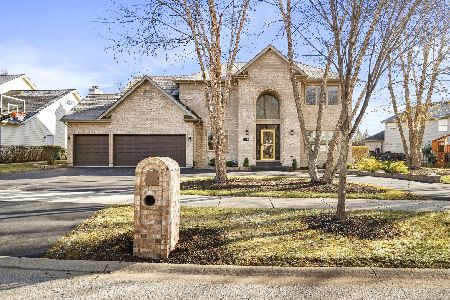
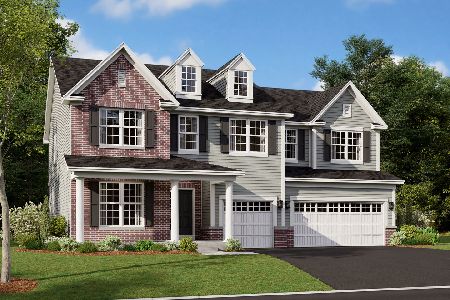
15254 Dan Patch Drive, Plainfield, Illinois 60544

Sold
$314,900
4 beds / 3.1 baths / 3,180 ft2
Single Family / Built: 2001
5836
15229 Lincolnway Circle, Plainfield, Illinois 60544
Sold
$409,900
4 beds / 3.2 baths / 3,657 ft2
Single Family / Built: 2006
4502
Contact Agent
Listing Provided By
Charles B. Doss & Co.
