

1526 Central Avenue, Wilmette, Illinois 60091
Sorry, we are updating photos, please update this page in 15 minutes
$1,200,000
|
Sold
|
|
| Status: | Closed |
| Sqft: | 5,325 |
| Cost/Sqft: | $254 |
| Beds: | 4 |
| Baths: | 5 |
| Year Built: | 2007 |
| Property Taxes: | $17,685 |
| Days On Market: | 5569 |
| Lot Size: | 0,00 |
Description
Absolutely beautiful 2007 center entry 5BR/4.1BA home in McKenzie school dist. Has it all-covered front porch/formal LR/sep DR/mud rm/butlers pantry/large open FR/gourmet kitch w/ cust cabs, high-end SS apps, island, desk, eating area/1st flr office/2nd flr lndry rm/LL has x-large rec rm, sep media rm, addl laundry, 5th BR, storage rm/spacious yard w/2 car gar, patio, swingset. Close to school, shops, train, parks.
Property Specifics
| Single Family | |
| — | |
| Traditional | |
| 2007 | |
| Full | |
| — | |
| No | |
| — |
| Cook | |
| — | |
| 0 / Not Applicable | |
| None | |
| Lake Michigan | |
| Public Sewer | |
| 07851878 | |
| 05332150140000 |
Nearby Schools
| NAME: | DISTRICT: | DISTANCE: | |
|---|---|---|---|
|
Grade School
Mckenzie Elementary School |
39 | — | |
|
Middle School
Wilmette Junior High School |
39 | Not in DB | |
|
High School
New Trier Twp H.s. Northfield/wi |
203 | Not in DB | |
Property History
| DATE: | EVENT: | PRICE: | SOURCE: |
|---|---|---|---|
| 25 Aug, 2011 | Sold | $1,200,000 | MRED MLS |
| 18 Jul, 2011 | Under contract | $1,350,000 | MRED MLS |
| 8 Jul, 2011 | Listed for sale | $1,350,000 | MRED MLS |
| 4 Sep, 2012 | Sold | $1,300,000 | MRED MLS |
| 19 Jul, 2012 | Under contract | $1,335,000 | MRED MLS |
| 11 Jul, 2012 | Listed for sale | $1,335,000 | MRED MLS |
Sorry, we are updating photos, please update this page in 15 minutes
Room Specifics
All Bedroom Info:
Total Bedrooms: 5
Bedrooms Above Ground: 4
Bedrooms Below Ground: 1
Total Bedrooms: 5
Bedrooms Above Ground: 4
Bedrooms Below Ground: 1
Second Bedroom Info:
Dimensions: —
Location: —Dimensions: —
Floor Type: Carpet
Third Bedroom Info:
Dimensions: —
Location: —Dimensions: —
Floor Type: Carpet
Fourth Bedroom Info:
Dimensions: —
Location: —Dimensions: —
Floor Type: Carpet
Fifth Bedroom Info:
Dimensions: —
Location: —Dimensions: —
Floor Type: —
Bathroom Info:
Full Bathrooms: 5
Partial Bathrooms: 1Full Bathrooms: 5
Bathroom Amenities: Whirlpool,Separate Shower,Double Sink
Bathroom in Basement: 1
Additional Rooms Info:
Rooms: Attic,Bedroom 5,Eating Area,Media Room,Office,Pantry,Recreation Room,Storage,Walk In Closet,Other Room
Basement: FullRooms: Attic,Bedroom 5,Eating Area,Media Room,Office,Pantry,Recreation Room,Storage,Walk In Closet,Other Room
Basement Description: Finished
Other Specifics
| 2 | |
| Concrete Perimeter | |
| Off Alley | |
| Patio, Porch | |
| Fenced Yard,Landscaped | |
| 50X156 | |
| Finished | |
| Full | |
| Hardwood Floors, In-Law Arrangement, Second Floor Laundry | |
| Double Oven, Range, Microwave, Dishwasher, Refrigerator, Washer, Dryer, Disposal, Stainless Steel Appliance(s), Wine Refrigerator | |
| Not in DB | |
| — | |
| — | |
| — | |
| Wood Burning, Gas Starter |
Tax History
| Year | Property Taxes |
|---|---|
| 2011 | $17,685 |
| 2012 | $22,287 |
Contact Agent
Nearby Similar Homes
1624 Spencer Avenue, Wilmette, Illinois 60091
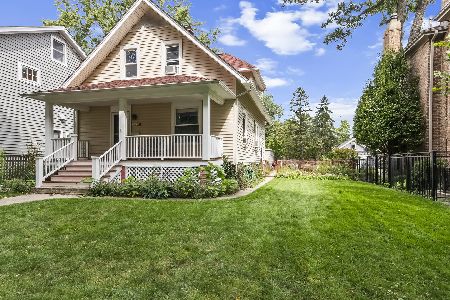
For Sale
$885,000
3 beds / 2.0 baths / 1,510 ft2
Single Family / Built: 1908
15
134 Central Park Avenue, Wilmette, Illinois 60091
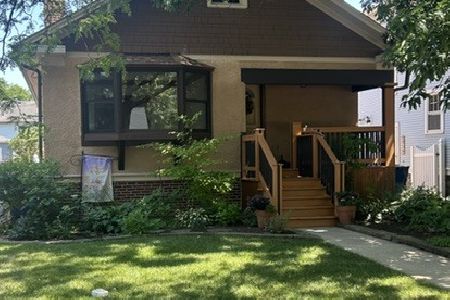
For Sale
$515,000
2 beds / 1.0 baths / 1,422 ft2
Single Family / Built: 1926
43
2761 Lincolnwood Drive, Evanston, Illinois 60201
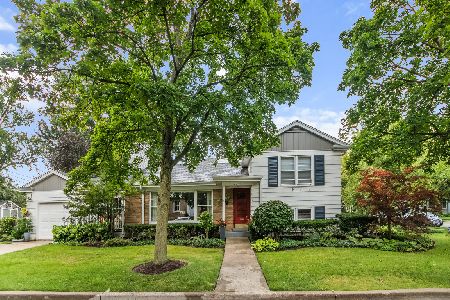
For Sale
$735,000
2 beds / 2.0 baths / 1,223 ft2
Single Family / Built: 1952
18
2626 Isabella Street, Evanston, Illinois 60201
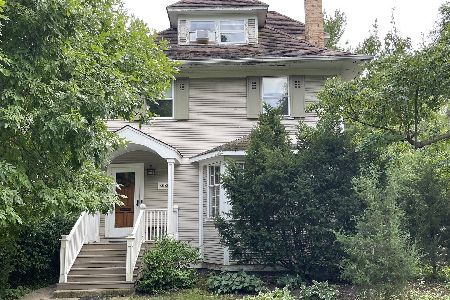
For Sale
$799,000
4 beds / 1.1 baths / 2,650 ft2
Single Family / Built: 1905
20
716 20th Street, Wilmette, Illinois 60091

For Sale
$1,795,000
4 beds / 4.1 baths / 4,830 ft2
Single Family / Built: 2001
25
3211 Park Place, Evanston, Illinois 60201
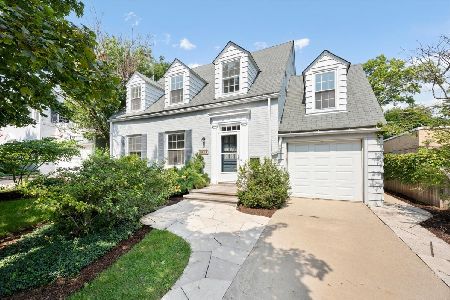
For Sale
$975,000
4 beds / 2.1 baths / 2,641 ft2
Single Family / Built: 1936
20
Nearby Sold Comparables
1526 Central Avenue, Wilmette, Illinois 60091

Sold
$1,335,000
4 beds / 4.1 baths / 5,300 ft2
Single Family / Built: 2007
5200
1522 Central Avenue, Wilmette, Illinois 60091
Sold
$699,000
4 beds / 3.0 baths / 2,400 ft2
Single Family / Built: —
5237
1536 Central Avenue, Wilmette, Illinois 60091
Sold
$699,000
4 beds / 2.0 baths / 0 ft2
Single Family / Built: 1921
6222
1525 Highland Avenue, Wilmette, Illinois 60091

Sold
$1,349,000
4 beds / 3.1 baths / 4,232 ft2
Single Family / Built: 1921
1255
1514 Central Avenue, Wilmette, Illinois 60091
Sold
$1,035,000
5 beds / 2.1 baths / 2,850 ft2
Single Family / Built: 1920
4058
1514 Central Avenue, Wilmette, Illinois 60091
Sold
$1,050,000
5 beds / 2.1 baths / 0 ft2
Single Family / Built: 1920
3699
Contact Agent
Listing Provided By
Coldwell Banker Residential
