

153 Hampton Drive, Round Lake, Illinois 60073
Subdivision > Madrona Village

$249,900
|
Sold
|
|
| Status: | Closed |
| Sqft: | 1,373 |
| Cost/Sqft: | $182 |
| Beds: | 3 |
| Baths: | 2 |
| Year Built: | 2005 |
| Property Taxes: | $7,506 |
| Days On Market: | 1973 |
| Lot Size: | 0,17 |
Description
BE PREPARED TO BE IMPRESSED! Recently updated ranch with farmhouse touches throughout! Living room has cozy fireplace. Kitchen features gray cabinets, granite counters and stainless steel appliances. Bedroom with built-in bookcases and window bench. UPDATED Hall Bath. UPDATED laundry room. Finished Basement. Other outstanding features include ~ wainscoting ~ shiplap walls and ceiling ~ white doors and trim ~ NEW light fixtures. It's a true 10!
Property Specifics
| Single Family | |
| — | |
| Traditional | |
| 2005 | |
| Full | |
| Vinyl Siding | |
| Asphalt | |
| — | |
| No | |
| 0.17 |
| Lake | |
| Madrona Village | |
| 89 / Quarterly | |
| Insurance | |
| Public | |
| Public Sewer | |
| Central Air | |
| Natural Gas, Forced Air | |
| 11125802 | |
| 06324061350000 |
Nearby Schools
| NAME: | DISTRICT: | DISTANCE: | |
|---|---|---|---|
|
Grade School
Park School East |
46 | — | |
|
Middle School
Park School West |
46 | Not in DB | |
|
High School
Grayslake Central High School |
127 | Not in DB | |
Property History
| DATE: | EVENT: | PRICE: | SOURCE: |
|---|---|---|---|
| 1 Mar, 2019 | Sold | $193,900 | MRED MLS |
| 23 Jan, 2019 | Under contract | $194,900 | MRED MLS |
| — | Last price change | $199,900 | MRED MLS |
| 3 Jul, 2018 | Listed for sale | $224,900 | MRED MLS |
| 30 Jul, 2021 | Sold | $249,900 | MRED MLS |
| 19 Jun, 2021 | Under contract | $249,900 | MRED MLS |
| 16 Jun, 2021 | Listed for sale | $249,900 | MRED MLS |

Room Specifics
All Bedroom Info:
Total Bedrooms: 3
Bedrooms Above Ground: 3
Bedrooms Below Ground: 0
Total Bedrooms: 3
Bedrooms Above Ground: 3
Bedrooms Below Ground: 0
Second Bedroom Info:
Dimensions: —
Location: —Dimensions: —
Floor Type: Carpet
Third Bedroom Info:
Dimensions: —
Location: —Dimensions: —
Floor Type: Wood Laminate
Bathroom Info:
Full Bathrooms: 2
Partial Bathrooms: 0Full Bathrooms: 2
Bathroom Amenities: —
Bathroom in Basement: 0
Dining Room Info:
Dimensions: —
Location: —Dimensions: —
Floor Type: Carpet
Kitchen Info:
Dimensions: —
Location: —Dimensions: —
Floor Type: Ceramic Tile
Features: Eating Area-Table Space, Pantry-Closet, Granite Counters
Laundry Room Info:
Dimensions: —
Location: —Dimensions: —
Floor Type: Ceramic Tile
Living Room Info:
Dimensions: —
Location: —Dimensions: —
Floor Type: Carpet
Additional Rooms Info:
Rooms: Recreation Room
Basement: FullRooms: Recreation Room
Other Specifics
| 2 | |
| Concrete Perimeter | |
| Garage | |
| — | |
| — | |
| — | |
| Porch, Storms/Screens | |
| — | |
| 66 X 120 X 59 X 121 | |
| — | |
| Full | |
| Vaulted/Cathedral Ceilings, First Floor Bedroom, First Floor Laundry, First Floor Full Bath, Built-in Features, Walk-In Closet(s), Bookcases | |
| Range, Microwave, Dishwasher, Refrigerator, Washer, Dryer, Stainless Steel Appliance(s) | |
| Not in DB | |
| Park, Curbs, Sidewalks, Street Lights, Street Paved | |
| — | |
| Gas Log, Gas Starter |
Tax History
| Year | Property Taxes |
|---|---|
| 2019 | $7,503 |
| 2021 | $7,506 |
Contact Agent
Nearby Similar Homes
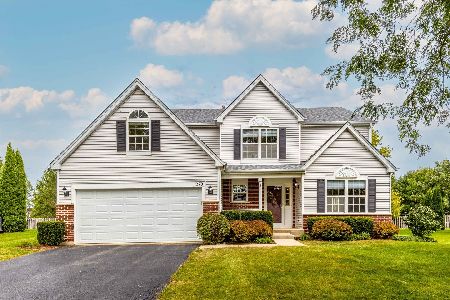
240 Winding Trail Circle, Round Lake, Illinois 60073

For Sale
$470,000
4 beds / 3.1 baths / 2,822 ft2
Single Family / Built: 2003
62
270 Winding Trail Circle, Round Lake, Illinois 60073
For Sale
$460,000
4 beds / 3.1 baths / 2,834 ft2
Single Family / Built: 2002
0
771 Sienna Drive, Round Lake, Illinois 60073

For Sale
$499,500
4 beds / 2.1 baths / 2,645 ft2
Single Family / Built: 2004
146
1503 Elizabeth Lane, Round Lake, Illinois 60073
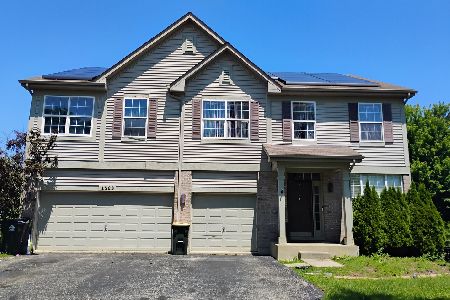
For Sale
$465,000
4 beds / 3.1 baths / 4,078 ft2
Single Family / Built: 2004
3
458 Dalton Drive, Round Lake, Illinois 60073
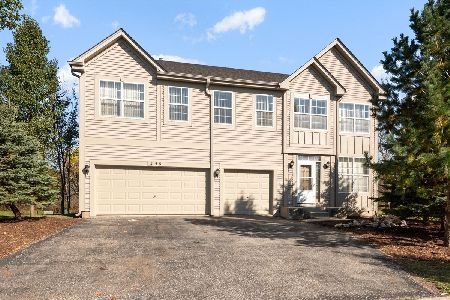
For Sale
$450,000
4 beds / 2.1 baths / 2,998 ft2
Single Family / Built: 2005
12
Nearby Sold Comparables
153 Hampton Drive, Round Lake, Illinois 60073

Sold
$194,900
2 beds / 2.0 baths / 1,373 ft2
Single Family / Built: 2005
3052
163 Hampton Drive, Round Lake, Illinois 60073
Sold
$209,000
3 beds / 2.0 baths / 1,373 ft2
Single Family / Built: 2005
3596
147 Hampton Drive, Round Lake, Illinois 60073
Sold
$175,000
3 beds / 2.1 baths / 1,796 ft2
Single Family / Built: 2005
6545
173 Hampton Drive, Round Lake, Illinois 60073

Sold
$250,900
4 beds / 3.1 baths / 1,785 ft2
Single Family / Built: 2005
2207
173 Hampton Drive, Round Lake, Illinois 60073
Sold
$229,000
4 beds / 3.1 baths / 1,785 ft2
Single Family / Built: 2005
3084
150 Hampton Drive, Round Lake, Illinois 60073
Sold
$170,900
4 beds / 2.1 baths / 2,158 ft2
Single Family / Built: 2005
5731
Contact Agent
Listing Provided By
Berkshire Hathaway HomeServices Starck Real Estate
