

1530 Grove Drive, Round Lake Beach, Illinois 60073


$330,000
|
Sold
|
|
| Status: | Closed |
| Sqft: | 1,448 |
| Cost/Sqft: | $212 |
| Beds: | 3 |
| Baths: | 2 |
| Year Built: | — |
| Property Taxes: | $6,372 |
| Days On Market: | 69 |
| Lot Size: | 0,19 |
Description
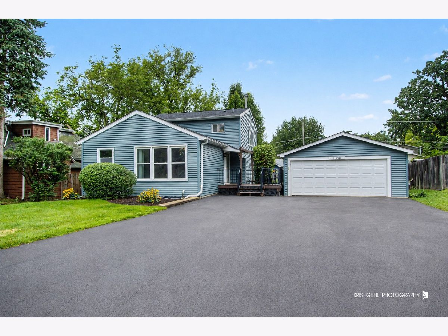
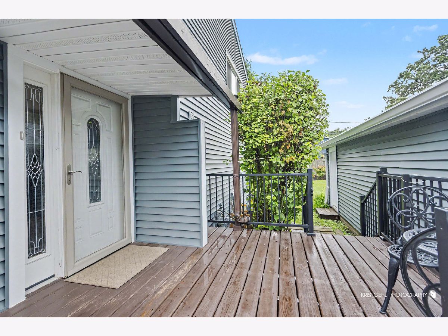
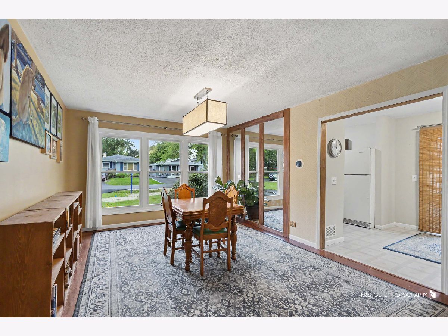
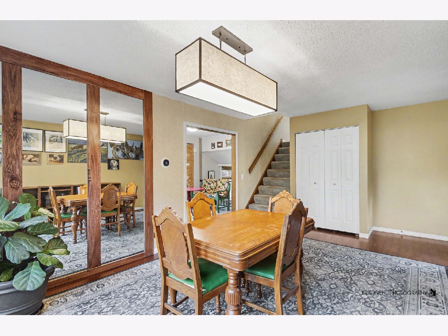
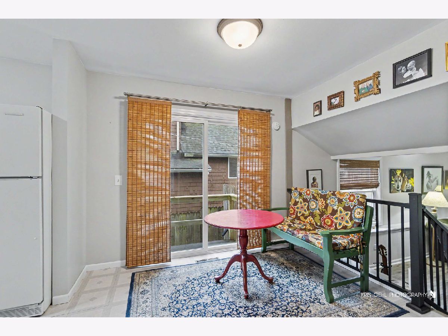
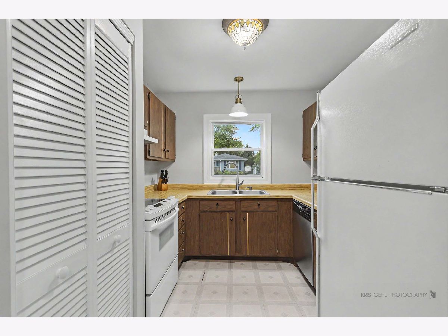
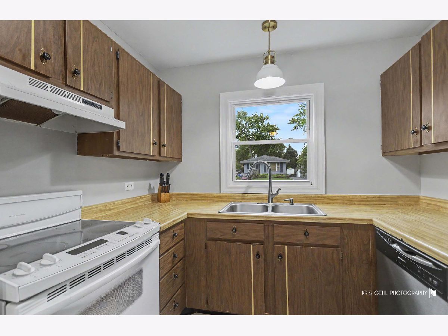
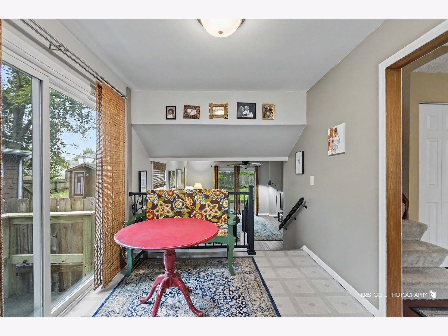
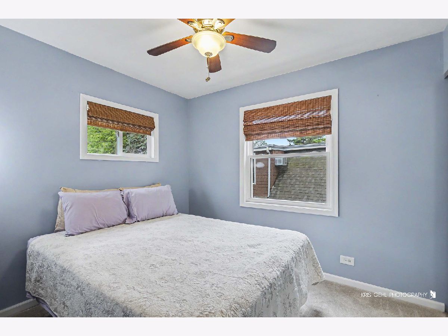
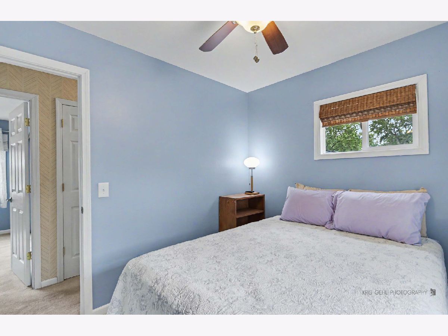
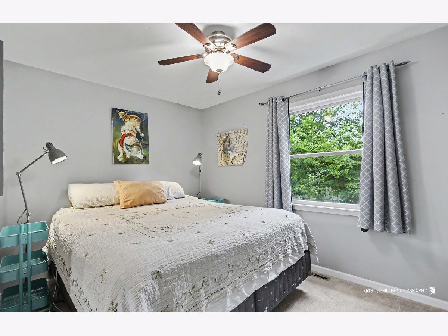
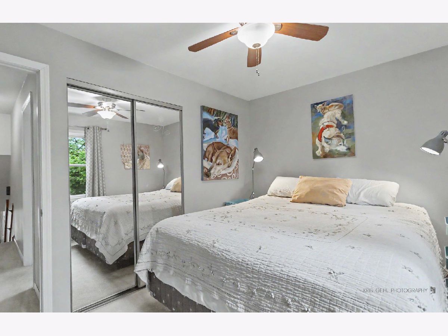
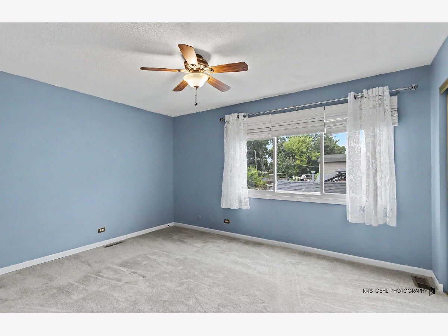
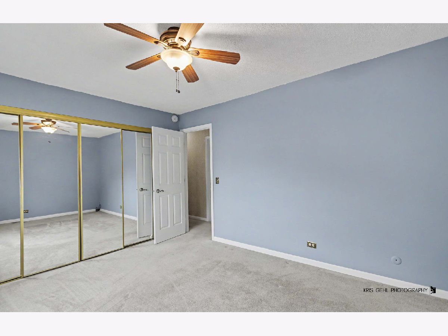
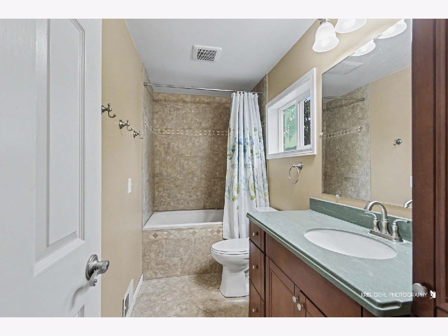
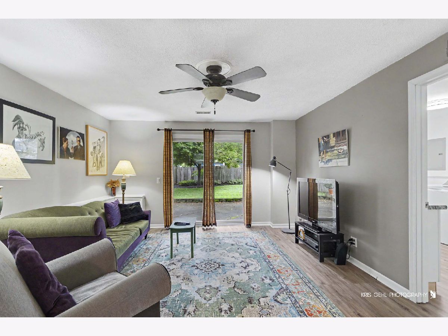
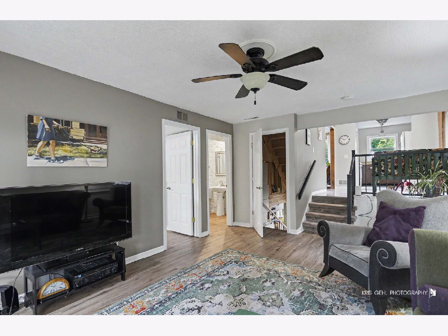
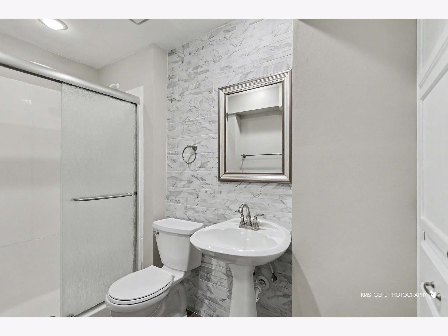
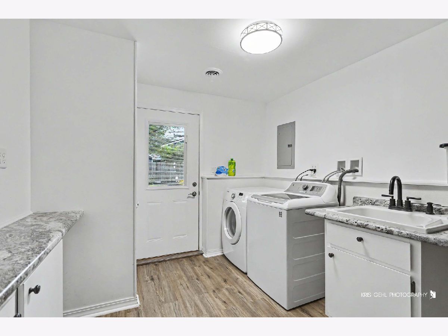
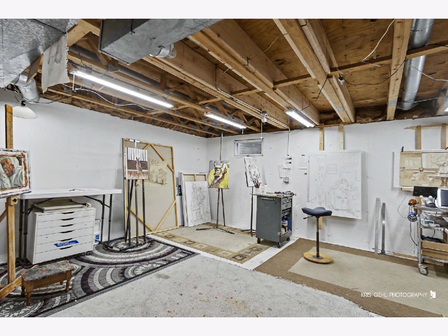
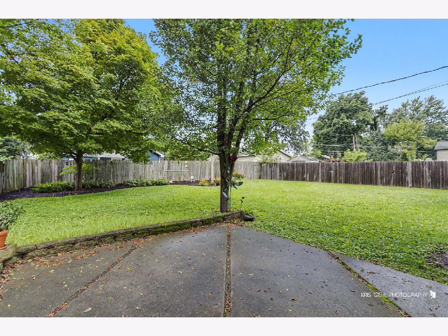
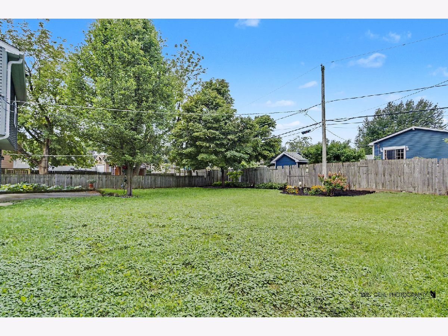
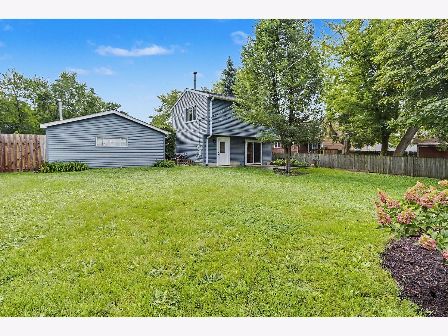
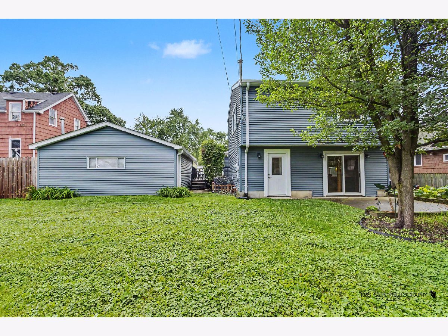
Big-ticket work is done in this 3-bedroom, 2-bath split-level with sub-basement on a wide 65x125 lot. Updates include a new roof, insulation, soffits and gutters (2023); central A/C and professionally installed sump pump (2024); new siding (2025); electrical, plumbing and GFCI improvements; and exterior drainage upgrades. The bright main level includes the kitchen, two dining areas and access to a large front deck. The lower level features a family room with LVP flooring, updated full bath, laundry room and direct backyard access. Upstairs are three bedrooms and a full bath with a jetted tub. The sub-basement provides storage plus space for an office, gym, rec room or workshop. The gas-heated two-car garage offers year-round room for automotive projects, hobbies and storage. An extra-large driveway provides abundant parking, and Grove Drive was completely redone in 2025. Personalize the kitchen while enjoying the major exterior and mechanical work already completed.
Property Specifics
| Single Family | |
| — | |
| — | |
| — | |
| Unfinished, Partial | |
| Vinyl Siding | |
| — | |
| — | |
| No | |
| 0.19 |
| Lake | |
| — | |
| 0 / Not Applicable | |
| None | |
| Public | |
| Public Sewer | |
| Central Air | |
| Gas, Forced Air | |
| No | |
| 12743847 | |
| 06174050490000 |
Nearby Schools
| NAME: | DISTRICT: | DISTANCE: | |
|---|---|---|---|
|
Grade School
Round Lake Beach Elementary Scho |
116 | — | |
|
Middle School
Round Lake Middle School |
116 | Not in DB | |
|
High School
Round Lake Senior High School |
116 | Not in DB | |
Property History
| DATE: | EVENT: | PRICE: | SOURCE: |
|---|---|---|---|
| 4 Aug, 2023 | Sold | $251,000 | MRED MLS |
| 12 Jun, 2023 | Under contract | $209,000 | MRED MLS |
| 8 Jun, 2023 | Listed for sale | $209,000 | MRED MLS |
| 30 Oct, 2026 | Sold | $330,000 | MRED MLS |
| 5 Sep, 2026 | Under contract | $307,000 | MRED MLS |
| 31 Aug, 2026 | Listed for sale | $307,000 | MRED MLS |
Room Specifics
Total Bedrooms: 3
Bedrooms Above Ground: 3
Bedrooms Below Ground: 0
Dimensions: 14X11
Floor Type: Carpet
Dimensions: 12X9
Floor Type: Carpet
Dimensions: 10X9
Floor Type: Carpet
Full Bathrooms: 2
Bathroom Amenities: —
Bathroom in Basement: 0
Dimensions: 9X8
Floor Type: Vinyl
Dimensions: 10X8
Floor Type: Vinyl
Features: Eating Area-Table Space, Pantry-Closet
Dimensions: 11X10
Floor Type: Wood Laminate
Dimensions: 17X12
Floor Type: Hardwood
Dimensions: 14X11
Floor Type: Wood Laminate
Rooms: Foyer, Storage
Name: Foyer
Dimensions: 6X4
Floor Type: Wood Laminate
Name: Storage
Dimensions: 20X20
Floor Type: Other
Other Specifics
| 2 | |
| — | |
| Garage Owned, Detached, Garage | |
| In Unit | |
| Laminate, Carpet | |
| — | |
| — | |
| — | |
| 65x125 | |
| — | |
| None | |
| — | |
| Range, Microwave, Dishwasher, Refrigerator, Washer, Dryer, Humidifier | |
| Not in DB | |
| Park, Street Paved | |
| — | |
| — |
Tax History
| Year | Property Taxes |
|---|---|
| 2023 | $4,298 |
| 2026 | $6,372 |
Contact Agent
Contact Agent
Listing Provided By
Real Broker, LLC
