

1530 Montana Way, Elk Grove Village, Illinois 60007
Subdivision > Winston Grove
Sorry, we are updating photos, please update this page in 15 minutes
$309,000
|
Sold
|
|
| Status: | Closed |
| Sqft: | 2,050 |
| Cost/Sqft: | $159 |
| Beds: | 4 |
| Baths: | 3 |
| Year Built: | 1974 |
| Property Taxes: | $4,978 |
| Days On Market: | 6374 |
| Lot Size: | 0,00 |
Description
ORIGINAL OWNERS HATE TO LEAVE THIS SPACIOUS 4 BEDROOM, 3 BATH DOGWOOD MODEL! QUIET INTERIOR LOCATION ADJACENT TO BEAUTIFUL OPEN PARK LAND, YOU'LL ENJOY A LOVELY WIDE OPEN VIEW WITH BEAUTIFUL SUNSETS, PLEASANT SUMMER BREEZES AND A LARGE FENCED BACKYARD FOR LOTS OF FAMILY FUN! THERE HAVE BEEN MANY RECENT IMPROVEMENTS TOO..NEWER ROOF (COMPLETE TEAR OFF) GUTTERS & VINYL SIDING-NEWER FURNACE, A/C,WATER HEATER & DISHWASHER
Property Specifics
| Single Family | |
| — | |
| — | |
| 1974 | |
| Partial | |
| Aluminum/Vinyl/Steel Siding, Brick | |
| — | |
| DOGWOOD | |
| No | |
| — |
| Cook | |
| Winston Grove | |
| 0 / Not Applicable | |
| None | |
| Lake Michigan | |
| Public Sewer | |
| Central Air | |
| Natural Gas, Forced Air | |
| 07229624 | |
| 07253020010000 |
Nearby Schools
| NAME: | DISTRICT: | DISTANCE: | |
|---|---|---|---|
|
Grade School
Adolph Link Elementary School |
54 | — | |
|
Middle School
Margaret Mead Junior High School |
54 | Not in DB | |
|
High School
J B Conant High School |
211 | Not in DB | |
Property History
| DATE: | EVENT: | PRICE: | SOURCE: |
|---|---|---|---|
| 1 Oct, 2009 | Sold | $309,000 | MRED MLS |
| 21 Aug, 2009 | Under contract | $325,000 | MRED MLS |
| — | Last price change | $335,000 | MRED MLS |
| 29 May, 2009 | Listed for sale | $335,000 | MRED MLS |
Sorry, we are updating photos, please update this page in 15 minutes
Room Specifics
All Bedroom Info:
Total Bedrooms: 4
Bedrooms Above Ground: 4
Bedrooms Below Ground: 0
Total Bedrooms: 4
Bedrooms Above Ground: 4
Bedrooms Below Ground: 0
Second Bedroom Info:
Dimensions: —
Location: —Dimensions: —
Floor Type: Carpet
Third Bedroom Info:
Dimensions: —
Location: —Dimensions: —
Floor Type: Carpet
Fourth Bedroom Info:
Dimensions: —
Location: —Dimensions: —
Floor Type: Carpet
Bathroom Info:
Full Bathrooms: 3
Partial Bathrooms: —Full Bathrooms: 3
Bathroom Amenities: —
Bathroom in Basement: 1
Dining Room Info:
Dimensions: —
Location: —Dimensions: —
Floor Type: Carpet
Kitchen Info:
Dimensions: —
Location: —Dimensions: —
Floor Type: Vinyl
Features: Eating Area-Table Space
Living Room Info:
Dimensions: —
Location: —Dimensions: —
Floor Type: Carpet
Family Room Info:
Dimensions: —
Location: —Dimensions: —
Floor Type: Carpet
Additional Rooms Info:
Rooms: Foyer, Gallery, Other Room
Basement: PartialRooms: Foyer, Gallery, Other Room
Other Specifics
| 2 | |
| — | |
| Garage | |
| — | |
| — | |
| — | |
| Deck, Patio | |
| Fenced Yard, Park Adjacent | |
| 63X128X60X102X120 | |
| — | |
| Full | |
| — | |
| Range, Dishwasher, Refrigerator, Washer, Dryer, Disposal | |
| Not in DB | |
| Sidewalks, Street Lights, Street Paved | |
| — | |
| Wood Burning, Gas Log, Gas Starter |
Tax History
| Year | Property Taxes |
|---|---|
| 2009 | $4,978 |
Contact Agent
Nearby Similar Homes
1578 Colorado Lane, Elk Grove Village, Illinois 60007
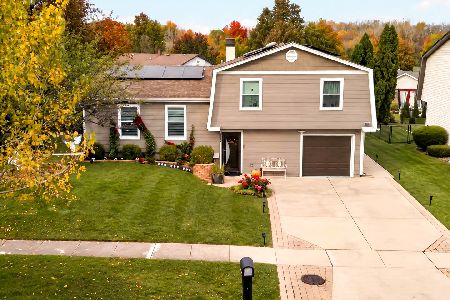
For Sale
$535,000
3 beds / 2.1 baths / 1,520 ft2
Single Family / Built: 1976
8
724 Arizona, Elk Grove Village, Illinois 60007
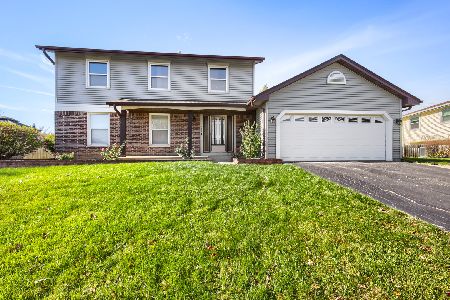
For Sale
$549,000
4 beds / 2.1 baths / 1,952 ft2
Single Family / Built: 1976
0
428 Franklin Lane, Elk Grove Village, Illinois 60007
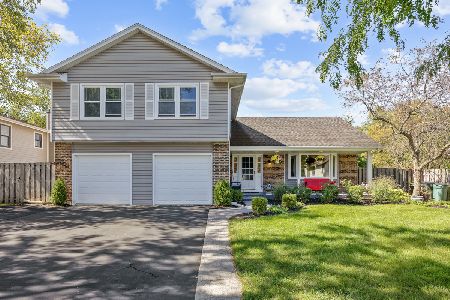
For Sale
$649,900
4 beds / 2.1 baths / 2,374 ft2
Single Family / Built: 1983
39
482 Franklin Lane, Elk Grove Village, Illinois 60007
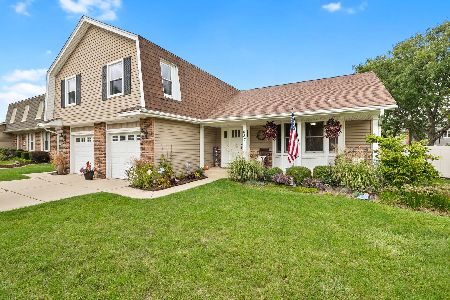
For Sale
$634,900
4 beds / 2.1 baths / 2,374 ft2
Single Family / Built: 1978
47
Nearby Sold Comparables
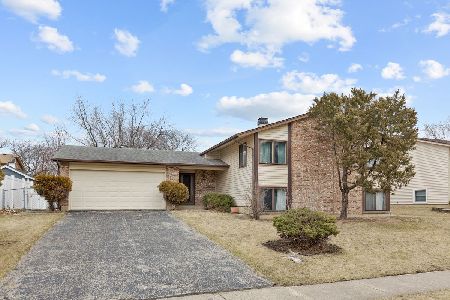
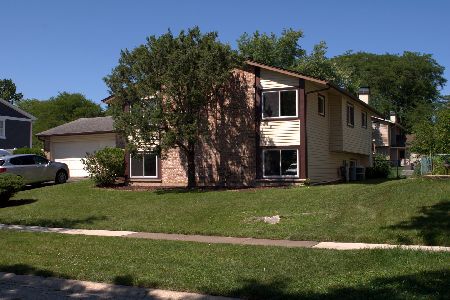
659 New Mexico Trail, Elk Grove Village, Illinois 60007

Sold
$340,000
4 beds / 2.0 baths / 2,000 ft2
Single Family / Built: 1976
3164
Contact Agent
Listing Provided By
Berkshire Hathaway HomeServices American Heritage
