

1530 State Parkway, Near North Side, Chicago, Illinois 60610


$1,575,000
|
Sold
|
|
| Status: | Closed |
| Sqft: | 4,325 |
| Cost/Sqft: | $392 |
| Beds: | 4 |
| Baths: | 5 |
| Year Built: | 1928 |
| Property Taxes: | $14,577 |
| Days On Market: | 1712 |
| Lot Size: | 0,00 |
Description
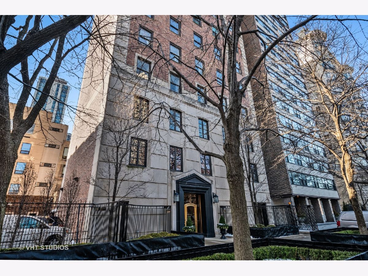
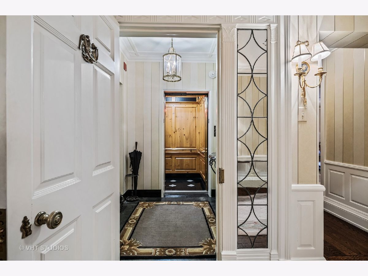
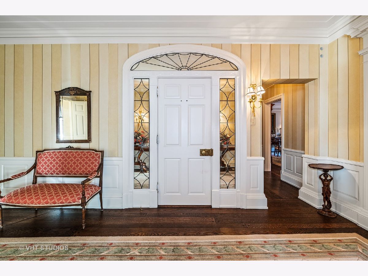
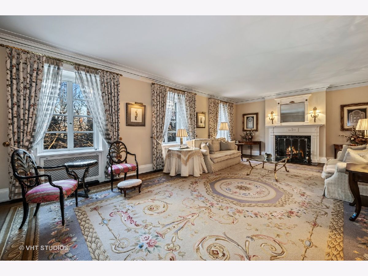
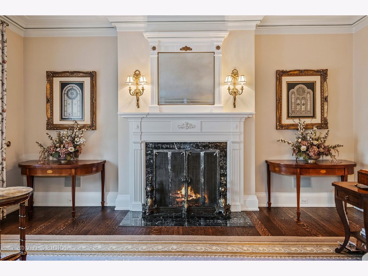
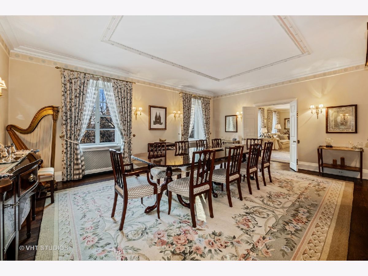
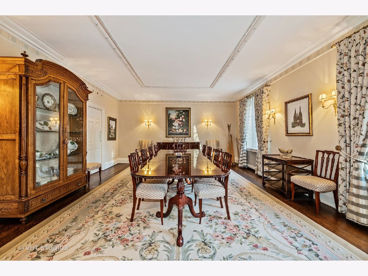
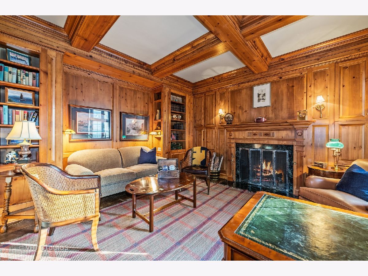
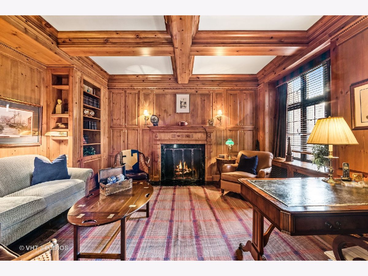
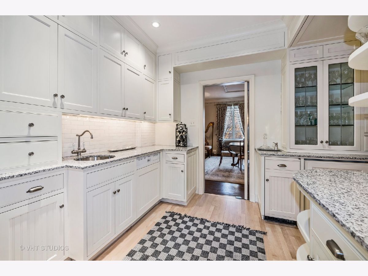
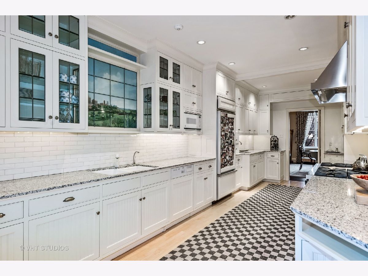
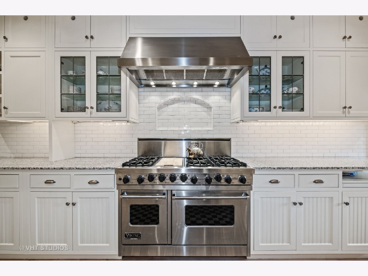
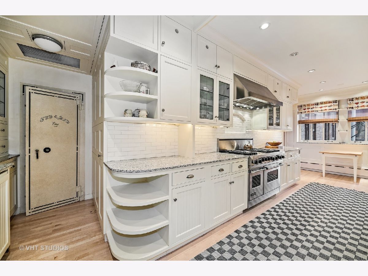
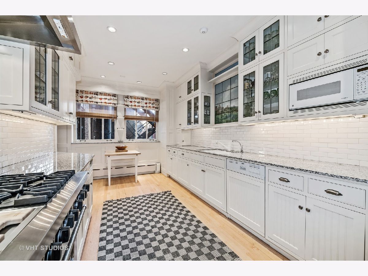
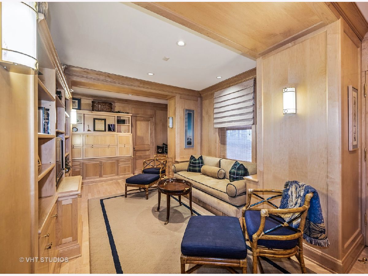
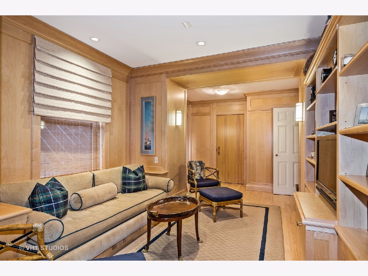
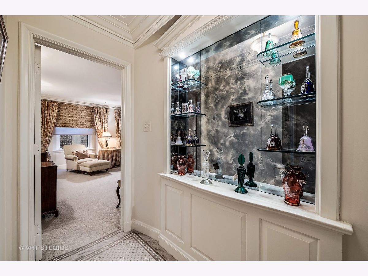
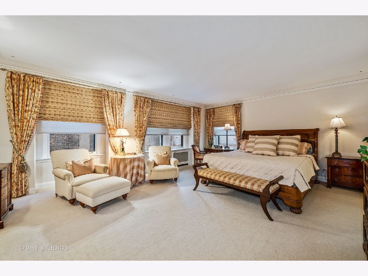
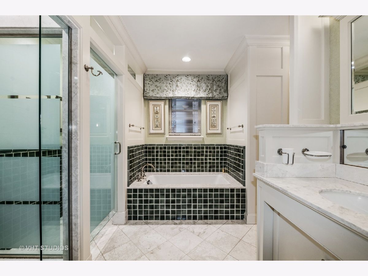
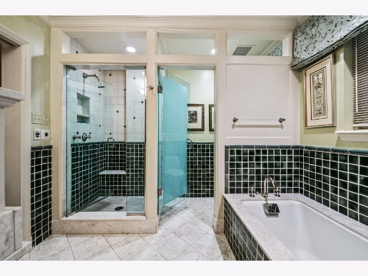
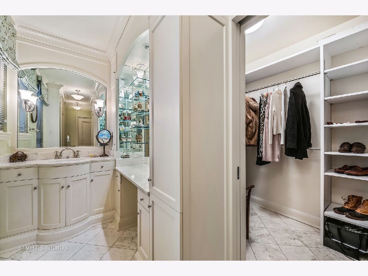
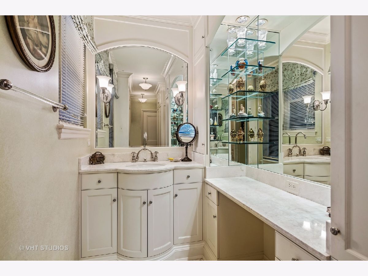
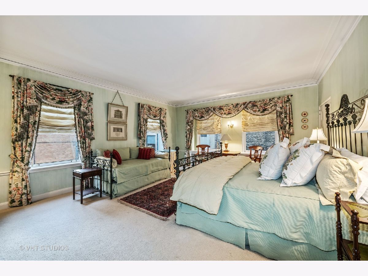
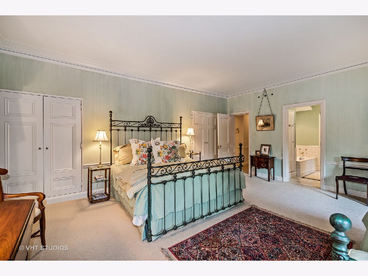
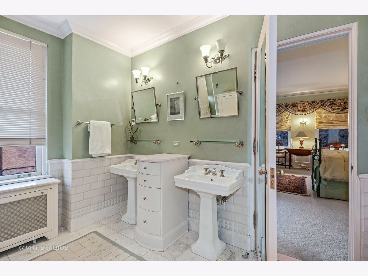
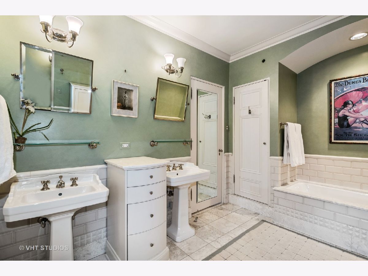
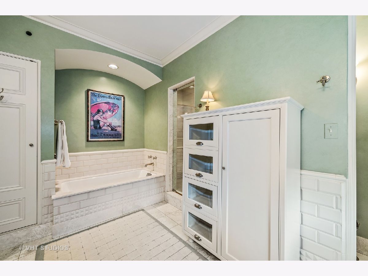
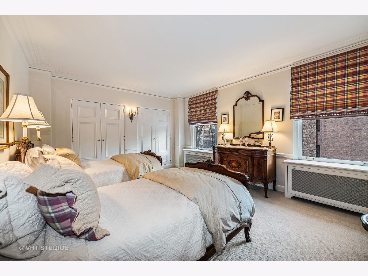
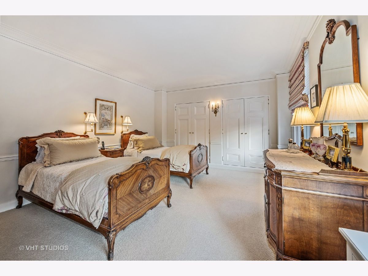
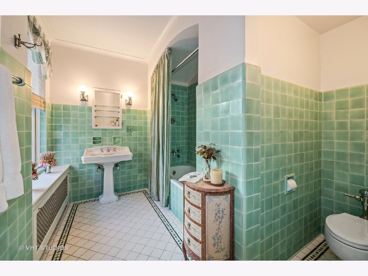
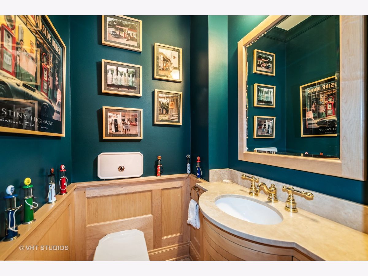
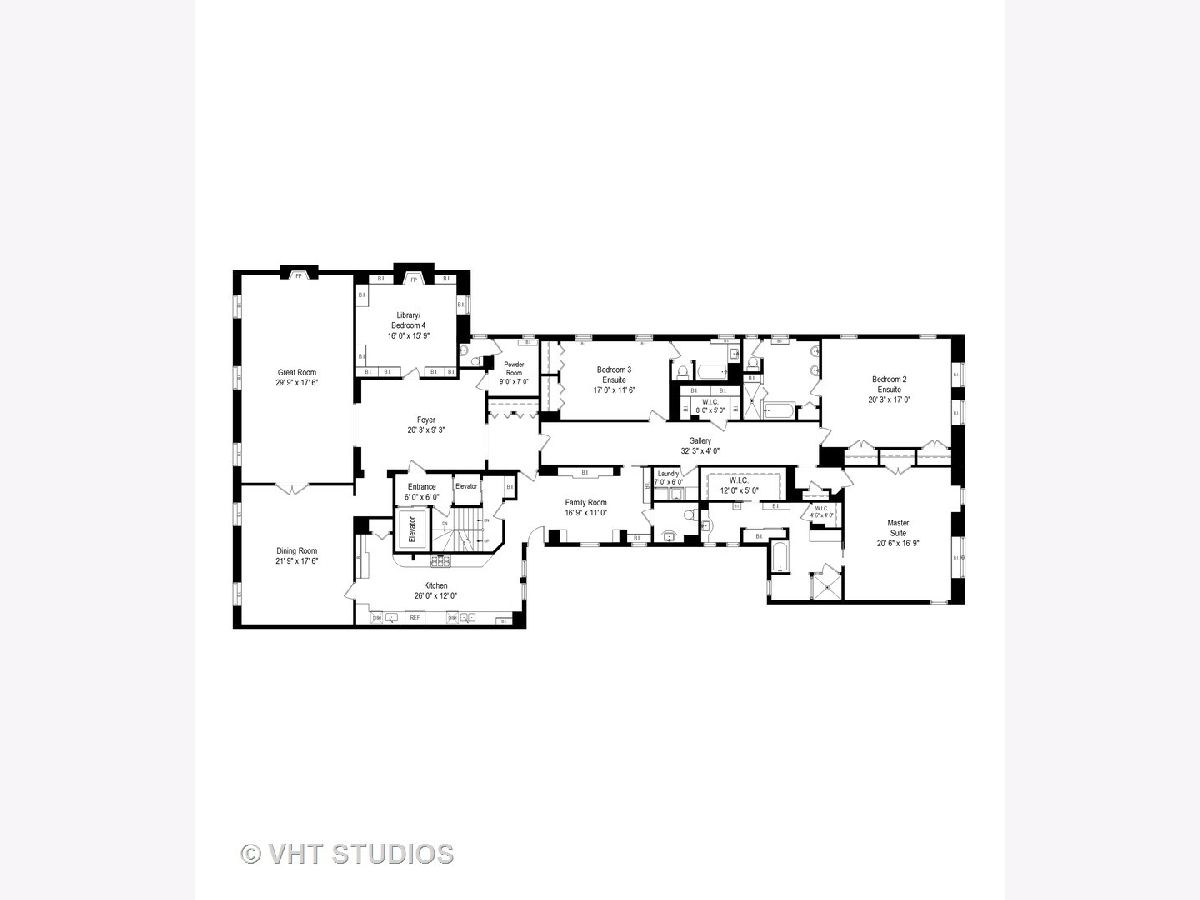
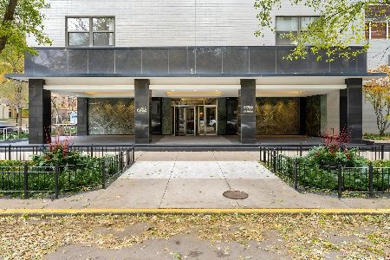
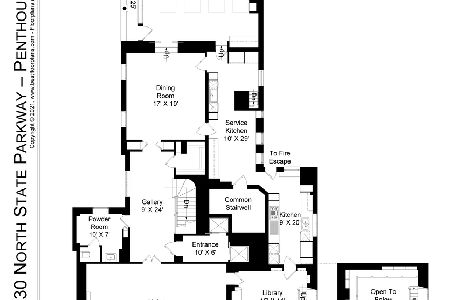
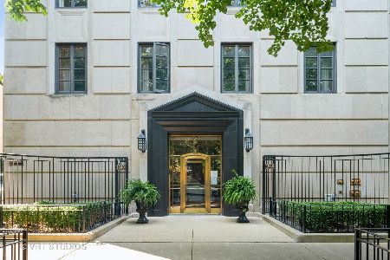
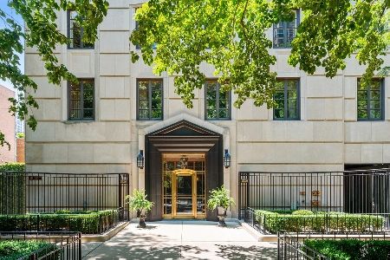
This distinctive 4325 Sq.ft. full floor Gold Coast residence serves as a standard in Chicago luxury living. Located across the street from the Park and the Cardinal's Mansion, the layout of this intimate 15-story, 12-unit building allows for uncommonly full floor residences, rich history, a stately location, elegant architecture, and an impressive floorplan that cannot be replicated. Exquisitely renovated, this one of a kind residence boasts extraordinary scale with massive frontage along State Parkway. The glorious and sun flooded rooms are perfectly suited to the grandest entertaining and the most gracious living. Noteworthy details include soaring ceilings, immaculate hardwood floors and marvelous millwork. The elevator opens to a spectacularly grand gallery reception area. The massive Living Room is distinguished by extraordinary paneling and a wood burning fireplace. Handsome wood paneled Library features a cozy fireplace . Powder Room with an ante-chamber is conveniently accessible from the Entry Hall as are two coat closets. Lovely Master Bedroom suite with grand closets and luxury bath amenities. The Second and third Bedrooms are en-suite with generous closets. The vast eat-in-kitchen offers updated custom cabinetry, top-of-the-line appliances and a large pantry. This truly unique is the embodiment of refined elegance and sophistication. Moreover, its immense scale and sought after room arrangement makes it the ideal trophy residence. Two parking spots included. Amenities include full time on-site engineer, 24-hour doormen, bicycle room - pets welcome.
Property Specifics
| Condos/Townhomes | |
| 14 | |
| — | |
| 1928 | |
| — | |
| — | |
| No | |
| — |
| Cook | |
| — | |
| 7092 / Monthly | |
| — | |
| — | |
| — | |
| 11266283 | |
| 17042100260000 |
Nearby Schools
| NAME: | DISTRICT: | DISTANCE: | |
|---|---|---|---|
|
Grade School
Ogden Elementary |
299 | — | |
|
Middle School
Ogden Elementary |
299 | Not in DB | |
|
High School
Lincoln Park High School |
299 | Not in DB | |
Property History
| DATE: | EVENT: | PRICE: | SOURCE: |
|---|---|---|---|
| 6 May, 2022 | Sold | $1,575,000 | MRED MLS |
| 13 Feb, 2022 | Under contract | $1,695,000 | MRED MLS |
| 9 Nov, 2021 | Listed for sale | $1,695,000 | MRED MLS |
Room Specifics
Total Bedrooms: 4
Bedrooms Above Ground: 4
Bedrooms Below Ground: 0
Dimensions: —
Floor Type: —
Dimensions: —
Floor Type: —
Dimensions: —
Floor Type: —
Full Bathrooms: 5
Bathroom Amenities: Separate Shower,Double Sink,Full Body Spray Shower,Soaking Tub
Bathroom in Basement: 0
Rooms: —
Basement Description: None
Other Specifics
| 1 | |
| — | |
| Asphalt | |
| — | |
| — | |
| COMMON | |
| — | |
| — | |
| — | |
| — | |
| Not in DB | |
| — | |
| — | |
| — | |
| — |
Tax History
| Year | Property Taxes |
|---|---|
| 2022 | $14,577 |
Contact Agent
Nearby Similar Homes
Nearby Sold Comparables

Contact Agent
Listing Provided By
@properties Christie's International Real Estate
