

15310 Poppy Lane, Plainfield, Illinois 60544


$240,000
|
Sold
|
|
| Status: | Closed |
| Sqft: | 1,827 |
| Cost/Sqft: | $134 |
| Beds: | 4 |
| Baths: | 4 |
| Year Built: | 1977 |
| Property Taxes: | $6,412 |
| Days On Market: | 2209 |
| Lot Size: | 0,27 |
Description
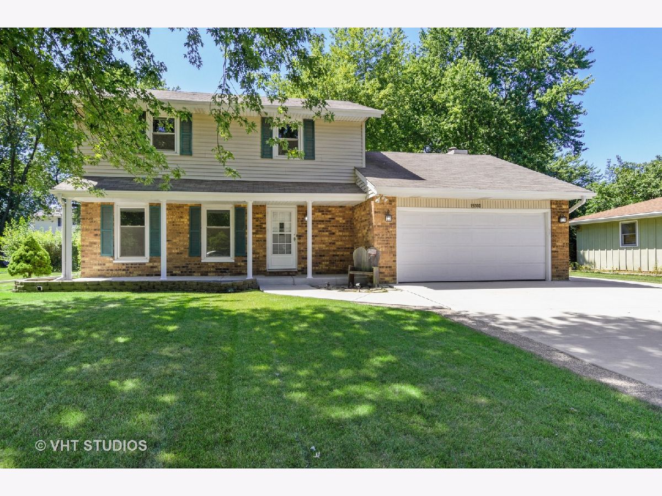
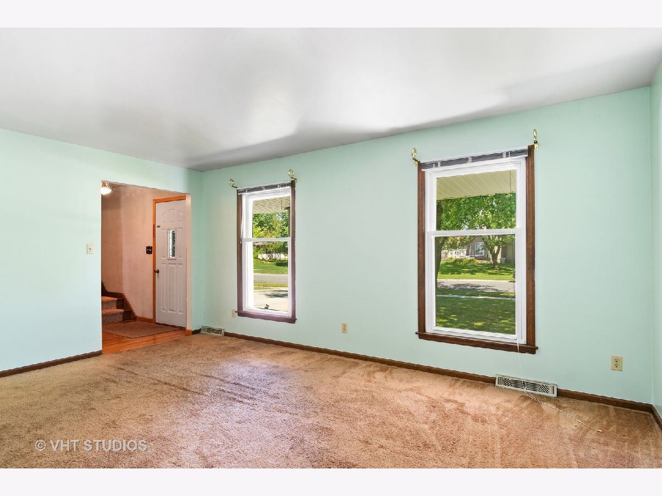
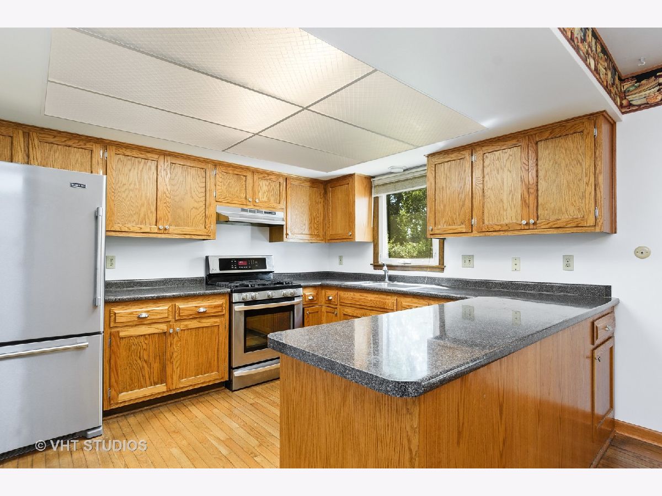
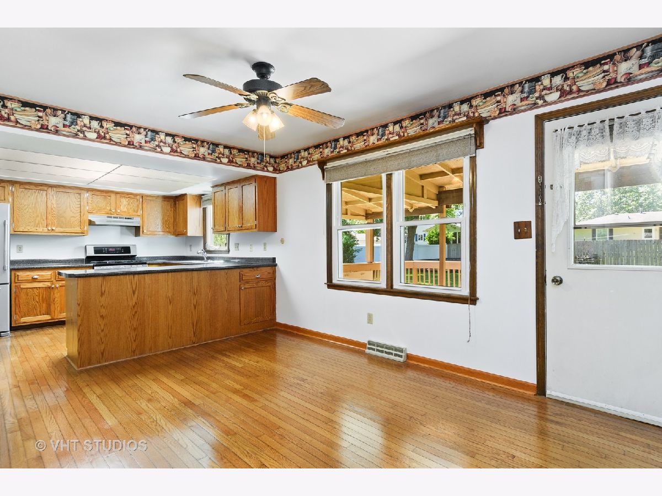
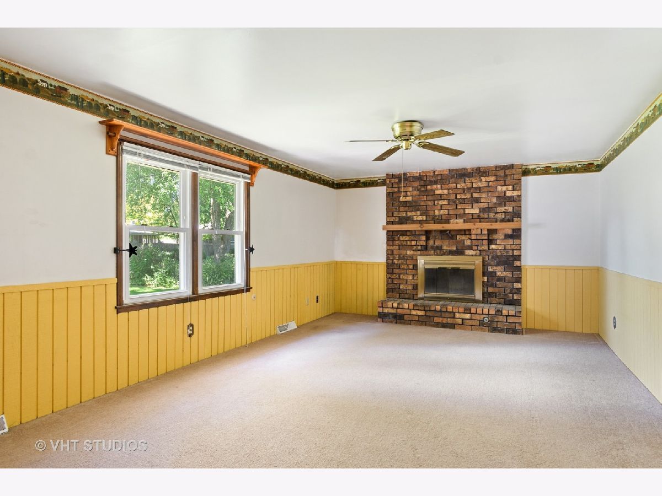
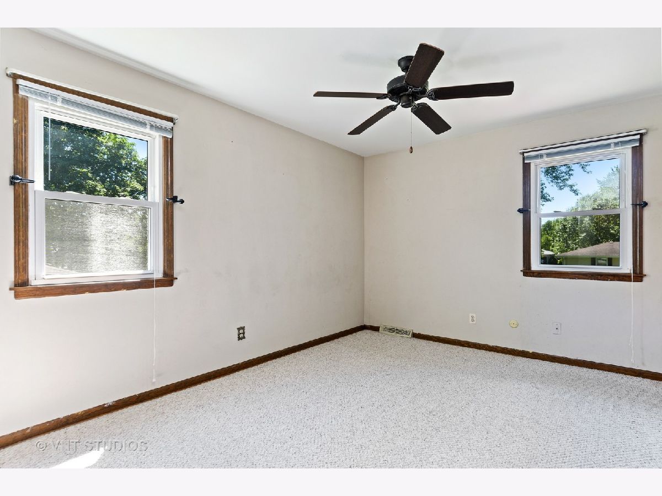
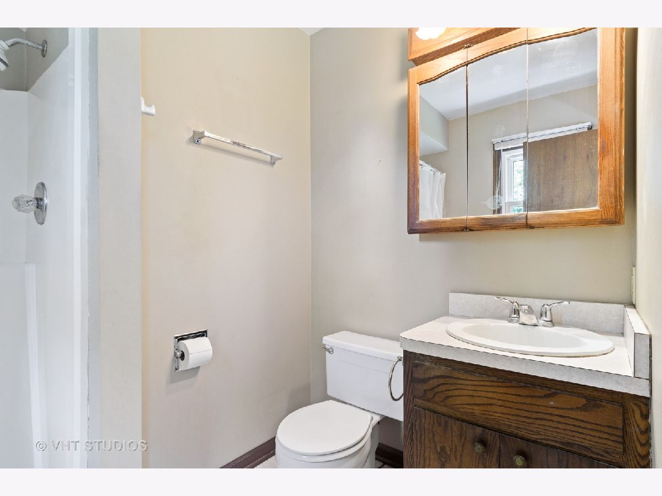
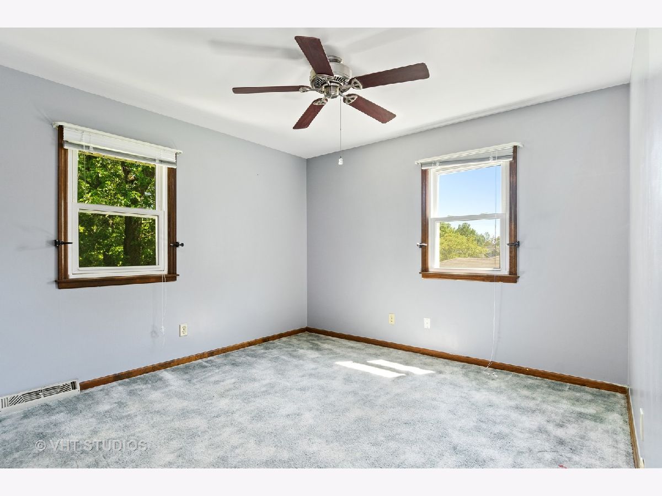
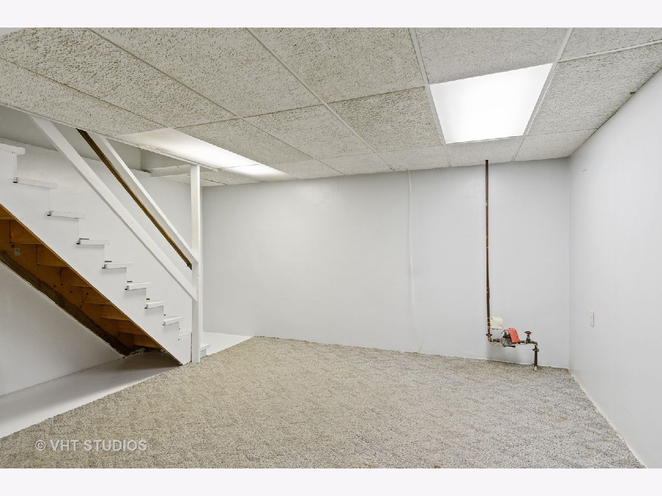
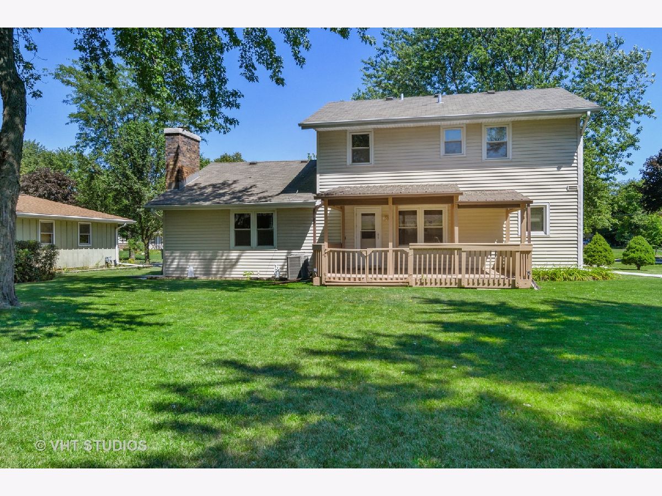
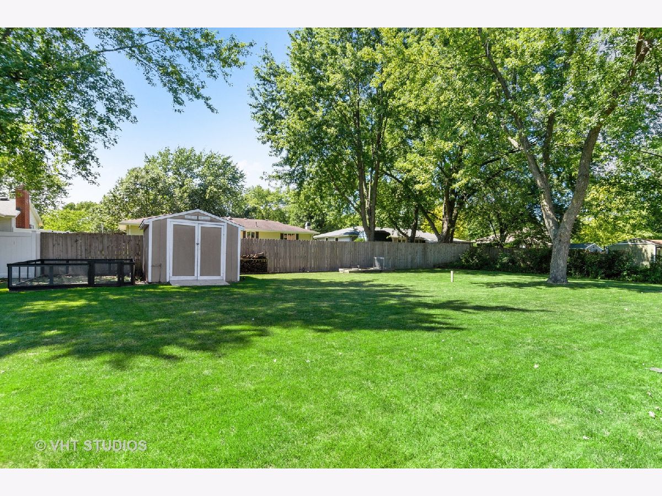
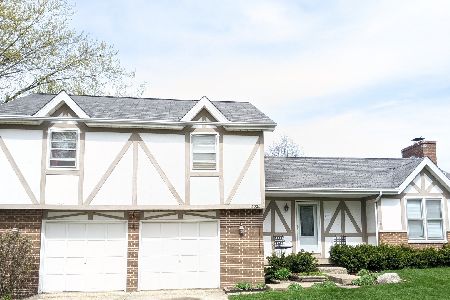
Lovely 2 story traditional style home in desirable Whispering Creek! There's room for everyone in this well maintained 4 bedroom, 3 1/2 bath home. In the kitchen you'll find hardwood floors throughout along with an eat-in area looking out onto the deck and spacious, well manicured lawn. The large family room boast a brick, gas starter fireplace and wood beam mantel. The basement incudes a full bath, fantastic storage space with a custom built-in shelving unit and acoustic ceiling tiles throughout. Newer updates include concrete driveway, walkway and porch 2018, HVAC 2015, Kitchen appliances: Refrigerator 2017, Stove 2016, Dishwasher 2015. Washer & Dryer 2015. Plainfield North High School. Just minutes to downtown Plainfield and the YMCA. Walking distance to Creekside walking/bike path and parks. Perfect home to make your own and enjoy for years to come!
Property Specifics
| Single Family | |
| — | |
| Traditional | |
| 1977 | |
| Full | |
| — | |
| No | |
| 0.27 |
| Will | |
| Whispering Creek | |
| 0 / Not Applicable | |
| None | |
| Public | |
| Public Sewer | |
| 10886539 | |
| 6031720302500000 |
Nearby Schools
| NAME: | DISTRICT: | DISTANCE: | |
|---|---|---|---|
|
Grade School
Lincoln Elementary School |
202 | — | |
|
Middle School
Ira Jones Middle School |
202 | Not in DB | |
|
High School
Plainfield North High School |
202 | Not in DB | |
Property History
| DATE: | EVENT: | PRICE: | SOURCE: |
|---|---|---|---|
| 19 Nov, 2020 | Sold | $240,000 | MRED MLS |
| 4 Oct, 2020 | Under contract | $245,000 | MRED MLS |
| 30 Sep, 2020 | Listed for sale | $245,000 | MRED MLS |
Room Specifics
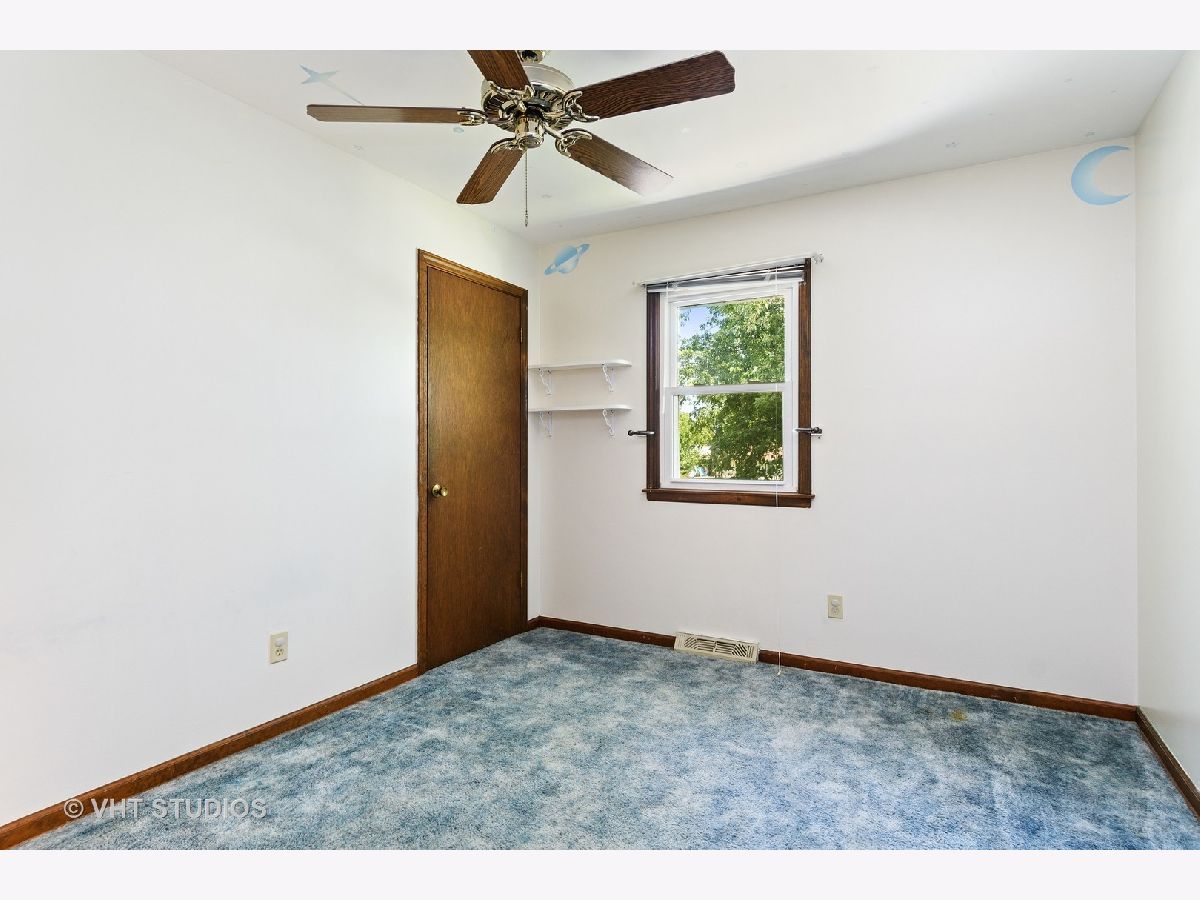
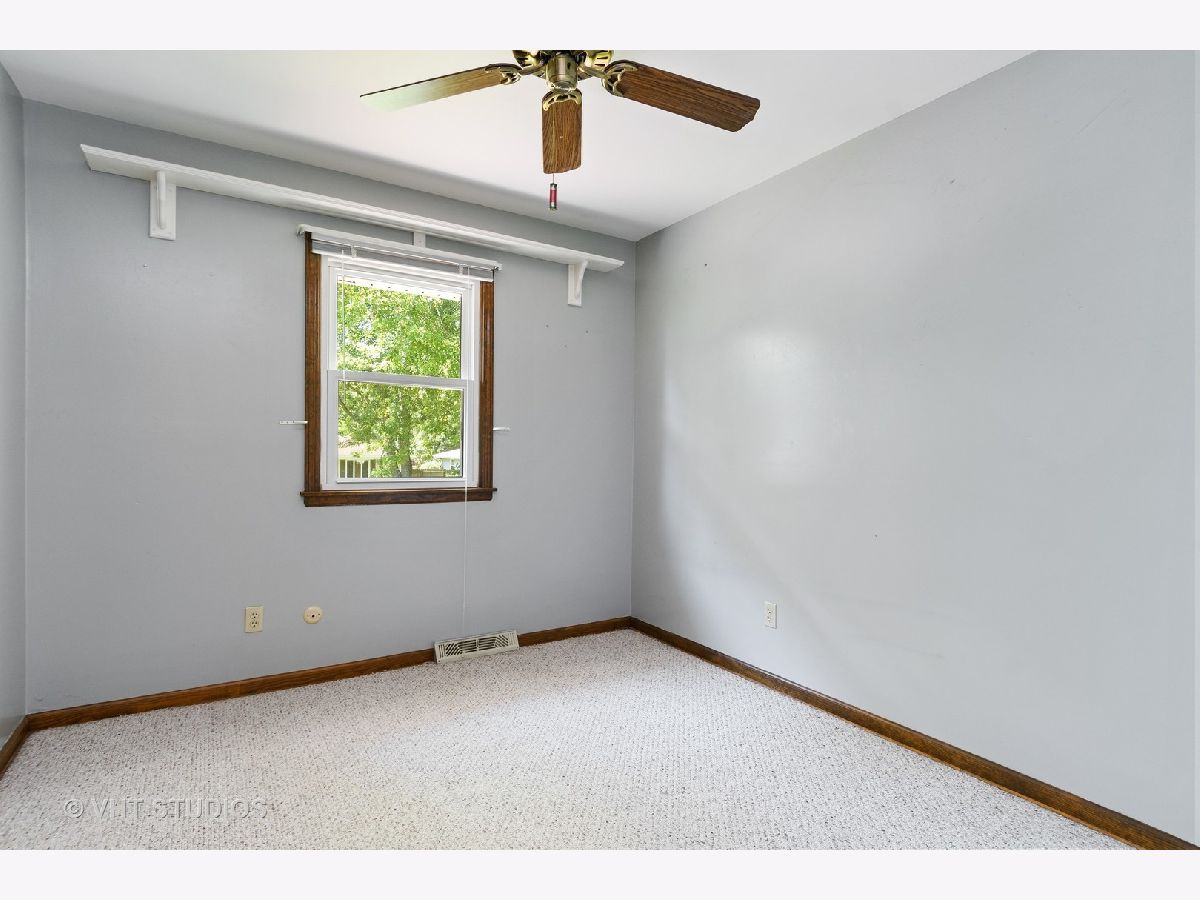
Total Bedrooms: 4
Bedrooms Above Ground: 4
Bedrooms Below Ground: 0
Dimensions: —
Floor Type: Carpet
Dimensions: —
Floor Type: Carpet
Dimensions: —
Floor Type: Carpet
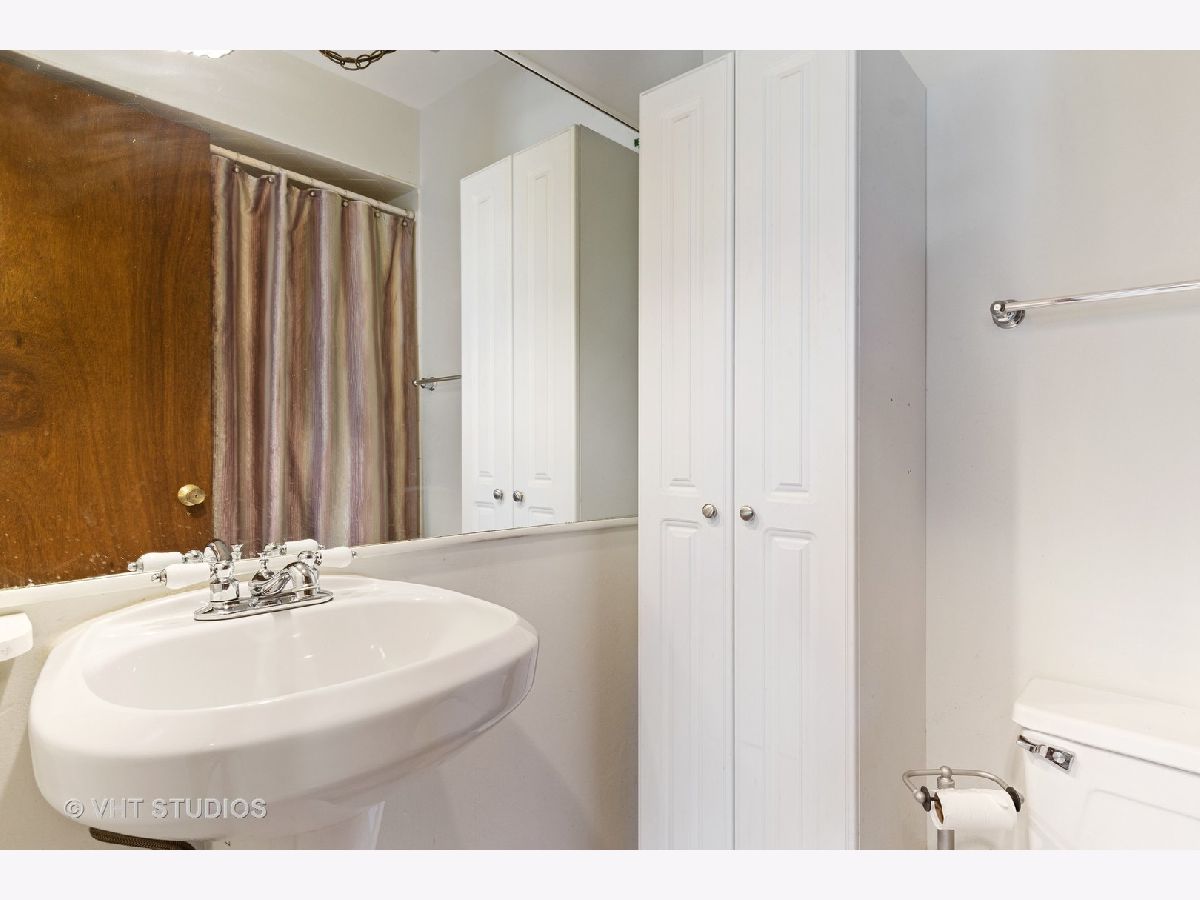
Full Bathrooms: 4
Bathroom Amenities: —
Bathroom in Basement: 1
Rooms: No additional rooms
Basement Description: Partially Finished
Other Specifics
| 2 | |
| Concrete Perimeter | |
| Concrete,Side Drive | |
| Deck | |
| — | |
| 11697 | |
| Unfinished | |
| Full | |
| Hardwood Floors | |
| Range, Dishwasher, Refrigerator, Washer, Dryer, Stainless Steel Appliance(s) | |
| Not in DB | |
| Curbs, Street Lights, Street Paved | |
| — | |
| — | |
| Attached Fireplace Doors/Screen, Gas Starter |
Tax History
| Year | Property Taxes |
|---|---|
| 2020 | $6,412 |
Contact Agent
Nearby Similar Homes
Nearby Sold Comparables

Contact Agent
Listing Provided By
Baird & Warner
