

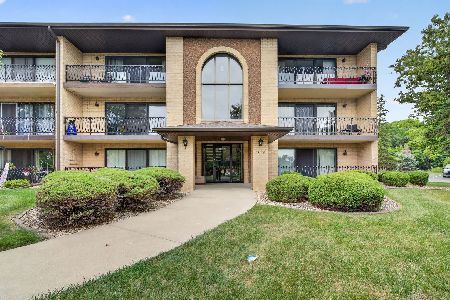
15315 Aster Street, Orland Park, Illinois 60462
Subdivision > Catalina
Sorry, we are updating photos, please update this page in 15 minutes
$132,750
|
Sold
|
|
| Status: | Closed |
| Sqft: | 1,500 |
| Cost/Sqft: | $90 |
| Beds: | 2 |
| Baths: | 2 |
| Year Built: | 1980 |
| Property Taxes: | $3,528 |
| Days On Market: | 4081 |
| Lot Size: | 0,00 |
Description
Very generous living space w superb layout on this prime, well kept town-home. Lots of natural light, 2-story foyer, formal living/dining w/ crisp decor. 2 oversized bedrooms & spacious bath. Lower level boasts big family room w/brick fireplace, another full bath, laundry & storage. 2 car attached garage offers step-free access. Show with confidence.
Property Specifics
| Condos/Townhomes | |
| 3 | |
| — | |
| 1980 | |
| Full | |
| Brick | |
| Asphalt | |
| — | |
| No | |
| — |
| Cook | |
| Catalina | |
| 199 / Monthly | |
| Water, Insurance, Exterior Maintenance, Lawn Care, Scavenger, Snow Removal | |
| Lake Michigan | |
| Public Sewer | |
| Central Air | |
| Natural Gas, Forced Air | |
| 09021448 | |
| 27132000241093 |
Nearby Schools
| NAME: | DISTRICT: | DISTANCE: | |
|---|---|---|---|
|
High School
Carl Sandburg High School |
230 | Not in DB | |
Property History
| DATE: | EVENT: | PRICE: | SOURCE: |
|---|---|---|---|
| 28 Nov, 2011 | Sold | $120,000 | MRED MLS |
| 19 Oct, 2011 | Under contract | $129,900 | MRED MLS |
| — | Last price change | $134,900 | MRED MLS |
| 14 Nov, 2010 | Listed for sale | $149,900 | MRED MLS |
| 11 Apr, 2016 | Sold | $132,750 | MRED MLS |
| 25 Feb, 2016 | Under contract | $134,900 | MRED MLS |
| — | Last price change | $139,900 | MRED MLS |
| 25 Aug, 2015 | Listed for sale | $139,900 | MRED MLS |
Sorry, we are updating photos, please update this page in 15 minutes
Room Specifics
All Bedroom Info:
Total Bedrooms: 2
Bedrooms Above Ground: 2
Bedrooms Below Ground: 0
Total Bedrooms: 2
Bedrooms Above Ground: 2
Bedrooms Below Ground: 0
Second Bedroom Info:
Dimensions: —
Location: —Dimensions: —
Floor Type: Carpet
Bathroom Info:
Full Bathrooms: 2
Partial Bathrooms: 0Full Bathrooms: 2
Bathroom Amenities: —
Bathroom in Basement: 1
Dining Room Info:
Dimensions: —
Location: —Dimensions: —
Floor Type: Carpet
Kitchen Info:
Dimensions: —
Location: —Dimensions: —
Floor Type: Vinyl
Features: Eating Area-Table Space
Laundry Room Info:
Dimensions: —
Location: —Dimensions: —
Floor Type: Vinyl
Living Room Info:
Dimensions: —
Location: —Dimensions: —
Floor Type: Carpet
Family Room Info:
Dimensions: —
Location: —Dimensions: —
Floor Type: Carpet
Additional Rooms Info:
Rooms: No additional rooms
Basement: FullRooms: No additional rooms
Other Specifics
| 2 | |
| Concrete Perimeter | |
| Garage | |
| — | |
| — | |
| — | |
| — | |
| Common Grounds, Landscaped | |
| COMMON | |
| — | |
| None | |
| Skylight(s), First Floor Full Bath, Laundry Hook-Up in Unit, Storage | |
| Range, Microwave, Dishwasher, Refrigerator, Washer, Dryer | |
| Not in DB | |
| — | |
| — | |
| Attached Fireplace Doors/Screen, Gas Log, Gas Starter |
Tax History
| Year | Property Taxes |
|---|---|
| 2011 | $1,998 |
| 2016 | $3,528 |
Contact Agent
Nearby Similar Homes
15417 Aster Street, Orland Park, Illinois 60462
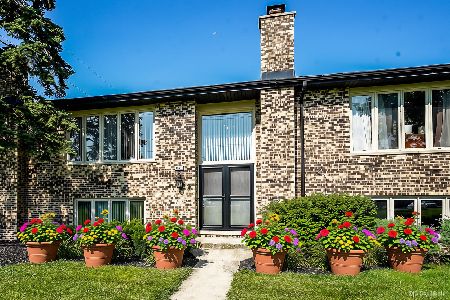
For Sale
$274,900
2 beds / 2.0 baths / 1,700 ft2
Condos/Townhomes / Built: 1978
36
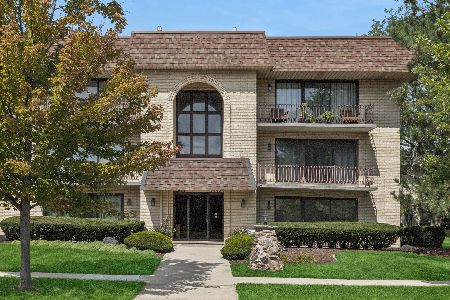
7428 153rd Street, Orland Park, Illinois 60462

For Sale
$229,900
2 beds / 1.0 baths / 1,300 ft2
Condos/Townhomes / Built: —
48
7433 Ponderosa Court, Orland Park, Illinois 60462
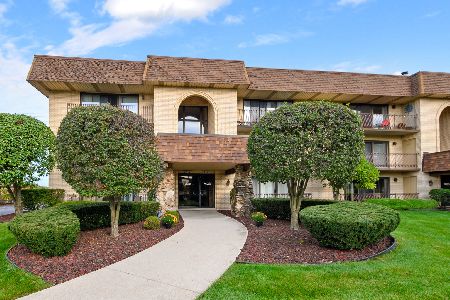
For Sale
$199,900
2 beds / 2.0 baths / 1,000 ft2
Condos/Townhomes / Built: 1987
16
15408 Aubrieta Court, Orland Park, Illinois 60462
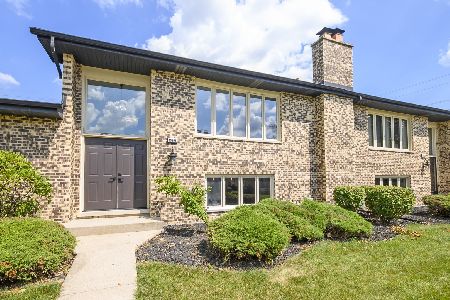
For Sale
$269,900
2 beds / 2.0 baths / 1,500 ft2
Condos/Townhomes / Built: —
82
15110 Evergreen Drive, Orland Park, Illinois 60462
For Sale
$224,000
2 beds / 1.0 baths / 850 ft2
Condos/Townhomes / Built: 1982
26
Nearby Sold Comparables
15319 Aster Lane, Orland Park, Illinois 60462

Sold
$139,900
2 beds / 1.1 baths / 0 ft2
Condos/Townhomes / Built: 1976
5675
15319 Aster Street, Orland Park, Illinois 60462
Sold
$140,000
2 beds / 1.1 baths / 0 ft2
Condos/Townhomes / Built: 1976
3690
15331 Aster Lane, Orland Park, Illinois 60462

Sold
$234,872
2 beds / 2.0 baths / 1,850 ft2
Condos/Townhomes / Built: 1977
1179
15331 Aster Street, Orland Park, Illinois 60462

Sold
$324,500
2 beds / 2.0 baths / 2,100 ft2
Condos/Townhomes / Built: 1977
1056
15335 Aster Street, Orland Park, Illinois 60462

Sold
$239,900
2 beds / 2.0 baths / 1,900 ft2
Condos/Townhomes / Built: 1976
1352
Contact Agent
Listing Provided By
RE/MAX Synergy
