

1533 Courtland Drive, Arlington Heights, Illinois 60004


$415,000
|
Sold
|
|
| Status: | Closed |
| Sqft: | 1,558 |
| Cost/Sqft: | $257 |
| Beds: | 2 |
| Baths: | 2 |
| Year Built: | 1991 |
| Property Taxes: | $5,378 |
| Days On Market: | 124 |
| Lot Size: | 0,00 |
Description
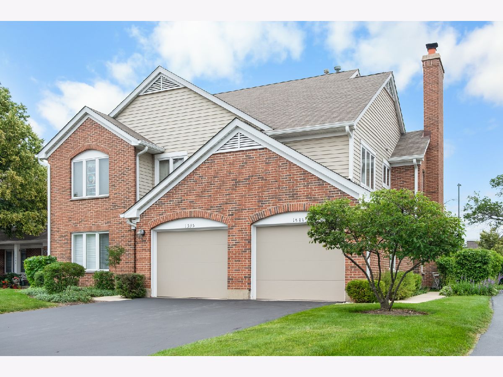
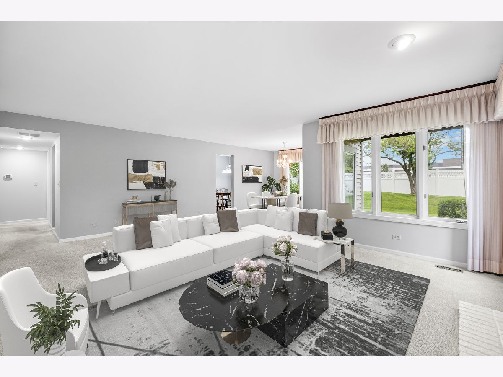
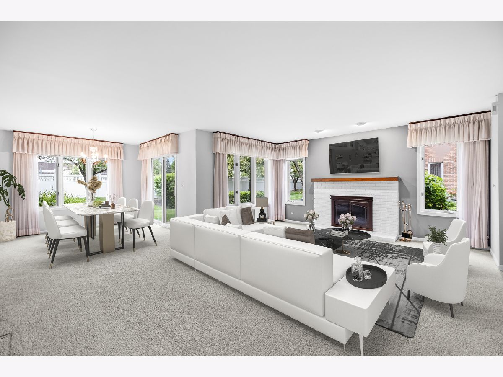
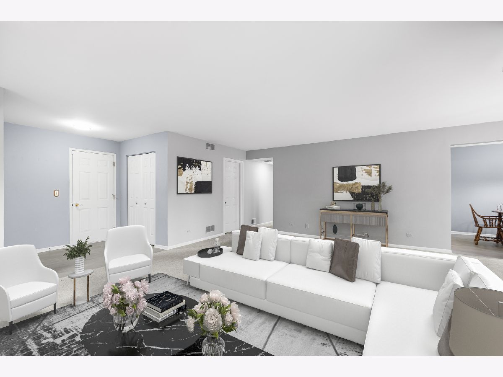
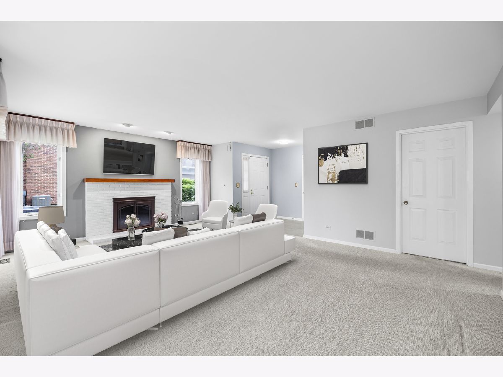
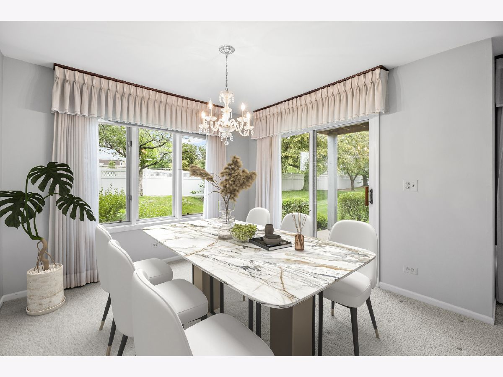
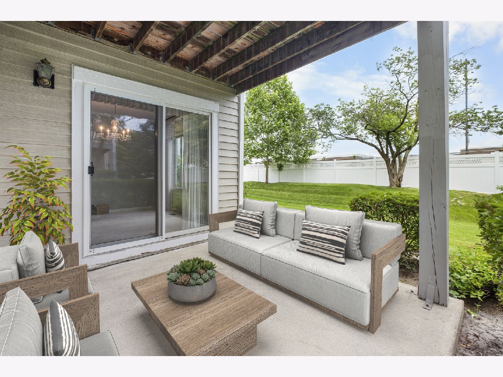
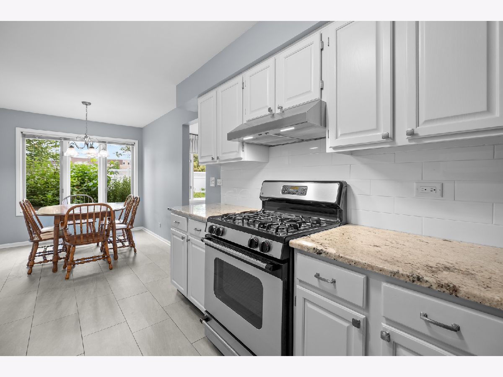
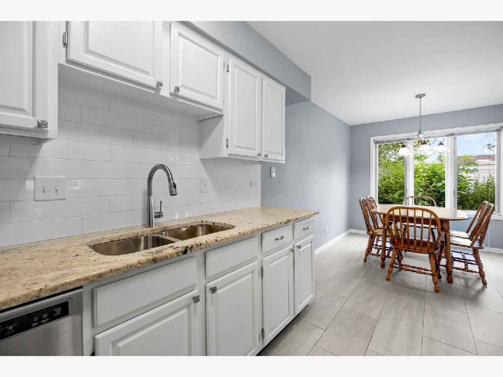
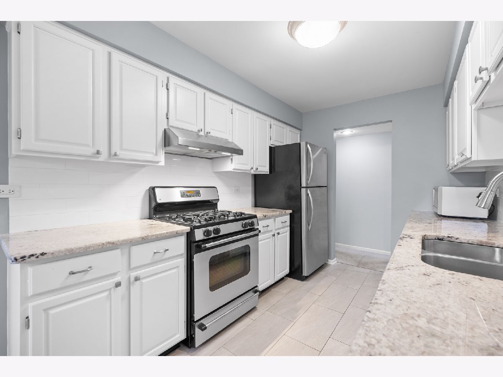
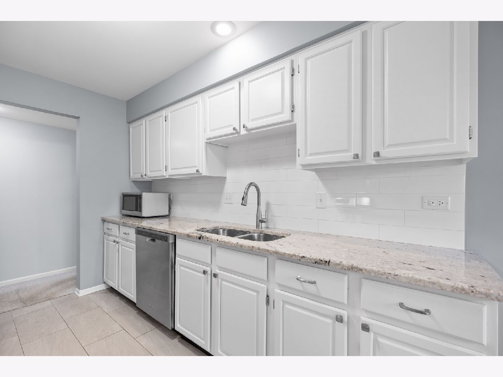
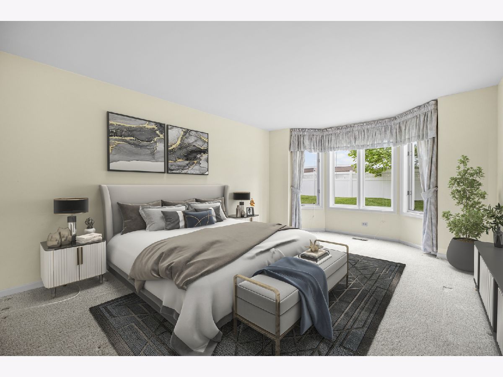
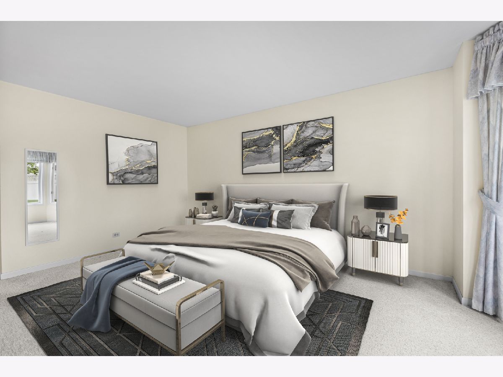
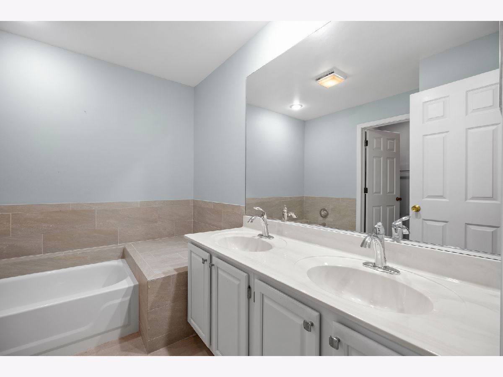
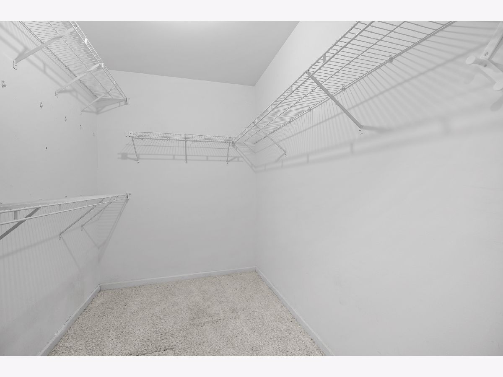
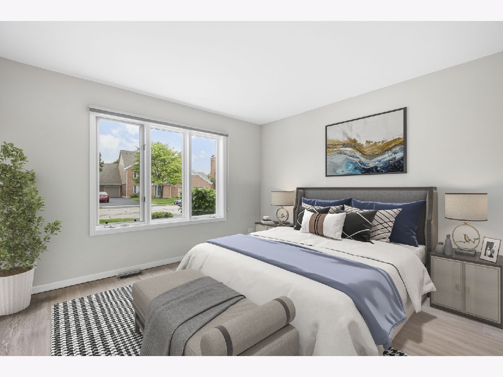
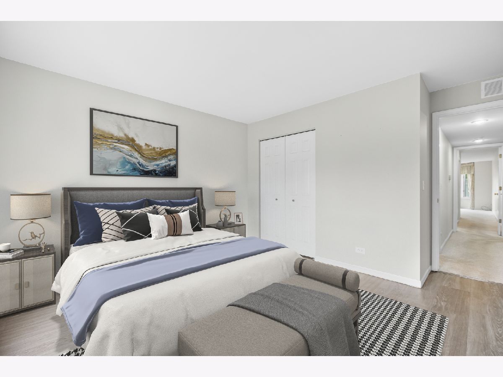
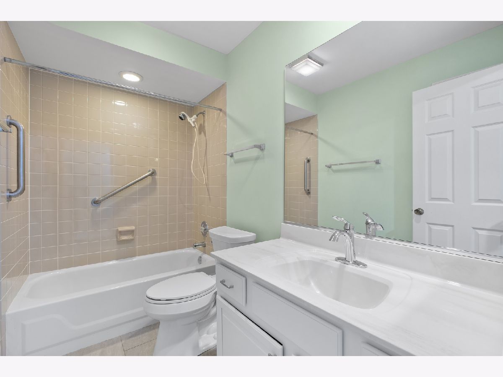
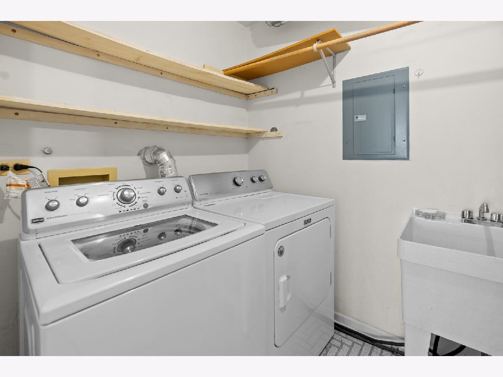
Welcome to effortless, ranch-style living in the highly coveted Hersey High School district. This beautifully updated, bright and airy 2-bedroom, 2-bathroom home perfectly balances space, comfort, and convenience. As soon as you walk in, massive windows flood the home with natural light, creating an instantly warm and inviting atmosphere. The heart of the home features a spacious living room centered around a cozy gas fireplace, flowing naturally into the dining area-ideal for hosting or enjoying a quiet night in. The large, updated eat-in kitchen is a chef's delight, offering white cabinets, extensive granite counter space, and newer stainless appliances. Step through the sliding doors onto your private patio, the perfect spot for your morning coffee or summer grilling. The generous primary suite serves as your personal retreat, complete with luxury vinyl plank flooring, a walk-in closet and an updated private ensuite bath featuring a dual-sink vanity and a relaxing soaking tub. A sizable second bedroom offers the flexibility to become a guest room or a dedicated home office, situated right next to the second full hallway bath. A separate laundry room and an attached 1 car garage provide excellent storage and organization. The Location: Unbeatable. Walk to Target, grocery, local dining, and daily conveniences. You are minutes away from Betsy Ross Elementary, MacArthur Middle School and Hersey High School, as well as vibrant downtown Arlington Heights, the Metra station, shopping, and the library. Enjoy low-maintenance living with maximum convenience. This home truly checks every box!
Property Specifics
| Condos/Townhomes | |
| 1 | |
| — | |
| 1991 | |
| — | |
| — | |
| — | |
| — | |
| No | |
| — |
| Cook | |
| Arlington On The Ponds | |
| 355 / Monthly | |
| — | |
| — | |
| — | |
| — | |
| — | |
| 12676359 | |
| 03211000271105 |
Nearby Schools
| NAME: | DISTRICT: | DISTANCE: | |
|---|---|---|---|
|
Grade School
Betsy Ross Elementary School |
23 | — | |
|
Middle School
Macarthur Middle School |
23 | Not in DB | |
|
High School
John Hersey High School |
214 | Not in DB | |
Property History
| DATE: | EVENT: | PRICE: | SOURCE: |
|---|---|---|---|
| 16 Jul, 2026 | Sold | $415,000 | MRED MLS |
| 26 Jun, 2026 | Under contract | $400,000 | MRED MLS |
| 24 Jun, 2026 | Listed for sale | $400,000 | MRED MLS |
Room Specifics
Total Bedrooms: 2
Bedrooms Above Ground: 2
Bedrooms Below Ground: 0
Full Bathrooms: 2
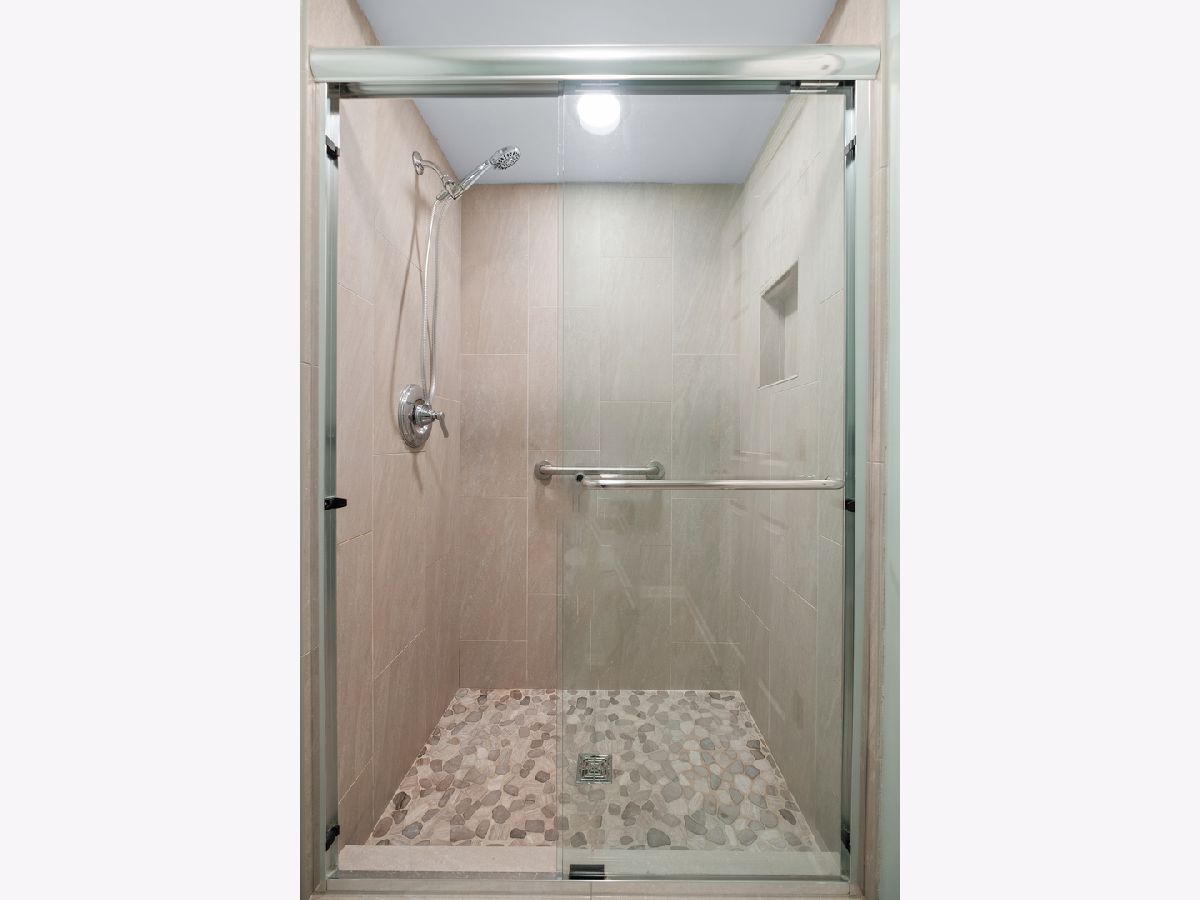
Bathroom Amenities: Separate Shower, Double Sink, Soaking Tub
Bathroom in Basement: 0
Rooms: —
Other Specifics
| 1 | |
| — | |
| — | |
| — | |
| — | |
| — | |
| — | |
| — | |
| COMMON | |
| — | |
| — | |
| — | |
| — | |
| Not in DB | |
| — | |
| — | |
| — |
Tax History
| Year | Property Taxes |
|---|---|
| 2026 | $5,378 |
Contact Agent
Nearby Similar Homes
Nearby Sold Comparables

Contact Agent
Listing Provided By
Kale Realty
