

1533 Rosedale Lane, Hoffman Estates, Illinois 60169
Subdivision > High Point
Sorry, we are updating photos, please update this page in 15 minutes
$245,000
|
Sold
|
|
| Status: | Closed |
| Sqft: | 1,600 |
| Cost/Sqft: | $162 |
| Beds: | 4 |
| Baths: | 3 |
| Year Built: | 1967 |
| Property Taxes: | $4,105 |
| Days On Market: | 6220 |
| Lot Size: | 0,25 |
Description
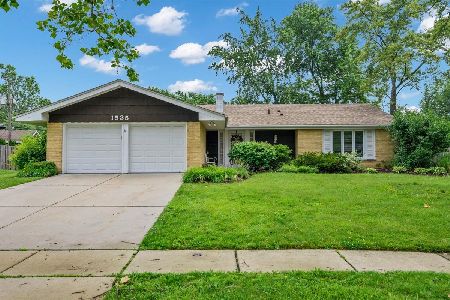
Well maintained and updated raised ranch* Newer roof insulation, windows* Eatin kitch w/brand new flooring, newer appiances, refinished cabs, 2 pantries* Formal liv & din rms w/hdwd flooring* Updated baths w/solid surface c-tps* 9' ceilings on main level*Lower level family room, 4th bedroom, workroom and 1/2 bath.
Property Specifics
| Single Family | |
| — | |
| Bi-Level | |
| 1967 | |
| Full | |
| Aluminum/Vinyl/Steel Siding | |
| Asphalt | |
| HAGERSTOWN | |
| No | |
| 0.25 |
| Cook | |
| High Point | |
| 0 / Not Applicable | |
| None | |
| Public | |
| Public Sewer | |
| Central Air | |
| Natural Gas, Forced Air | |
| 07359989 | |
| 07052080120000 |
Nearby Schools
| NAME: | DISTRICT: | DISTANCE: | |
|---|---|---|---|
|
Grade School
Macarthur Elementary School |
54 | — | |
|
Middle School
Eisenhower Junior High School |
54 | Not in DB | |
|
High School
Hoffman Estates High School |
211 | Not in DB | |
Property History
| DATE: | EVENT: | PRICE: | SOURCE: |
|---|---|---|---|
| 30 Nov, 2009 | Sold | $245,000 | MRED MLS |
| 26 Oct, 2009 | Under contract | $259,900 | MRED MLS |
| 18 Oct, 2009 | Listed for sale | $259,900 | MRED MLS |
Sorry, we are updating photos, please update this page in 15 minutes
Room Specifics
All Bedroom Info:
Total Bedrooms: 4
Bedrooms Above Ground: 4
Bedrooms Below Ground: 0
Total Bedrooms: 4
Bedrooms Above Ground: 4
Bedrooms Below Ground: 0
Second Bedroom Info:
Dimensions: —
Location: —Dimensions: —
Floor Type: Carpet
Third Bedroom Info:
Dimensions: —
Location: —Dimensions: —
Floor Type: Carpet
Fourth Bedroom Info:
Dimensions: —
Location: —Dimensions: —
Floor Type: Wood Laminate
Bathroom Info:
Full Bathrooms: 3
Partial Bathrooms: 1Full Bathrooms: 3
Bathroom Amenities: —
Bathroom in Basement: 1
Dining Room Info:
Dimensions: —
Location: —Dimensions: —
Floor Type: Hardwood
Kitchen Info:
Dimensions: —
Location: —Dimensions: —
Floor Type: Vinyl
Features: Eating Area-Table Space, Pantry-Closet
Laundry Room Info:
Dimensions: —
Location: —Dimensions: —
Floor Type: Other
Living Room Info:
Dimensions: —
Location: —Dimensions: —
Floor Type: Hardwood
Family Room Info:
Dimensions: —
Location: —Dimensions: —
Floor Type: Wood Laminate
Additional Rooms Info:
Rooms: —
Basement: FullRooms: —
Other Specifics
| 2 | |
| Concrete Perimeter | |
| Garage | |
| — | |
| — | |
| — | |
| Deck | |
| Corner Lot | |
| 113X98X86X99 | |
| Unfinished | |
| Full | |
| — | |
| Range, Microwave, Dishwasher, Refrigerator | |
| Not in DB | |
| Tennis Courts, Sidewalks, Street Paved | |
| — | |
| — |
Tax History
| Year | Property Taxes |
|---|---|
| 2009 | $4,105 |
Contact Agent
Nearby Sold Comparables
1490 Nottingham Lane, Hoffman Estates, Illinois 60169

Sold
$249,900
4 beds / 2.0 baths / 0 ft2
Single Family / Built: 1971
4616
1490 Mayfield Lane, Hoffman Estates, Illinois 60169
Sold
$260,000
3 beds / 2.0 baths / 0 ft2
Single Family / Built: 1971
6057

1480 Mayfield Lane, Hoffman Estates, Illinois 60169
Sold
$425,000
5 beds / 2.1 baths / 2,522 ft2
Single Family / Built: 1968
78
Contact Agent
Listing Provided By
Coldwell Banker Residential Brokerage
