

15330 Pratt Lane, Plainfield, Illinois 60544
Sorry, we are updating photos, please update this page in 15 minutes
$230,000
|
Sold
|
|
| Status: | Closed |
| Sqft: | 2,857 |
| Cost/Sqft: | $84 |
| Beds: | 4 |
| Baths: | 3 |
| Year Built: | 1991 |
| Property Taxes: | $8,145 |
| Days On Market: | 5567 |
| Lot Size: | 0,00 |
Description
Beautiful brick front 4 bedroom 2.5 bath 2-story right in the heart of Plainfield. Formal Liv & Din. Amazing Kit w/island, all appliances, planning desk and breakfast area. Master suite w/ luxury bath and WIC. Skylights in both full baths!! Brick fireplace in large family room w/slider to huge 3-season room overlooking fenced backyard w/ deck, built-in grill, and in-ground swimming pool. Walk to downtown!!
Property Specifics
| Single Family | |
| — | |
| — | |
| 1991 | |
| Partial | |
| Brick, Cedar | |
| — | |
| — | |
| No | |
| 0 |
| Will | |
| — | |
| 0 / Not Applicable | |
| None | |
| Lake Michigan | |
| Public Sewer | |
| Central Air | |
| Natural Gas, Forced Air | |
| 07869844 | |
| 0603162190380000 |
Nearby Schools
| NAME: | DISTRICT: | DISTANCE: | |
|---|---|---|---|
|
Grade School
Central Elementary School |
202 | — | |
|
Middle School
Indian Trail Middle School |
202 | Not in DB | |
|
High School
Plainfield Central High School |
202 | Not in DB | |
Property History
| DATE: | EVENT: | PRICE: | SOURCE: |
|---|---|---|---|
| 4 Nov, 2011 | Sold | $230,000 | MRED MLS |
| 2 Sep, 2011 | Under contract | $239,900 | MRED MLS |
| 1 Aug, 2011 | Listed for sale | $239,900 | MRED MLS |
| 13 Sep, 2019 | Sold | $313,000 | MRED MLS |
| 19 Aug, 2019 | Under contract | $319,900 | MRED MLS |
| 15 Aug, 2019 | Listed for sale | $319,900 | MRED MLS |
Sorry, we are updating photos, please update this page in 15 minutes
Room Specifics
All Bedroom Info:
Total Bedrooms: 4
Bedrooms Above Ground: 4
Bedrooms Below Ground: 0
Total Bedrooms: 4
Bedrooms Above Ground: 4
Bedrooms Below Ground: 0
Second Bedroom Info:
Dimensions: —
Location: —Dimensions: —
Floor Type: Carpet
Third Bedroom Info:
Dimensions: —
Location: —Dimensions: —
Floor Type: Carpet
Fourth Bedroom Info:
Dimensions: —
Location: —Dimensions: —
Floor Type: Carpet
Bathroom Info:
Full Bathrooms: 3
Partial Bathrooms: 1Full Bathrooms: 3
Bathroom Amenities: Whirlpool, Separate Shower, Double Sink
Bathroom in Basement: 0
Dining Room Info:
Dimensions: —
Location: —Dimensions: —
Floor Type: Carpet
Kitchen Info:
Dimensions: —
Location: —Dimensions: —
Floor Type: Hardwood
Features: Eating Area-Table Space, Island
Living Room Info:
Dimensions: —
Location: —Dimensions: —
Floor Type: Carpet
Family Room Info:
Dimensions: —
Location: —Dimensions: —
Floor Type: Carpet
Additional Rooms Info:
Rooms: No additional rooms
Basement: PartialRooms: No additional rooms
Other Specifics
| 2 | |
| — | |
| Garage | |
| — | |
| — | |
| — | |
| Deck, Porch Screened, In Ground Pool | |
| Fenced Yard | |
| 80 X 140 | |
| — | |
| Full | |
| Vaulted/Cathedral Ceilings, Skylight(s) | |
| Range, Microwave, Dishwasher, Refrigerator, Washer | |
| Not in DB | |
| Sidewalks, Street Lights, Street Paved | |
| — | |
| Wood Burning, Gas Starter |
Tax History
| Year | Property Taxes |
|---|---|
| 2011 | $8,145 |
| 2019 | $7,594 |
Contact Agent
Nearby Similar Homes
24021 Union Street, Plainfield, Illinois 60544
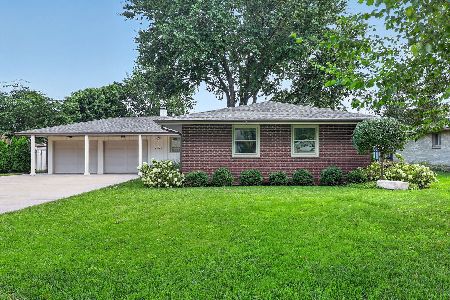
For Sale
$450,000
3 beds / 2.0 baths / 1,481 ft2
Single Family / Built: 1965
76
15311 Rt 59 Highway, Plainfield, Illinois 60544

For Sale
$289,900
3 beds / 2.0 baths / 1,656 ft2
Single Family / Built: 1908
47
23804 Getson Avenue, Plainfield, Illinois 60544
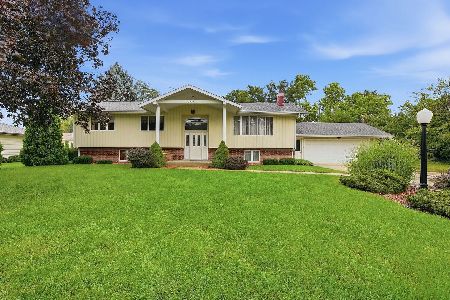
For Sale
$434,900
3 beds / 3.0 baths / 3,010 ft2
Single Family / Built: 1969
26
Nearby Sold Comparables
15330 Pratt Lane, Plainfield, Illinois 60544

Sold
$319,900
4 beds / 2.1 baths / 2,857 ft2
Single Family / Built: 1991
2631
15320 Pratt Lane, Plainfield, Illinois 60544

Sold
$325,000
3 beds / 2.1 baths / 2,056 ft2
Single Family / Built: 1966
1868
15410 Pratt Lane, Plainfield, Illinois 60544
Sold
$218,000
3 beds / 3.1 baths / 1,700 ft2
Single Family / Built: 1991
5009
15316 Pratt Lane, Plainfield, Illinois 60544
Sold
$286,500
3 beds / 2.1 baths / 2,026 ft2
Single Family / Built: 1968
2536
15317 Pratt Lane, Plainfield, Illinois 60544
Sold
$171,551
3 beds / 1.1 baths / 2,201 ft2
Single Family / Built: 1968
3938
15411 Pratt Lane, Plainfield, Illinois 60544

Sold
$294,900
4 beds / 2.1 baths / 2,244 ft2
Single Family / Built: 1991
2597
Contact Agent
Listing Provided By
Coldwell Banker Honig-Bell
