

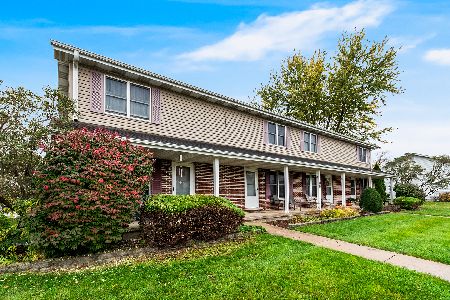
1534 Walsh Drive, Yorkville, Illinois 60560
Subdivision > Greenbriar


$239,900
|
Sold
|
|
| Status: | Closed |
| Sqft: | 0 |
| Cost/Sqft: | — |
| Beds: | 2 |
| Baths: | 3 |
| Year Built: | 2004 |
| Property Taxes: | $6,352 |
| Days On Market: | 1805 |
| Lot Size: | 0,00 |
Description
Welcome to this beautiful updated duplex in the desirable Greenbriar subdivision. Neutral decor, living room with vaulted ceiling, hardwood floor and fireplace. Updated kitchen with stainless appliances, tile back-splash, vaulted ceiling and hardwood floor. Fabulous master with private full bath and large walk-in closet. Outstanding finished basement with full bath and two additional bedrooms. Great partially fenced yard. Roof 1 yr. Nothing to do but place your furniture. Quick close possible, welcome home!!
Property Specifics
| Condos/Townhomes | |
| 1 | |
| — | |
| 2004 | |
| Full | |
| Vinyl Siding | |
| Asphalt | |
| — | |
| No | |
| — |
| Kendall | |
| Greenbriar | |
| — / Not Applicable | |
| None | |
| Public | |
| Public Sewer | |
| Central Air | |
| Natural Gas, Forced Air | |
| 11252639 | |
| 0505204022 |
Nearby Schools
| NAME: | DISTRICT: | DISTANCE: | |
|---|---|---|---|
|
Grade School
Circle Center Grade School |
115 | — | |
|
Middle School
Yorkville Middle School |
115 | Not in DB | |
|
High School
Yorkville High School |
115 | Not in DB | |
Property History
| DATE: | EVENT: | PRICE: | SOURCE: |
|---|---|---|---|
| 5 Jan, 2022 | Sold | $239,900 | MRED MLS |
| 6 Dec, 2021 | Under contract | $239,900 | MRED MLS |
| 1 Dec, 2021 | Listed for sale | $239,900 | MRED MLS |


Room Specifics
All Bedroom Info:
Total Bedrooms: 4
Bedrooms Above Ground: 2
Bedrooms Below Ground: 2
Total Bedrooms: 4
Bedrooms Above Ground: 2
Bedrooms Below Ground: 2
Second Bedroom Info:
Dimensions: —
Location: —Dimensions: —
Floor Type: Carpet
Third Bedroom Info:
Dimensions: —
Location: —Dimensions: —
Floor Type: Carpet
Fourth Bedroom Info:
Dimensions: —
Location: —Dimensions: —
Floor Type: Carpet
Bathroom Info:
Full Bathrooms: 3
Partial Bathrooms: 0Full Bathrooms: 3
Bathroom Amenities: —
Bathroom in Basement: 1
Kitchen Info:
Dimensions: —
Location: —Dimensions: —
Floor Type: Hardwood
Features: Eating Area-Table Space
Laundry Room Info:
Dimensions: —
Location: —Dimensions: —
Floor Type: Ceramic Tile
Living Room Info:
Dimensions: —
Location: —Dimensions: —
Floor Type: Hardwood
Family Room Info:
Dimensions: —
Location: —Dimensions: —
Floor Type: Carpet
Additional Rooms Info:
Rooms: Breakfast Room
Basement: FullRooms: Breakfast Room
Other Specifics
| 2 | |
| Concrete Perimeter | |
| Garage | |
| — | |
| — | |
| — | |
| Patio | |
| — | |
| 50 X 157 X 58 X 167 | |
| — | |
| Full | |
| Vaulted/Cathedral Ceilings, Hardwood Floors, First Floor Bedroom, First Floor Laundry, First Floor Full Bath, Laundry Hook-Up in Unit, Walk-In Closet(s) | |
| Range, Microwave, Dishwasher, Refrigerator, Washer, Dryer, Disposal, Stainless Steel Appliance(s) | |
| Not in DB | |
| — | |
| — | |
| Gas Log, Gas Starter |
Tax History
| Year | Property Taxes |
|---|---|
| 2022 | $6,352 |
Contact Agent
Nearby Similar Homes
108 Colonial Parkway, Yorkville, Illinois 60560
For Sale
$224,900
2 beds / 1.1 baths / 1,100 ft2
Condos/Townhomes / Built: 1991
5
Nearby Sold Comparables



1588 Walsh Drive, Yorkville, Illinois 60560

Sold
$209,902
3 beds / 2.0 baths / 1,500 ft2
Condos/Townhomes / Built: 1999
2198
Contact Agent
Listing Provided By
RE/MAX Action
