

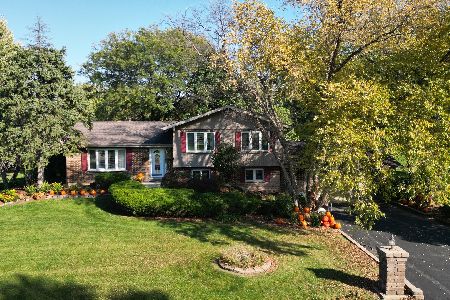
15352 Thornwood Lane, Homer Glen, Illinois 60491
Subdivision > Hawthorne Woods
Sorry, we are updating photos, please update this page in 15 minutes
$285,000
|
Sold
|
|
| Status: | Closed |
| Sqft: | 4,000 |
| Cost/Sqft: | $75 |
| Beds: | 4 |
| Baths: | 5 |
| Year Built: | 1989 |
| Property Taxes: | $8,619 |
| Days On Market: | 4560 |
| Lot Size: | 1,00 |
Description
FIRE DAMAGE!! SOLD AS IS!!!! VIEWS OF NATURE ABOUND FROM THIS STUNNING CUSTOM HOME NESTLED ON WOODED 1 ACRE LOT. FEATURES: LARGE KITCHEN W GRANITE COUNTERS, SS APPLIANCES & LARGE BRKFAST BAR; FORMAL DR W HW FLOORS; 2 STY GRT RM W 2-SIDED FIREPLACE; SOLARIUM; MSTR SUITE W FIREPLCE & LUXURY BATH; OFFICE; 3 SEASON RM OVERLOOKING ENGLISH GARDENS; FINISHED BASEMNT; ATTACHED GARAGE + 2 CAR DETACHED GARAGE!
Property Specifics
| Single Family | |
| — | |
| — | |
| 1989 | |
| Full | |
| Cedar | |
| Asphalt | |
| — | |
| No | |
| 1 |
| Will | |
| Hawthorne Woods | |
| 0 / Not Applicable | |
| None | |
| Private Well | |
| Septic-Private | |
| Central Air | |
| Natural Gas, Forced Air, Sep Heating Systems - 2+ | |
| 08608229 | |
| 1605084020080000 |
Nearby Schools
| NAME: | DISTRICT: | DISTANCE: | |
|---|---|---|---|
|
Grade School
Reed Elementary School |
92 | — | |
|
Middle School
Oak Prairie Junior High School |
92 | Not in DB | |
|
High School
Lockport Township High School |
205 | Not in DB | |
|
Alternate Elementary School
Walsh Elementary School |
— | Not in DB | |
|
Alternate Junior High School
Ludwig Elementary School |
— | Not in DB | |
Property History
| DATE: | EVENT: | PRICE: | SOURCE: |
|---|---|---|---|
| 20 Nov, 2014 | Sold | $285,000 | MRED MLS |
| 17 Sep, 2014 | Under contract | $299,900 | MRED MLS |
| — | Last price change | $479,800 | MRED MLS |
| 7 May, 2014 | Listed for sale | $499,900 | MRED MLS |
Sorry, we are updating photos, please update this page in 15 minutes
Room Specifics
All Bedroom Info:
Total Bedrooms: 5
Bedrooms Above Ground: 4
Bedrooms Below Ground: 1
Total Bedrooms: 5
Bedrooms Above Ground: 4
Bedrooms Below Ground: 1
Second Bedroom Info:
Dimensions: —
Location: —Dimensions: —
Floor Type: Hardwood
Third Bedroom Info:
Dimensions: —
Location: —Dimensions: —
Floor Type: Hardwood
Fourth Bedroom Info:
Dimensions: —
Location: —Dimensions: —
Floor Type: Carpet
Bathroom Info:
Full Bathrooms: 5
Partial Bathrooms: 1Full Bathrooms: 5
Bathroom Amenities: Whirlpool, Separate Shower
Bathroom in Basement: 1
Dining Room Info:
Dimensions: —
Location: —Dimensions: —
Floor Type: Hardwood
Kitchen Info:
Dimensions: —
Location: —Dimensions: —
Floor Type: Ceramic Tile
Features: Eating Area-Breakfast Bar, Eating Area-Table Space
Laundry Room Info:
Dimensions: —
Location: —Dimensions: —
Floor Type: Ceramic Tile
Living Room Info:
Dimensions: —
Location: —Dimensions: —
Floor Type: Carpet
Family Room Info:
Dimensions: —
Location: —Dimensions: —
Floor Type: Carpet
Additional Rooms Info:
Rooms: Bedroom 5, Breakfast Room, Office, Recreation Room, Sitting Room, Sun Room
Basement: FullRooms: Bedroom 5, Breakfast Room, Office, Recreation Room, Sitting Room, Sun Room
Other Specifics
| 4 | |
| Concrete Perimeter | |
| Garage | |
| — | |
| — | |
| — | |
| Patio, Brick Paver Patio, Storms/Screens | |
| Landscaped, Wooded | |
| 139X274X141X275 | |
| — | |
| Full | |
| Vaulted/Cathedral Ceilings, Bar-Wet, Hardwood Floors, First Floor Bedroom, Second Floor Laundry, First Floor Full Bath | |
| Range, Microwave, Dishwasher, Refrigerator, Washer, Dryer | |
| Not in DB | |
| Street Lights, Street Paved | |
| — | |
| Wood Burning Stove, Gas Log, Gas Starter, Heatilator |
Tax History
| Year | Property Taxes |
|---|---|
| 2014 | $8,619 |
Contact Agent
Nearby Similar Homes
14423 Stately Oaks Circle, Homer Glen, Illinois 60491
For Sale
$768,500
4 beds / 2.1 baths / 2,654 ft2
Single Family / Built: 1985
8
Nearby Sold Comparables
15418 Thornwood Lane, Homer Glen, Illinois 60491

Sold
$420,000
4 beds / 2.1 baths / 2,986 ft2
Single Family / Built: 1988
2790
14654 Hawthorne Court, Homer Glen, Illinois 60491
Sold
$400,000
4 beds / 2.1 baths / 2,969 ft2
Single Family / Built: 1987
2695
15419 Thornwood Lane, Homer Glen, Illinois 60491
Sold
$379,900
4 beds / 2.1 baths / 2,478 ft2
Single Family / Built: 1986
3270
14735 Hawthorne Court, Homer Glen, Illinois 60491
Sold
$395,000
5 beds / 3.1 baths / 3,200 ft2
Single Family / Built: 1989
4982
14655 Hawthorne Court, Homer Glen, Illinois 60491
Sold
$369,900
3 beds / 3.1 baths / 2,848 ft2
Single Family / Built: 1989
4620
Contact Agent
Listing Provided By
Century 21 Affiliated
