

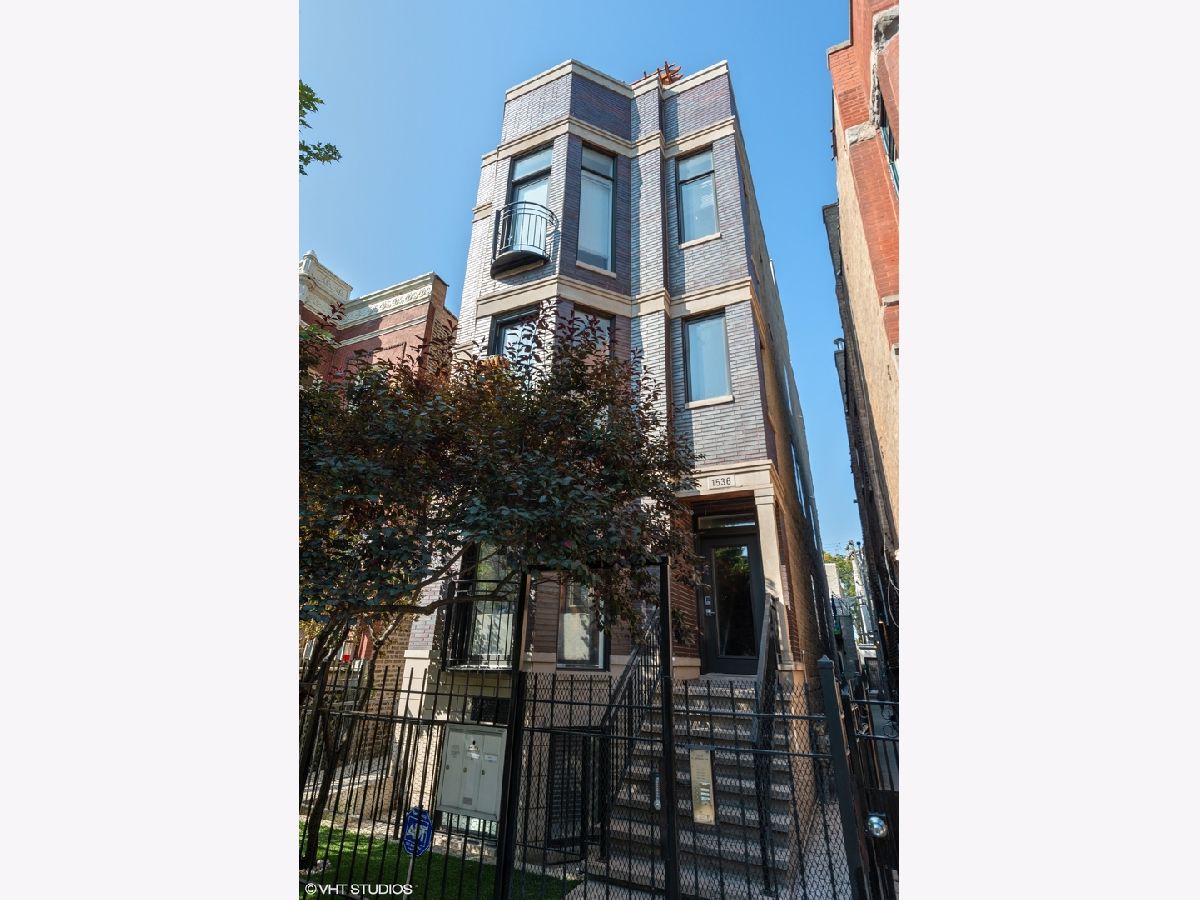
1536 Artesian Avenue, West Town, Chicago, Illinois 60622


$530,000
|
Sold
|
|
| Status: | Closed |
| Sqft: | 2,400 |
| Cost/Sqft: | $229 |
| Beds: | 3 |
| Baths: | 3 |
| Year Built: | 2007 |
| Property Taxes: | $7,399 |
| Days On Market: | 2123 |
| Lot Size: | 0,00 |
Description
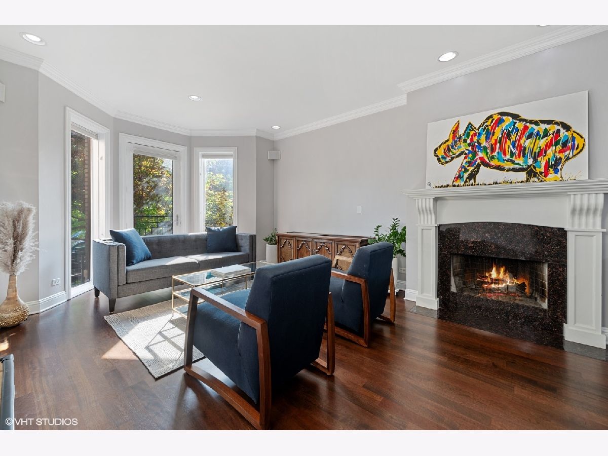
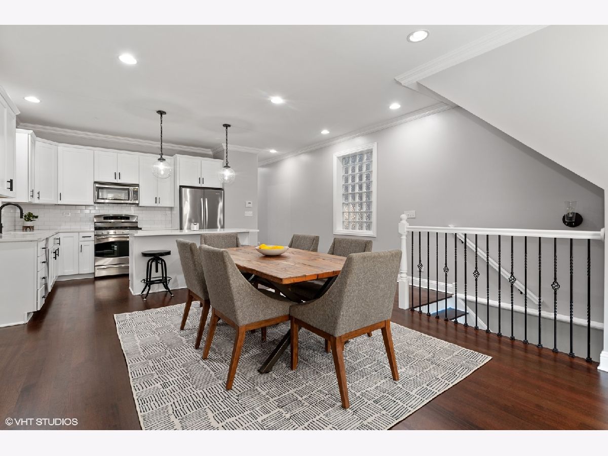
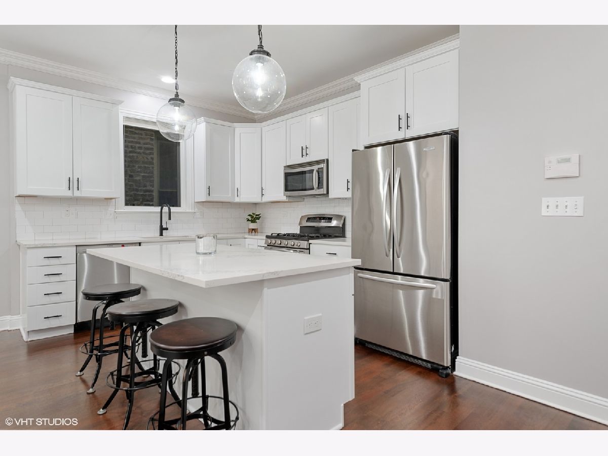
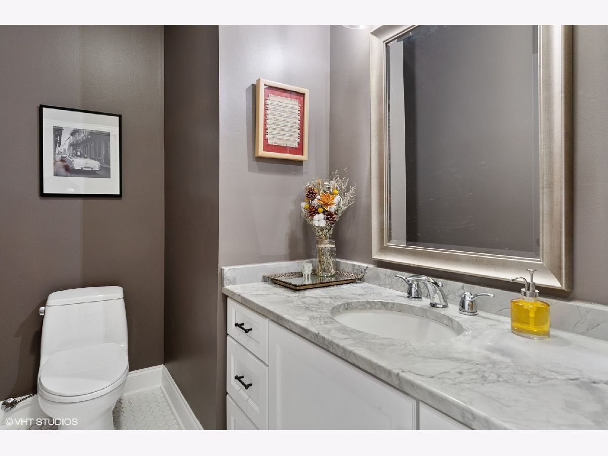
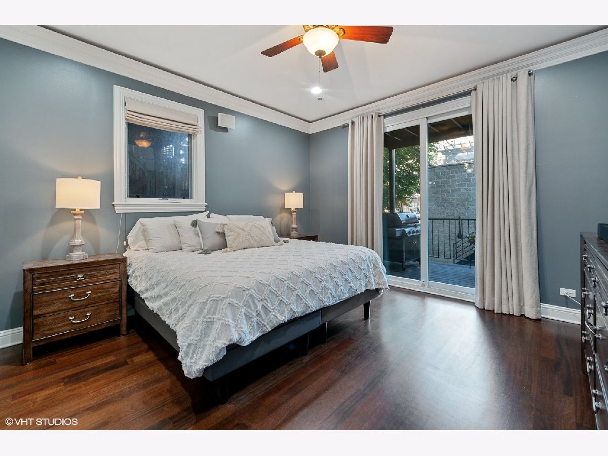
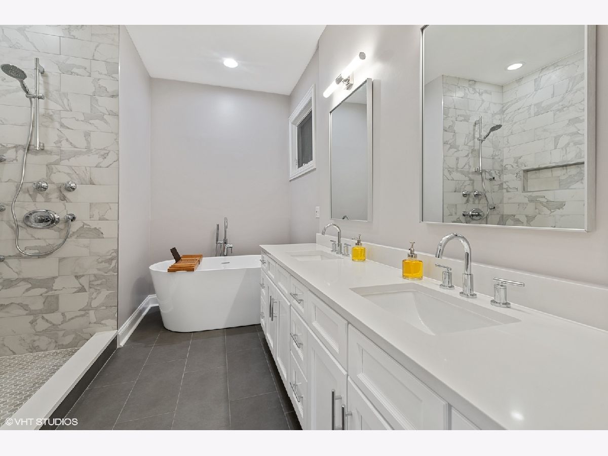
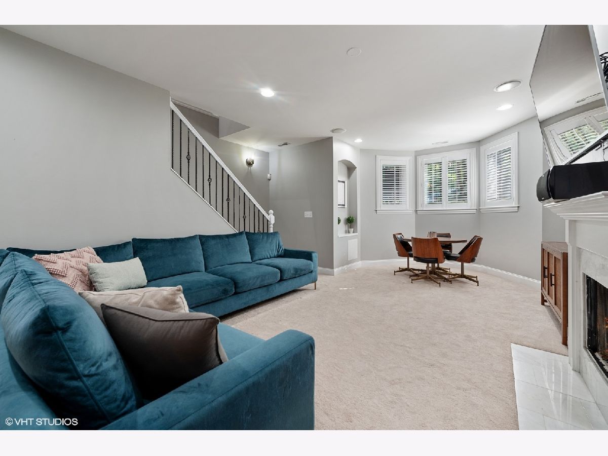
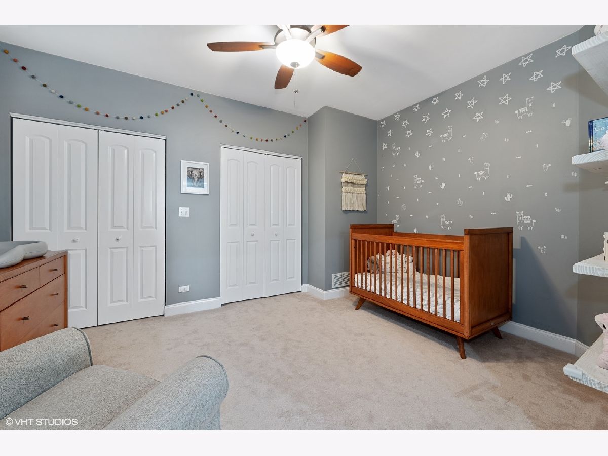
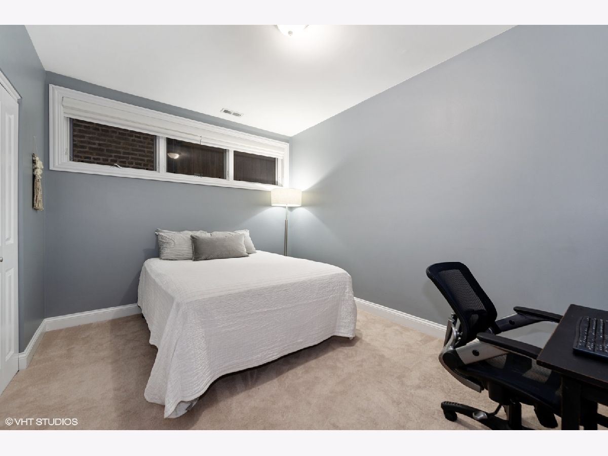
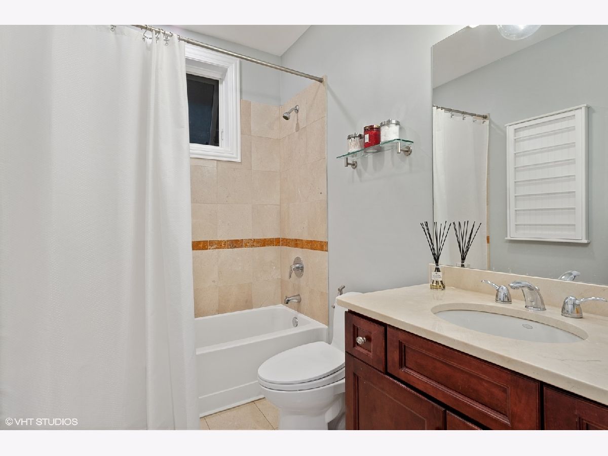
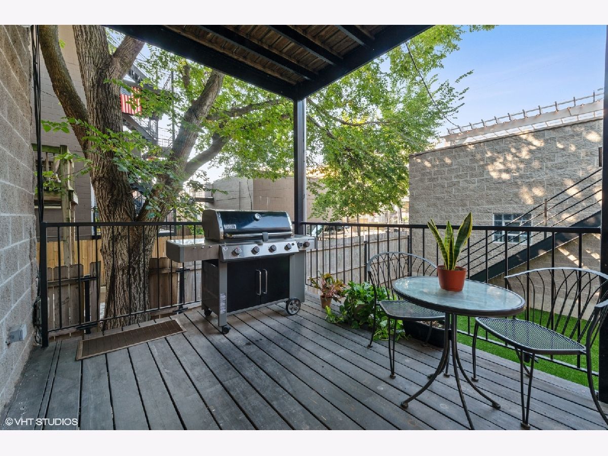
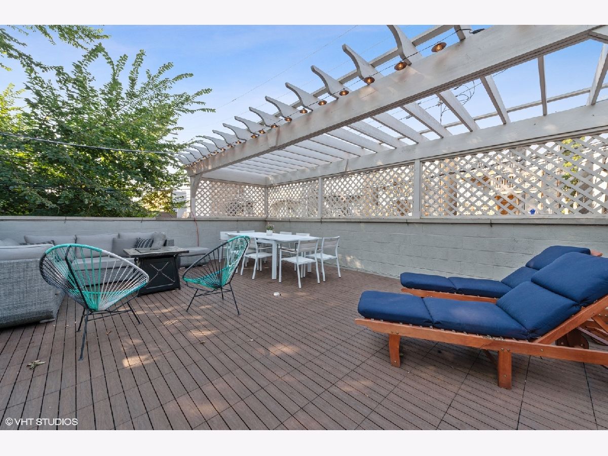
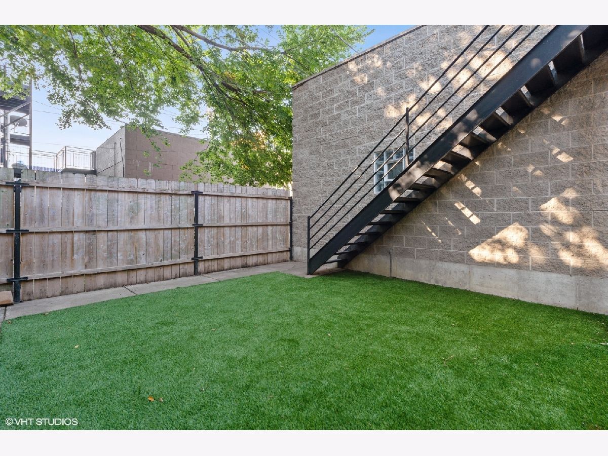
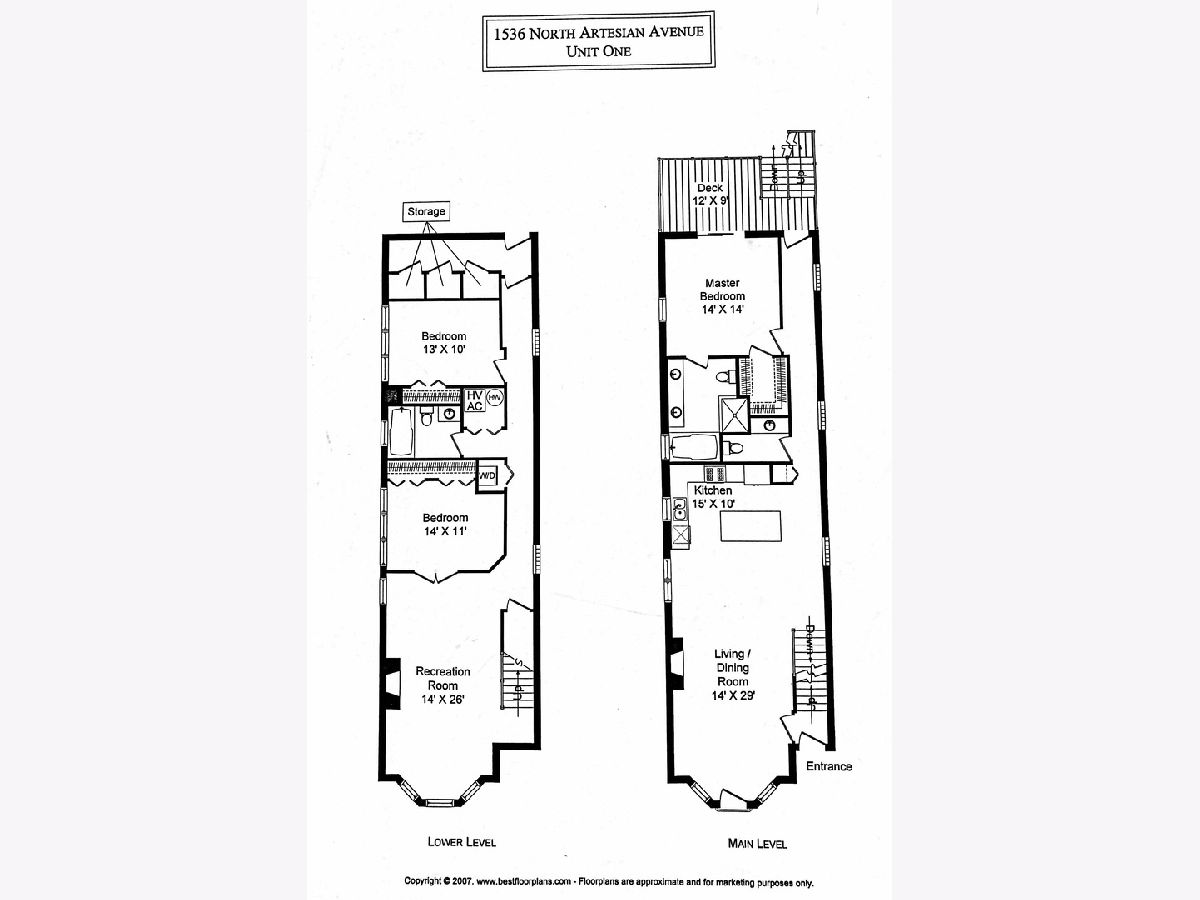
Renovated 3 bedroom, 2 and 1/2 bath duplex down in awesome East Humboldt Park location. The main floor is perfect for entertaining with a great size living room featuring a fireplace, large bay windows with Juliet balcony, and large dining room with space for a buffet or bar console. Floors have just been refinished with a beautiful dark stain. The stunning renovated kitchen features large island, white cabinets, quartz countertops, garbage disposal and all stainless steel appliances. Massive half-bath renovated with stunning quartz vanity top, white hexagon tiles, and updated light fixtures. Primary bedroom features walk-in closet, renovated en suite bathroom with separate shower, free-standing tub, quartz countertops, beautiful new tiles and new mirrors. Access to back deck from primary bedroom in addition to access through the hallway. Lower level features family room with high ceilings and a second fireplace. Great sized second and third bedrooms in addition to another full bath. Backyard has been outfitted with turf and leads to the common garage rooftop deck that is shared with only 1 other unit. Garage parking included and full height storage closet in common area. Home is a quick walk to the Western and Damen Blue Line Stations with easy access to the North Ave and Western Buses and the highway. Steps to Barbaro, Rangoli, Hash, Thai Lagoon, 1492 Cuban Fusion, Boulevard Sports Lounge, Dark Matter Coffee, Oromo Cafe, Ava's Italian Ice and more! Quick walk to Walgreens, Cermak Produce, and Fresh Market.
Property Specifics
| Condos/Townhomes | |
| 3 | |
| — | |
| 2007 | |
| None | |
| — | |
| No | |
| — |
| Cook | |
| — | |
| 262 / Monthly | |
| Water,Parking,Insurance,Exterior Maintenance,Lawn Care,Scavenger | |
| Lake Michigan | |
| Public Sewer | |
| 10839040 | |
| 16012060591001 |
Nearby Schools
| NAME: | DISTRICT: | DISTANCE: | |
|---|---|---|---|
|
Grade School
De Diego Elementary School Commu |
299 | — | |
|
Middle School
De Diego Elementary School Commu |
299 | Not in DB | |
|
High School
Clemente Community Academy Senio |
299 | Not in DB | |
Property History
| DATE: | EVENT: | PRICE: | SOURCE: |
|---|---|---|---|
| 12 May, 2008 | Sold | $442,000 | MRED MLS |
| 5 May, 2008 | Under contract | $449,000 | MRED MLS |
| 5 May, 2008 | Listed for sale | $449,000 | MRED MLS |
| 19 Jun, 2015 | Sold | $420,000 | MRED MLS |
| 19 May, 2015 | Under contract | $409,900 | MRED MLS |
| 13 May, 2015 | Listed for sale | $409,900 | MRED MLS |
| 18 Dec, 2020 | Sold | $530,000 | MRED MLS |
| 11 Nov, 2020 | Under contract | $549,000 | MRED MLS |
| 23 Sep, 2020 | Listed for sale | $549,000 | MRED MLS |
Room Specifics
Total Bedrooms: 3
Bedrooms Above Ground: 3
Bedrooms Below Ground: 0
Dimensions: —
Floor Type: Carpet
Dimensions: —
Floor Type: Carpet
Full Bathrooms: 3
Bathroom Amenities: —
Bathroom in Basement: 0
Rooms: Deck
Basement Description: None
Other Specifics
| 1 | |
| — | |
| — | |
| Deck, Patio, Roof Deck | |
| — | |
| COMMON | |
| — | |
| Full | |
| Hardwood Floors, First Floor Bedroom, Laundry Hook-Up in Unit, Walk-In Closet(s), Some Carpeting, Some Window Treatmnt | |
| Range, Microwave, Dishwasher, Refrigerator, Washer, Dryer, Disposal, Stainless Steel Appliance(s) | |
| Not in DB | |
| — | |
| — | |
| Storage, Sundeck | |
| Wood Burning, Gas Starter |
Tax History
| Year | Property Taxes |
|---|---|
| 2015 | $3,626 |
| 2020 | $7,399 |
Contact Agent
Nearby Similar Homes
Nearby Sold Comparables

Contact Agent
Listing Provided By
Compass
