

1538 Rachel Lane, Buffalo Grove, Illinois 60089
Subdivision > Windfield
Sorry, we are updating photos, please update this page in 15 minutes
$440,000
|
Sold
|
|
| Status: | Closed |
| Sqft: | 2,414 |
| Cost/Sqft: | $186 |
| Beds: | 4 |
| Baths: | 3 |
| Year Built: | 1985 |
| Property Taxes: | $10,603 |
| Days On Market: | 4143 |
| Lot Size: | 0,18 |
Description
Prepare to be WOWED! Beautiful 2 story has been pampered and upgraded in all the right places. Hardwood floors and new carpet grace many of the rooms. The kitchen is a chef's dream! Beautiful 42" Mission-style cabnts and granite cntrs, stainless appliances, double oven, and several pantry cabinets. Increased to 200 amp service w/newer elec. panel, furn, a/c, washer/dryer. Gas Fireplace in the Fam. Rm. Hurry!
Property Specifics
| Single Family | |
| — | |
| Colonial | |
| 1985 | |
| Full | |
| Vinyl Siding, Brick | |
| Asphalt | |
| MANCHESTER | |
| No | |
| 0.18 |
| Cook | |
| Windfield | |
| 0 / Not Applicable | |
| None | |
| Lake Michigan | |
| Public Sewer | |
| Central Air | |
| Natural Gas, Forced Air | |
| 08965676 | |
| 03064110040000 |
Nearby Schools
| NAME: | DISTRICT: | DISTANCE: | |
|---|---|---|---|
|
Grade School
Henry W Longfellow Elementary Sc |
21 | — | |
|
Middle School
Cooper Middle School |
21 | Not in DB | |
|
High School
Buffalo Grove High School |
214 | Not in DB | |
Property History
| DATE: | EVENT: | PRICE: | SOURCE: |
|---|---|---|---|
| 30 Sep, 2015 | Sold | $440,000 | MRED MLS |
| 26 Aug, 2015 | Under contract | $450,000 | MRED MLS |
| — | Last price change | $460,000 | MRED MLS |
| 26 Jun, 2015 | Listed for sale | $460,000 | MRED MLS |
| 23 Aug, 2021 | Sold | $475,000 | MRED MLS |
| 4 Jul, 2021 | Under contract | $474,999 | MRED MLS |
| 25 Jun, 2021 | Listed for sale | $474,999 | MRED MLS |
Sorry, we are updating photos, please update this page in 15 minutes
Room Specifics
All Bedroom Info:
Total Bedrooms: 4
Bedrooms Above Ground: 4
Bedrooms Below Ground: 0
Total Bedrooms: 4
Bedrooms Above Ground: 4
Bedrooms Below Ground: 0
Second Bedroom Info:
Dimensions: —
Location: —Dimensions: —
Floor Type: Carpet
Third Bedroom Info:
Dimensions: —
Location: —Dimensions: —
Floor Type: Carpet
Fourth Bedroom Info:
Dimensions: —
Location: —Dimensions: —
Floor Type: Carpet
Bathroom Info:
Full Bathrooms: 3
Partial Bathrooms: 1Full Bathrooms: 3
Bathroom Amenities: —
Bathroom in Basement: 0
Dining Room Info:
Dimensions: —
Location: —Dimensions: —
Floor Type: Carpet
Kitchen Info:
Dimensions: —
Location: —Dimensions: —
Floor Type: Hardwood
Features: Eating Area-Table Space, Pantry-Closet
Laundry Room Info:
Dimensions: —
Location: —Dimensions: —
Floor Type: Hardwood
Living Room Info:
Dimensions: —
Location: —Dimensions: —
Floor Type: Carpet
Family Room Info:
Dimensions: —
Location: —Dimensions: —
Floor Type: Carpet
Additional Rooms Info:
Rooms: Deck, Recreation Room
Basement: FullRooms: Deck, Recreation Room
Other Specifics
| 2 | |
| Concrete Perimeter | |
| Garage | |
| — | |
| — | |
| — | |
| Deck, Storms/Screens | |
| — | |
| LESS THAN .25 ACRES | |
| — | |
| Full | |
| Hardwood Floors, First Floor Laundry | |
| Range, Microwave, Dishwasher, Refrigerator, Washer, Dryer, Disposal, Stainless Steel Appliance(s) | |
| Not in DB | |
| Sidewalks, Street Lights, Street Paved | |
| — | |
| Wood Burning, Attached Fireplace Doors/Screen, Gas Starter |
Tax History
| Year | Property Taxes |
|---|---|
| 2015 | $10,603 |
| 2021 | $11,996 |
Contact Agent
Nearby Similar Homes

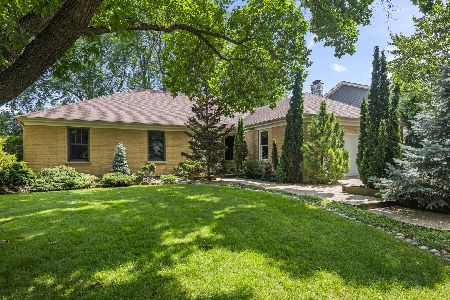
236 Sheffield Drive, Buffalo Grove, Illinois 60089
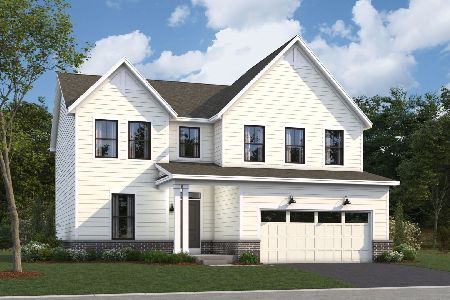
For Sale
$879,770
4 beds / 2.1 baths / 2,688 ft2
Single Family / Built: 2026
107
Nearby Sold Comparables
1538 Rachel Lane, Buffalo Grove, Illinois 60089
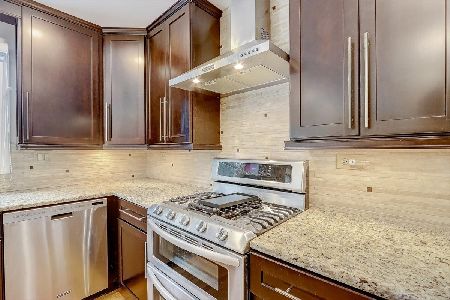
Sold
$474,999
4 beds / 2.1 baths / 3,240 ft2
Single Family / Built: 1986
1952
1558 Rachel Lane, Buffalo Grove, Illinois 60089

Sold
$565,000
4 beds / 2.1 baths / 2,415 ft2
Single Family / Built: 1986
773


1539 Countryside Drive, Buffalo Grove, Illinois 60089

Sold
$369,900
3 beds / 2.1 baths / 1,719 ft2
Single Family / Built: 1986
1812
Contact Agent
Listing Provided By
RE/MAX Showcase
